
74 Follett Street, North Smithfield, RI 02896
Local realty services provided by:ERA Empire Real Estate
74 Follett Street,North Smithfield, RI 02896
$615,000
- 3 Beds
- 3 Baths
- - sq. ft.
- Single family
- Sold
Listed by: scott egersheim
Office: innovate real estate
MLS#:1420056
Source:RI_STATEWIDE
Sorry, we are unable to map this address
Price summary
- Price:$615,000
About this home
Welcome to this beautifully maintained 3-bedroom, 2.5-bath Cape that perfectly blends timeless charm with modern updates. Thoughtfully designed for comfortable everyday living, this move-in-ready home offers inviting spaces, stylish finishes, and exceptional versatility. The bright, updated kitchen features ample cabinetry, generous counter space, and a functional layout that flows seamlessly into the dining and living areas ideal for both everyday life and entertaining. Sun-filled living spaces create a warm, welcoming atmosphere throughout the home. The home's thoughtful layout includes one bedroom and a full bath on the main level, while two additional bedrooms and a second full bath are located upstairs, offering a comfortable and functional floor plan. The finished lower level, complete with a convenient half bath, provides valuable additional living space that's perfect for a family room, playroom, home office, gym, or media room. Outside, enjoy a private backyard with room to relax, garden, entertain, or simply unwind. The home's curb appeal, mature landscaping, and well-kept exterior make an excellent first impression. Conveniently located near schools, shopping, restaurants, parks, and major commuting routes, this home offers the perfect combination of neighborhood charm and everyday convenience. Move-in ready and thoughtfully maintained, this North Smithfield home is ready to welcome its next owners....
Contact an agent
Home facts
- Year built:1960
- Listing ID #:1420056
- Added:40 day(s) ago
- Updated:September 16, 2026 at 01:01 AM
Rooms and interior
- Bedrooms:3
- Total bathrooms:3
- Full bathrooms:2
- Half bathrooms:1
- Rooms Total:7
- Flooring:Carpet, Hardwood
- Bathrooms Description:Tub Shower
- Kitchen Description:Dishwasher, Oven, Range, Range Hood, Refrigerator
- Basement:Yes
- Basement Description:Exterior Entry, Finished, Full, Interior Entry
Heating and cooling
- Cooling:Whole House Fan, Window Units
- Heating:Baseboard, Electric, Hot Water, Oil
Structure and exterior
- Year built:1960
- Lot Features:Corner Lot
- Architectural Style:Cape Cod
- Construction Materials:Drywall, Masonry, Plaster, Shingle Siding
- Exterior Features:Deck, Paved Driveway, Porch
- Foundation Description:Concrete Perimeter
- Levels:2 Story
Utilities
- Water:Private, Well
- Sewer:Septic Tank
Finances and disclosures
- Price:$615,000
- Tax amount:$4,867 (2025)
Features and amenities
- Appliances:Range, Range Hood, Refrigerator, Washer
- Laundry features:Dryer, Washer
- Amenities:Oil Water Heater
Parking
- Total parking spaces:6
- Parking description:Attached, Garage, Garage Door Opener, Paved Driveway
- Garage:Yes
- Garage spaces:2
 The data relating to real estate for sale on this web site comes in part from the IDX Program of the State-Wide Multiple Listing Service, Inc. Real estate listings held by brokerage firms other than ERA Empire Real Estate are marked with the MLS logo and detailed information about them includes the name of the listing brokers. Information deemed reliable but not guaranteed. Copyright 2026 State-Wide MLS, Inc. All rights reserved. Date Last Update: September 16, 2026
New listings near 74 Follett Street
- New
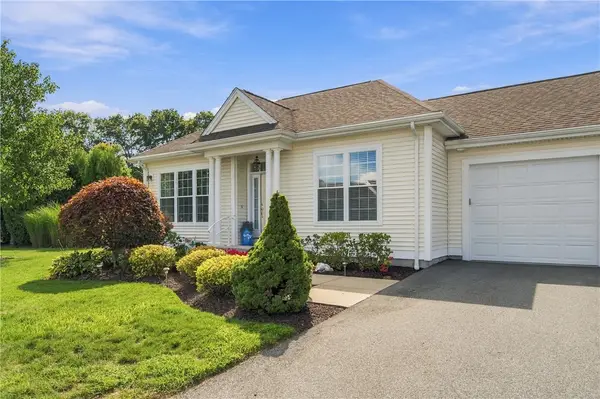 $489,900Active1 beds 2 baths1,219 sq. ft.
170 Providence Pike #95, North Smithfield, RI 02896
MLS# 1423318Listed by: BOUCHER REAL ESTATE - Open Sun, 11:30am to 1pmNew
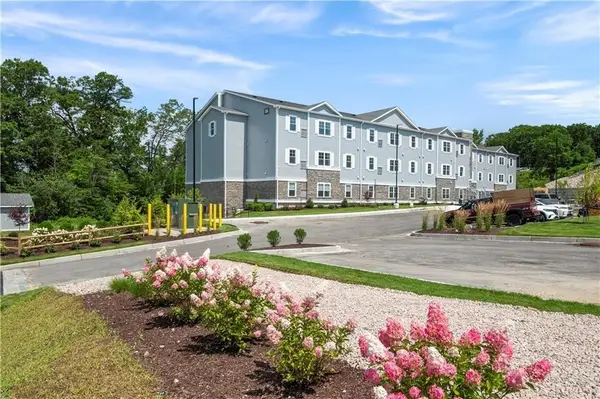 $409,900Active2 beds 2 baths1,250 sq. ft.
36 Old Louisquisset Pike #203, North Smithfield, RI 02896
MLS# 1423209Listed by: CROSSROADS REAL ESTATE GROUP - Open Sun, 11:30am to 1pmNew
 $439,900Active2 beds 2 baths1,250 sq. ft.
36 Old Louisquisset Pike #303, North Smithfield, RI 02896
MLS# 1423211Listed by: CROSSROADS REAL ESTATE GROUP - Open Sun, 11:30am to 1pmNew
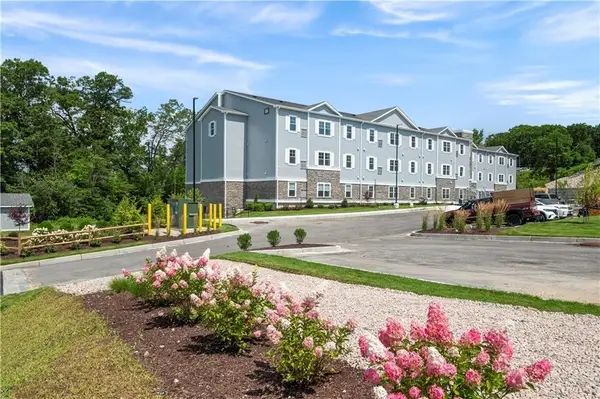 $409,900Active2 beds 2 baths1,250 sq. ft.
36 Old Louisquisset Pike #201, North Smithfield, RI 02896
MLS# 1423206Listed by: CROSSROADS REAL ESTATE GROUP - Open Sun, 11:30am to 1pmNew
 $399,900Active2 beds 2 baths1,250 sq. ft.
36 Old Louisquisset Pike #202, North Smithfield, RI 02896
MLS# 1423207Listed by: CROSSROADS REAL ESTATE GROUP - New
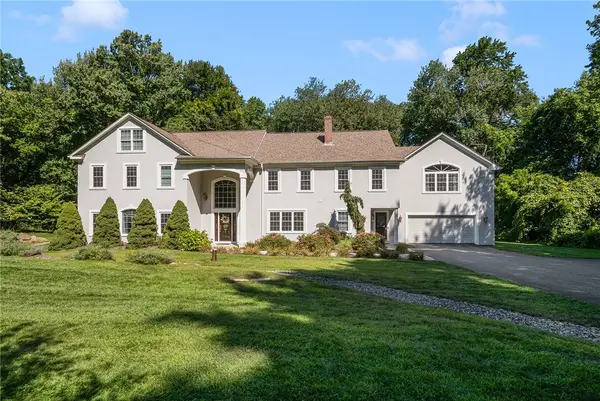 $1,500,000Active5 beds 5 baths6,272 sq. ft.
143 Sayles Hill Road, North Smithfield, RI 02896
MLS# 1423130Listed by: COMPASS - New
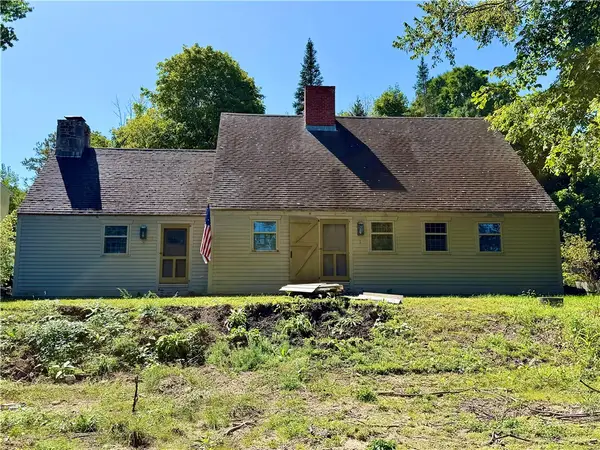 $425,000Active3 beds 2 baths2,300 sq. ft.
51 Elizabeth Avenue, North Smithfield, RI 02896
MLS# 1423131Listed by: SALZBERG REAL ESTATE AGENCY - New
 $600,000Active2 beds 4 baths2,718 sq. ft.
61 Alpine Way, North Smithfield, RI 02876
MLS# 1422558Listed by: FAMILY FIRST REALTY RI, LLC - Open Wed, 5 to 6pmNew
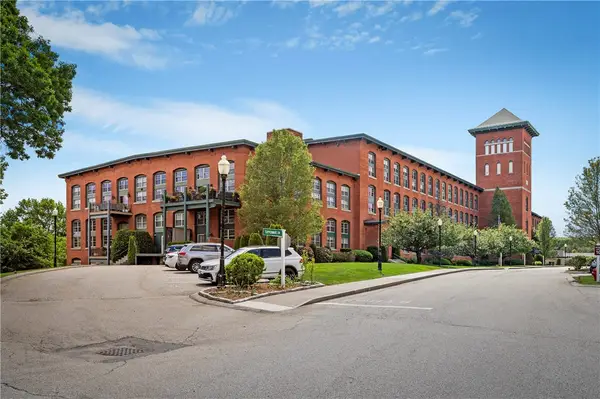 $525,000Active2 beds 2 baths1,902 sq. ft.
1 Tupperware Drive #306, North Smithfield, RI 02896
MLS# 1423037Listed by: FONTAINE REAL ESTATE, INC. - New
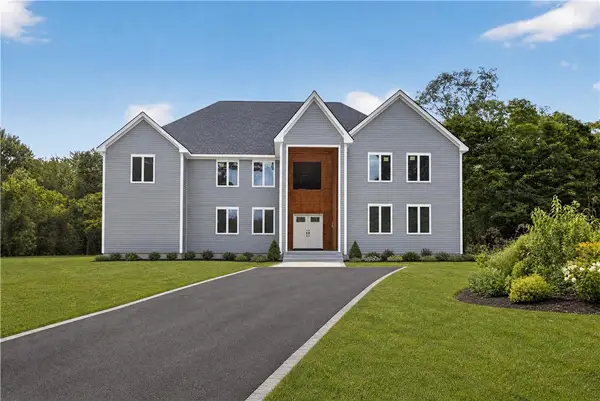 $975,000Active4 beds 3 baths5,744 sq. ft.
1051 Old Smithfield Road, North Smithfield, RI 02896
MLS# 1422836Listed by: EXP REALTY LLC


Protect your home and budget from life's surprises with an Assurant Home Warranty, backed by a partner that supports you through every step of homeownership. Explore Plans.
© 2023 - 2026 ERA Franchise Systems LLC. All rights reserved. ERA Franchise Systems LLC fully supports the principles of the Fair Housing Act and the Equal Opportunity Act. ERA, ERA Real Estate powered, and their respective logos are registered service marks of ERA Franchise Systems LLC. Each office is independently owned and operated.