
22 Mayfield Street, Pawtucket, RI 02861
Local realty services provided by:ERA Key Realty Services
22 Mayfield Street,Pawtucket, RI 02861
$460,000
- 3 Beds
- 2 Baths
- - sq. ft.
- Single family
- Sold
Listed by: lindsay pettinelli
Office: churchill & banks co., llc.
MLS#:1418211
Source:RI_STATEWIDE
Sorry, we are unable to map this address
Price summary
- Price:$460,000
About this home
Welcome to 22 Mayfield Street, a meticulously maintained 3 bedroom home that offers updated living indoors and out. The main level features a bright living room with a beautiful bay window and a cozy wood burning fireplace. The recently updated kitchen boasts quartz countertops, new cabinetry, counter seating, a dry bar complete with wine refrigerator, and timeless finishes. The adjacent dining area was originally a 4th bedroom and could easily be converted back if additional bedroom space is desired. Two generously sized bedrooms and a recently updated full bath complete the main level. The semi finished lower level expands the living space with a legal bedroom complete with a full egress window and an en-suite full bath. There is an additional finished area ideal for a gym or playroom. The lower level also includes new laundry, and is serviced by a convenient laundry chute. Outside, you'll find a backyard retreat with an above ground pool that can convey with the sale, a covered patio currently accommodating a hot tub, a fire pit area, two sheds and a separate fenced area perfect for pets. Additional highlights include a one car garage, driveway parking for 4 cars, a young roof, updated mechanicals, low maintenance vinyl exterior, and solar panels with a fixed monthly payment of just $135 that offsets virtually all electrical costs. This move in ready property combines thoughtful updates, energy efficiency, and flexible living space in a convenient Pawtucket location....
Contact an agent
Home facts
- Year built:1950
- Listing ID #:1418211
- Added:31 day(s) ago
- Updated:August 20, 2026 at 09:03 PM
Rooms and interior
- Bedrooms:3
- Total bathrooms:2
- Full bathrooms:2
- Rooms Total:7
- Flooring:Hardwood, Laminate
- Bathrooms Description:Tub Shower
- Kitchen Description:Dishwasher, Microwave, Oven, Range, Refrigerator
- Basement:Yes
- Basement Description:Finished, Full, Interior Entry
Heating and cooling
- Cooling:Wall Units
- Heating:Forced Air, Gas
Structure and exterior
- Year built:1950
- Architectural Style:Ranch
- Construction Materials:Drywall, Vinyl Siding
- Exterior Features:Patio
- Foundation Description:Concrete Perimeter
- Levels:1 Story
Utilities
- Water:Connected, Public
- Sewer:Connected, Public Sewer, Sewer Connected
Finances and disclosures
- Price:$460,000
- Tax amount:$3,412 (2025)
Features and amenities
- Appliances:Microwave, Range, Refrigerator, Washer
- Laundry features:Dryer, Washer
- Amenities:Gas Water Heater
- Pool features:Above Ground
Parking
- Total parking spaces:3
- Parking description:Attached, Garage
- Garage:Yes
- Garage spaces:1
 The data relating to real estate for sale on this web site comes in part from the IDX Program of the State-Wide Multiple Listing Service, Inc. Real estate listings held by brokerage firms other than ERA Key Realty Services are marked with the MLS logo and detailed information about them includes the name of the listing brokers. Information deemed reliable but not guaranteed. Copyright 2026 State-Wide MLS, Inc. All rights reserved. Date Last Update: August 20, 2026
New listings near 22 Mayfield Street
- Open Sat, 2 to 3:30pmNew
 $439,000Active3 beds 2 baths2,474 sq. ft.
220 Dunnell Avenue, Pawtucket, RI 02860
MLS# 1421089Listed by: REMAX REVOLUTION - New
 $399,900Active3 beds 2 baths2,576 sq. ft.
19 Poirier Street, Pawtucket, RI 02861
MLS# 1421008Listed by: CENTURY 21 LIMITLESS - New
 $475,000Active3 beds 2 baths1,486 sq. ft.
225 Hunts Avenue, Pawtucket, RI 02861
MLS# 1420978Listed by: CENTURY 21 STACHURSKI AGENCY - Open Sat, 11am to 1pmNew
 $589,900Active7 beds 4 baths4,540 sq. ft.
700 Prospect Street, Pawtucket, RI 02860
MLS# 1420998Listed by: SHAWOMET REALTY COMPANY - New
 $525,000Active6 beds 3 baths3,128 sq. ft.
45 Harrison Street, Pawtucket, RI 02860
MLS# 1420986Listed by: NOEL REALTY COMPANY - Open Sun, 12:30 to 2:30pmNew
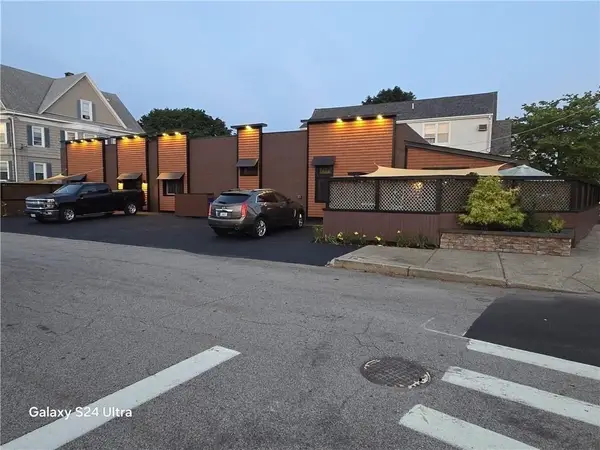 $775,000Active3 beds 2 baths2,416 sq. ft.
609 Armistice, Pawtucket, RI 02861
MLS# 73565027Listed by: Right Choice Realty LLC - Open Sat, 11am to 12:30pmNew
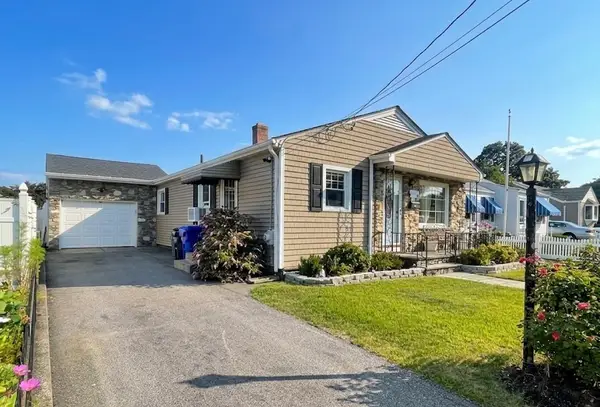 $439,900Active3 beds 2 baths1,836 sq. ft.
118 Balch Street, Pawtucket, RI 02861
MLS# 1420627Listed by: HALL REALTY GROUP, LLC - New
 $699,000Active9 beds 4 baths4,221 sq. ft.
868 Main Street, Pawtucket, RI 02860
MLS# 1420883Listed by: KELLER WILLIAMS SOUTH WATUPPA - Open Sat, 11am to 12:30pm
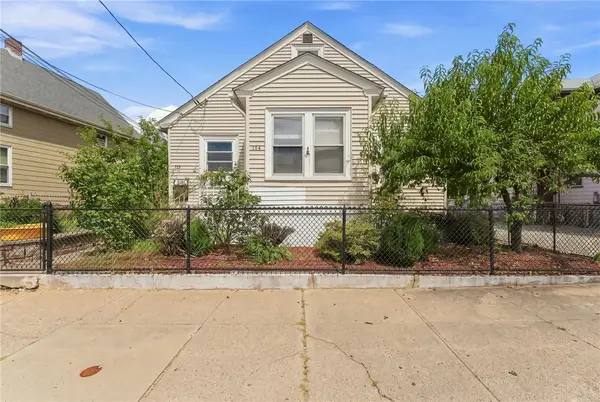 $425,000Pending4 beds 2 baths3,339 sq. ft.
106 John Street, Pawtucket, RI 02861
MLS# 1420803Listed by: NEW WORLD REALTY - Open Sat, 1 to 2:30pmNew
 $529,900Active4 beds 2 baths1,792 sq. ft.
21 Rufus Street, Pawtucket, RI 02860
MLS# 1420801Listed by: INNOVATIONS REALTY


Protect your home and budget from life's surprises with an Assurant Home Warranty, backed by a partner that supports you through every step of homeownership. Explore Plans.
© 2023 - 2026 ERA Franchise Systems LLC. All rights reserved. ERA Franchise Systems LLC fully supports the principles of the Fair Housing Act and the Equal Opportunity Act. ERA, ERA Real Estate powered, and their respective logos are registered service marks of ERA Franchise Systems LLC. Each office is independently owned and operated.