
45 Brookdale Boulevard, Pawtucket, RI 02861
Local realty services provided by:ERA Empire Real Estate
45 Brookdale Boulevard,Pawtucket, RI 02861
$459,000
- 3 Beds
- 2 Baths
- 2,080 sq. ft.
- Single family
- Active
Listed by: benjamin ricci
Office: lenox realty group
MLS#:1419956
Source:RI_STATEWIDE
Price summary
- Price:$459,000
- Price per sq. ft.:$220.67
About this home
Set on a double wide "boulevard" is this three-bedroom two-full-bathroom ranch, 2000+ square feet of living space, walking distance to beautiful Slater Park, The Ten Mile River Greenway, only a couple doors from Pawtucket Country Club, on MA border, in the exceptional Darlington area of Pawtucket. No detail has been overlooked in this property. Enjoy a spacious kitchen and dining area complete with granite countertops, stainless steel appliances, garbage disposal, and all-new light fixtures. The main level also features a copious living room, three very generous bedrooms, and a large full bathroom with its own dedicated closet and oversized vanity. The fully finished lower level offers two enormous rooms one highlighted by a beautiful gas fireplace with built-ins, and the other exceptionally spacious and sprawling plus a second full bathroom with laundry, and a workshop/utility storage area. Easily converts to a private entry 1000 sf in-law . Step outside to a low-maintenance, beautifully appointed yard featuring a hot tub and adorable shed. Modern comforts include forced hot air heat, central air conditioning, a lawn sprinkler system, an adorable shed and ample parking. This is a remarkably well-cared-for, home. Don't let it get away!...
Contact an agent
Home facts
- Year built:1987
- Subdivision & Development:Darlington
- Listing ID #:1419956
- Added:13 day(s) ago
- Updated:August 24, 2026 at 11:04 AM
Rooms and interior
- Bedrooms:3
- Total bathrooms:2
- Full bathrooms:2
- Rooms Total:7
- Flooring:Carpet, Ceramic Tile, Hardwood, Laminate
- Kitchen Description:Dishwasher, Disposal, Exhaust Fan, Microwave, Oven, Range, Refrigerator
- Basement:Yes
- Basement Description:Exterior Entry, Finished, Full, Interior Entry
- Living area:2,080 sq. ft.
Heating and cooling
- Cooling:Central Air
- Heating:Forced Air, Gas
- Central air:Yes
Structure and exterior
- Year built:1987
- Building area:2,080 sq. ft.
- Lot area:0.1 Acres
- Lot Features:Sprinkler System
- Architectural Style:Ranch
- Construction Materials:Drywall, Vinyl Siding
- Exterior Features:Sprinkler Irrigation
- Foundation Description:Concrete Perimeter
- Levels:2 Story
Utilities
- Water:Connected
- Sewer:Connected, Sewer Connected
Finances and disclosures
- Price:$459,000
- Price per sq. ft.:$220.67
- Tax amount:$4,576 (2025)
Features and amenities
- Appliances:Microwave, Range, Refrigerator, Washer
- Laundry features:Dryer, Washer
- Amenities:Gas Water Heater, Storage
Parking
- Total parking spaces:3
- Parking description:No Garage
 The data relating to real estate for sale on this web site comes in part from the IDX Program of the State-Wide Multiple Listing Service, Inc. Real estate listings held by brokerage firms other than ERA Empire Real Estate are marked with the MLS logo and detailed information about them includes the name of the listing brokers. Information deemed reliable but not guaranteed. Copyright 2026 State-Wide MLS, Inc. All rights reserved. Date Last Update: August 24, 2026
New listings near 45 Brookdale Boulevard
- New
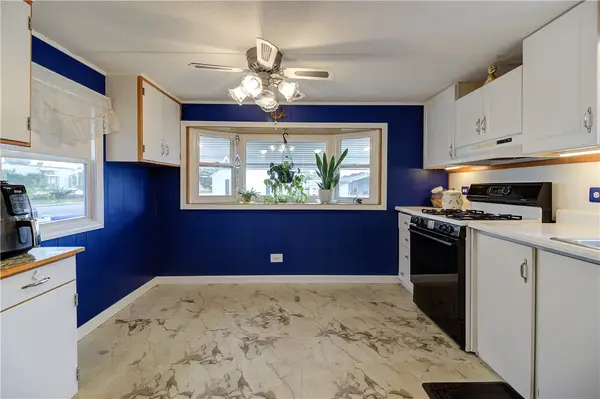 $155,000Active2 beds 1 baths842 sq. ft.
46 Lowell Avenue, Pawtucket, RI 02861
MLS# 1421221Listed by: KELLER WILLIAMS LEADING EDGE - New
 $419,900Active3 beds 2 baths2,044 sq. ft.
243 Rice Street, Pawtucket, RI 02861
MLS# 1421051Listed by: REMAX REVOLUTION - New
 $439,000Active3 beds 2 baths2,474 sq. ft.
220 Dunnell Avenue, Pawtucket, RI 02860
MLS# 1421089Listed by: REMAX REVOLUTION - New
 $399,900Active3 beds 2 baths2,576 sq. ft.
19 Poirier Street, Pawtucket, RI 02861
MLS# 1421008Listed by: CENTURY 21 LIMITLESS - New
 $475,000Active3 beds 2 baths1,486 sq. ft.
225 Hunts Avenue, Pawtucket, RI 02861
MLS# 1420978Listed by: CENTURY 21 STACHURSKI AGENCY  $589,900Pending7 beds 4 baths4,540 sq. ft.
700 Prospect Street, Pawtucket, RI 02860
MLS# 1420998Listed by: SHAWOMET REALTY COMPANY- New
 $525,000Active6 beds 3 baths3,128 sq. ft.
45 Harrison Street, Pawtucket, RI 02860
MLS# 1420986Listed by: NOEL REALTY COMPANY - New
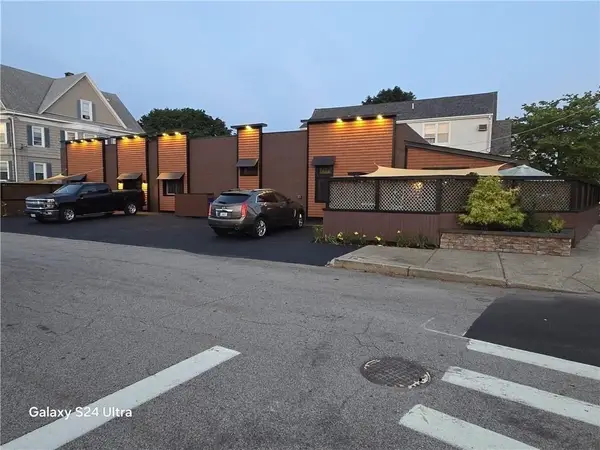 $775,000Active3 beds 2 baths2,416 sq. ft.
609 Armistice, Pawtucket, RI 02861
MLS# 73565027Listed by: Right Choice Realty LLC - New
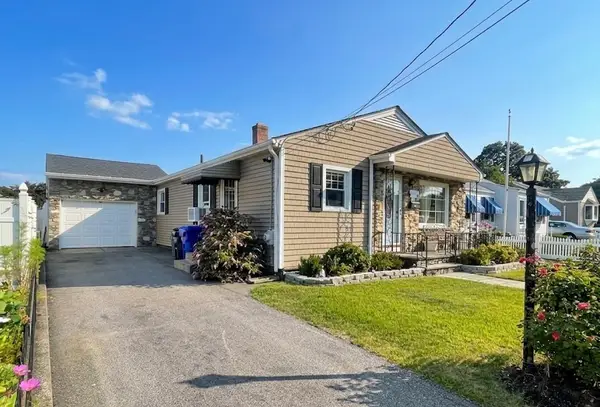 $439,900Active3 beds 2 baths1,836 sq. ft.
118 Balch Street, Pawtucket, RI 02861
MLS# 1420627Listed by: HALL REALTY GROUP, LLC - New
 $699,000Active9 beds 4 baths4,221 sq. ft.
868 Main Street, Pawtucket, RI 02860
MLS# 1420883Listed by: KELLER WILLIAMS SOUTH WATUPPA


Protect your home and budget from life's surprises with an Assurant Home Warranty, backed by a partner that supports you through every step of homeownership. Explore Plans.
© 2023 - 2026 ERA Franchise Systems LLC. All rights reserved. ERA Franchise Systems LLC fully supports the principles of the Fair Housing Act and the Equal Opportunity Act. ERA, ERA Real Estate powered, and their respective logos are registered service marks of ERA Franchise Systems LLC. Each office is independently owned and operated.