
217 Angell Street #5C, Providence, RI 02906
Local realty services provided by:ERA Empire Real Estate
217 Angell Street #5C,Providence, RI 02906
$3,250,000
- 2 Beds
- 3 Baths
- 2,578 sq. ft.
- Condominium
- Active
Listed by: derek simpson
Office: residential properties ltd.
MLS#:1424958
Source:RI_STATEWIDE
Price summary
- Price:$3,250,000
- Price per sq. ft.:$1,260.67
- Monthly HOA dues:$875
About this home
Introducing Penthouse Unit 5C at The Signature Residences, the first new luxury condominium development in Providence in over two decades. Ideally situated on historic College Hill, this boutique five-story building will feature 32 thoughtfully designed residences blending modern luxury with timeless sophistication. Penthouse 5C is the building's largest unit and features dramatic open living spaces, expansive windows and stunning views. Meticulously curated and designed by award-winning KITE Architects, every square inch of this unit is crafted to enhance your lifestyle. Unit 5C offers an incredible great room with wrap around windows, a 70+ square foot balcony, and a gourmet kitchen. A secondary prep kitchen, and fully outfitted laundry room, are bonus features unheard of in urban condominium living. This unit's primary bedroom suite is unrivaled and features double walk-in closets and an over-the-top bathroom. The Penthouse level units offer all possible upgrades as standard, including Sub-Zero and Wolf appliances, high-end lighting fixtures and custom closets. Residents will enjoy an elegant lobby for welcoming guests, secure package storage, covered parking for 2 vehicles, and a private pet-friendly yard. Expected occupancy is summer 2027. Pre-sale opportunities are now available - please call for detailed options. Penthouse 5C is the ultimate in condo living, without any sacrifice - reserve this exceptional opportunity today....
Contact an agent
Home facts
- Year built:2026
- Subdivision & Development:East Side / College Hill
- Listing ID #:1424958
- Added:1 day(s) ago
- Updated:October 08, 2026 at 01:02 AM
Rooms and interior
- Bedrooms:2
- Total bathrooms:3
- Full bathrooms:2
- Half bathrooms:1
- Rooms Total:10
- Flooring:Ceramic Tile, Hardwood
- Bathrooms Description:Bathtub, Tub Shower
- Kitchen Description:Dishwasher, Disposal, Microwave, Oven, Range, Range Hood, Refrigerator
- Basement:Yes
- Living area:2,578 sq. ft.
Heating and cooling
- Cooling:Central Air
- Heating:Electric, Forced Air, Zoned
- Central air:Yes
Structure and exterior
- Year built:2026
- Building area:2,578 sq. ft.
- Architectural Style:High Rise
- Construction Materials:Drywall
- Exterior Features:Balcony, Paved Driveway
- Foundation Description:Combination
- Levels:5 Story
Utilities
- Water:Connected, Public
- Sewer:Connected, Public Sewer, Sewer Connected
Finances and disclosures
- Price:$3,250,000
- Price per sq. ft.:$1,260.67
Features and amenities
- Appliances:Microwave, Range, Range Hood, Refrigerator, Washer
- Laundry features:Dryer, In Unit, Washer
- Amenities:Electric Water Heater, Tankless Water Heater, Thermal Windows
Parking
- Total parking spaces:2
- Parking description:Assigned, Built In, Garage Door Opener, Paved Driveway
- Garage:Yes
- Garage spaces:2
 The data relating to real estate for sale on this web site comes in part from the IDX Program of the State-Wide Multiple Listing Service, Inc. Real estate listings held by brokerage firms other than ERA Empire Real Estate are marked with the MLS logo and detailed information about them includes the name of the listing brokers. Information deemed reliable but not guaranteed. Copyright 2026 State-Wide MLS, Inc. All rights reserved. Date Last Update: October 8, 2026
New listings near 217 Angell Street #5C
- New
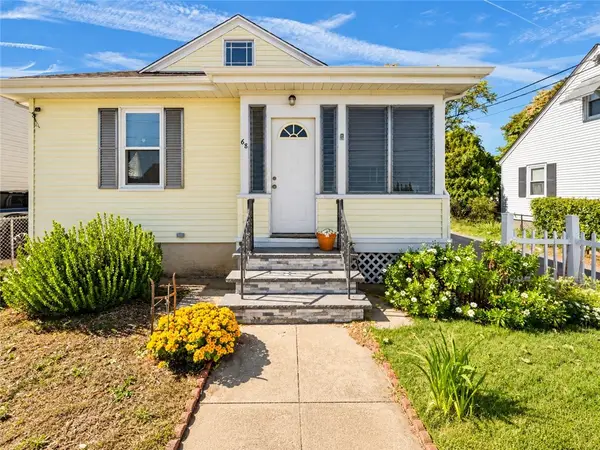 $349,900Active2 beds 2 baths809 sq. ft.
68 Bowlet Street, Providence, RI 02909
MLS# 1422272Listed by: REMAX REVOLUTION - Open Thu, 4 to 5pmNew
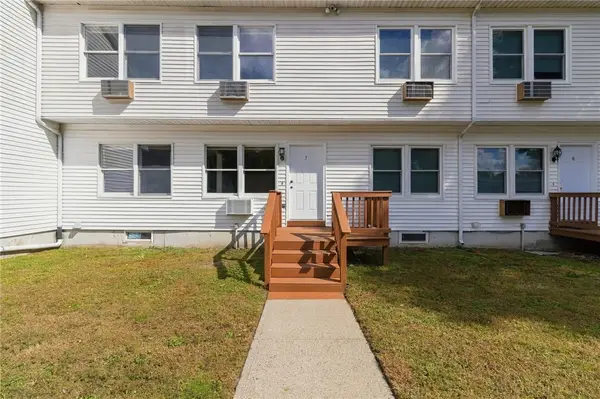 $260,000Active2 beds 2 baths1,282 sq. ft.
52 Nancy Street #7, Providence, RI 02909
MLS# 1423962Listed by: REMAX REVOLUTION - Open Sat, 12 to 1:30pmNew
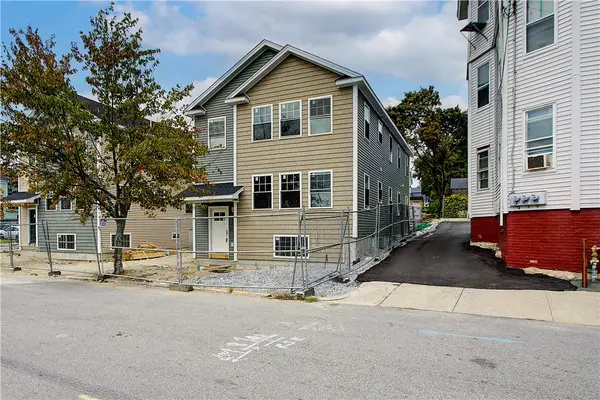 $729,999Active8 beds 4 baths2,650 sq. ft.
291 Amherst Street, Providence, RI 02909
MLS# 1425351Listed by: BHHS COMMONWEALTH REAL ESTATE - New
 $1,195,000Active3 beds 3 baths2,126 sq. ft.
237 Williams Street, Providence, RI 02906
MLS# 1425356Listed by: RESIDENTIAL PROPERTIES LTD. - Open Sat, 12 to 2pmNew
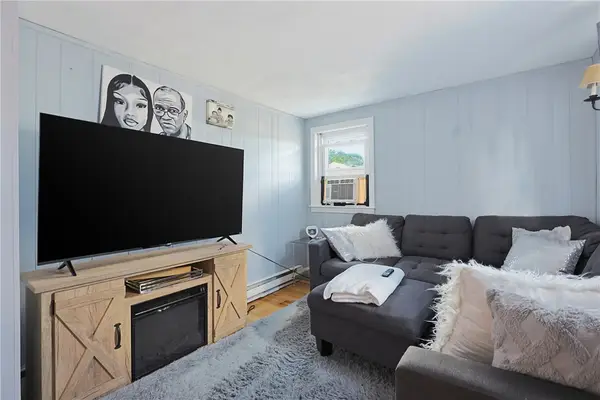 $475,000Active4 beds 2 baths1,375 sq. ft.
47 Sibyl Street, Providence, RI 02909
MLS# 1425370Listed by: KELLER WILLIAMS LEADING EDGE - New
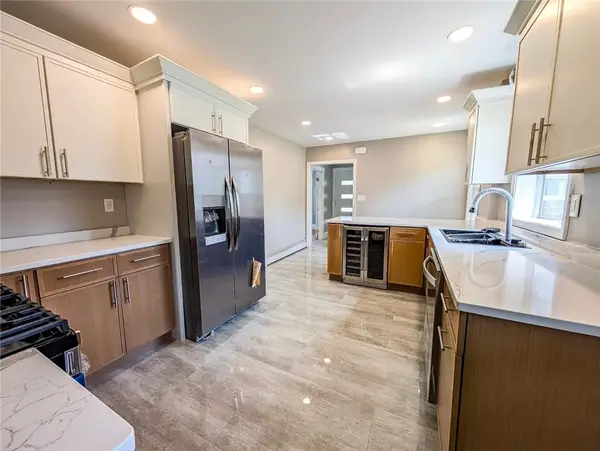 $399,000Active4 beds 1 baths1,522 sq. ft.
184 Cumberland Street, Providence, RI 02908
MLS# 1425398Listed by: INNOVATIONS REALTY - Open Sat, 12 to 1:30pmNew
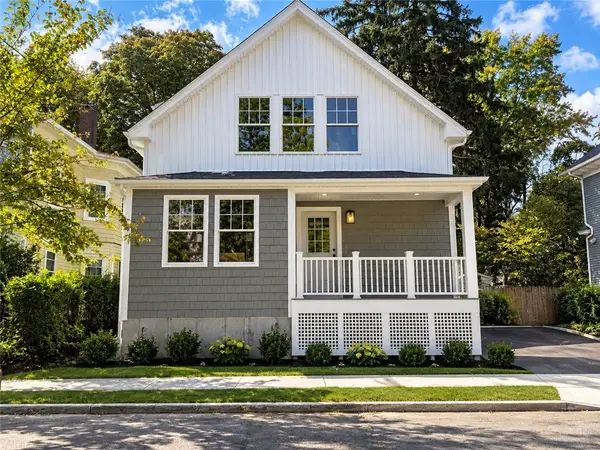 $819,900Active5 beds 3 baths2,024 sq. ft.
226 Jastram Street, Providence, RI 02908
MLS# 1425198Listed by: RE/MAX PROPERTIES - New
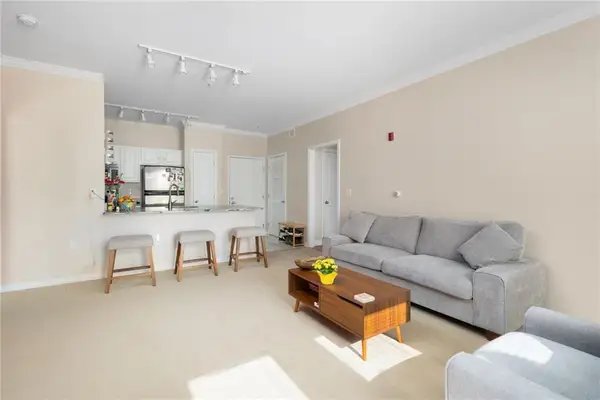 $399,000Active2 beds 2 baths1,076 sq. ft.
1000 Providence Place #286, Providence, RI 02903
MLS# 1425364Listed by: ENGEL & VOLKERS OCEANSIDE - Open Sat, 11am to 12:30pmNew
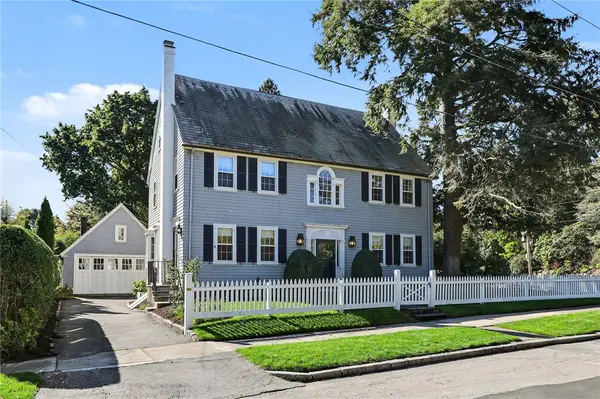 $1,395,000Active6 beds 5 baths3,311 sq. ft.
11 Intervale Road, Providence, RI 02906
MLS# 1425344Listed by: RESIDENTIAL PROPERTIES LTD.


Protect your home and budget from life's surprises with an Assurant Home Warranty, backed by a partner that supports you through every step of homeownership. Explore Plans.
© 2023 - 2026 ERA Franchise Systems LLC. All rights reserved. ERA Franchise Systems LLC fully supports the principles of the Fair Housing Act and the Equal Opportunity Act. ERA, ERA Real Estate powered, and their respective logos are registered service marks of ERA Franchise Systems LLC. Each office is independently owned and operated.