
68 Bowlet Street, Providence, RI 02909
Local realty services provided by:ERA Empire Real Estate
Listed by: samantha durand
Office: remax revolution
MLS#:1422272
Source:RI_STATEWIDE
Price summary
- Price:$349,900
- Price per sq. ft.:$432.51
About this home
Welcome to this sweet and inviting bungalow in Providence's Hartford neighborhood! Sun-drenched interiors, tall ceilings, and an abundance of natural light create a bright, airy feel throughout the main level. The home offers two spacious bedrooms, an updated full bath, and a cozy living room with plenty of character. The updated kitchen features crisp white cabinetry and matching appliances. The finished lower level provides valuable additional living space with a family room, small kitchenette, second full bath with stand-up shower, and laundry area perfect for guests, a home office, recreation space, or whatever suits your needs. Outside, enjoy a picturesque lot, low-maintenance vinyl siding, insulated glass windows, paved driveway, and a one-car garage. Sidewalks add to the neighborhood's walkability and convenience. Ideally located with easy access to Route 6 and just a short drive to Downtown Providence, this charming home offers comfortable living, flexible space, and great convenience in a central location....
Contact an agent
Home facts
- Year built:1950
- Subdivision & Development:Hartford / West End
- Listing ID #:1422272
- Added:1 day(s) ago
- Updated:October 08, 2026 at 02:57 AM
Rooms and interior
- Bedrooms:2
- Total bathrooms:2
- Full bathrooms:2
- Rooms Total:5
- Flooring:Ceramic Tile, Hardwood, Laminate
- Bathrooms Description:Tub Shower
- Kitchen Description:Oven, Range, Refrigerator
- Basement:Yes
- Basement Description:Full, Interior Entry, Partially Finished
- Living area:809 sq. ft.
Heating and cooling
- Heating:Baseboard, Gas, Hot Water
Structure and exterior
- Year built:1950
- Building area:809 sq. ft.
- Lot area:0.1 Acres
- Architectural Style:Bungalow
- Construction Materials:Drywall, Plaster, Vinyl Siding
- Exterior Features:Breezeway, Paved Driveway
- Levels:1 Story
Utilities
- Water:Connected, Public
- Sewer:Connected, Public Sewer, Sewer Connected
Finances and disclosures
- Price:$349,900
- Price per sq. ft.:$432.51
- Tax amount:$2,365 (2026)
Features and amenities
- Appliances:Range, Refrigerator, Washer
- Laundry features:Washer
- Amenities:Breezeway, Gas Water Heater, Thermal Windows, Water Heater
Parking
- Total parking spaces:4
- Parking description:Detached, Garage, Paved Driveway
- Garage:Yes
- Garage spaces:1
 The data relating to real estate for sale on this web site comes in part from the IDX Program of the State-Wide Multiple Listing Service, Inc. Real estate listings held by brokerage firms other than ERA Empire Real Estate are marked with the MLS logo and detailed information about them includes the name of the listing brokers. Information deemed reliable but not guaranteed. Copyright 2026 State-Wide MLS, Inc. All rights reserved. Date Last Update: October 8, 2026
New listings near 68 Bowlet Street
- Open Sun, 11am to 1pmNew
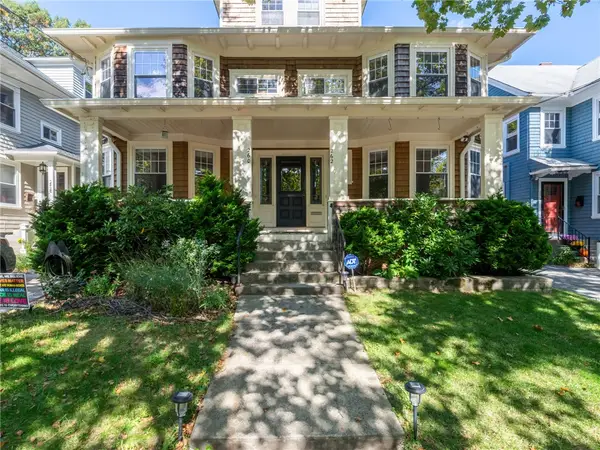 $950,000Active5 beds 3 baths2,500 sq. ft.
262 President Avenue #262, Providence, RI 02906
MLS# 1425257Listed by: SPITZ-WEISS, REALTORS - Open Sat, 12 to 2pmNew
 $528,500Active3 beds 1 baths1,286 sq. ft.
7 Jenckes Street #2, Providence, RI 02906
MLS# 1425266Listed by: SPITZ-WEISS, REALTORS - Open Thu, 4 to 5pmNew
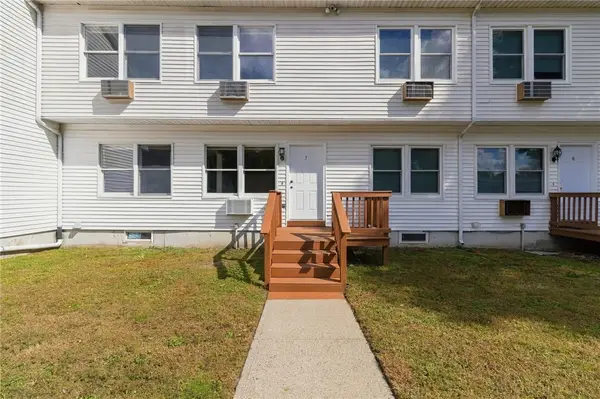 $260,000Active2 beds 2 baths1,282 sq. ft.
52 Nancy Street #7, Providence, RI 02909
MLS# 1423962Listed by: REMAX REVOLUTION - New
 $3,250,000Active2 beds 3 baths2,578 sq. ft.
217 Angell Street #5C, Providence, RI 02906
MLS# 1424958Listed by: RESIDENTIAL PROPERTIES LTD. - Open Sat, 12 to 1:30pmNew
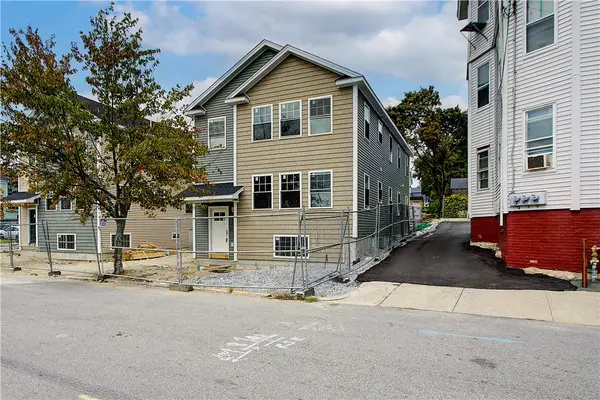 $729,999Active8 beds 4 baths2,650 sq. ft.
291 Amherst Street, Providence, RI 02909
MLS# 1425351Listed by: BHHS COMMONWEALTH REAL ESTATE - New
 $1,195,000Active3 beds 3 baths2,126 sq. ft.
237 Williams Street, Providence, RI 02906
MLS# 1425356Listed by: RESIDENTIAL PROPERTIES LTD. - Open Sat, 12 to 2pmNew
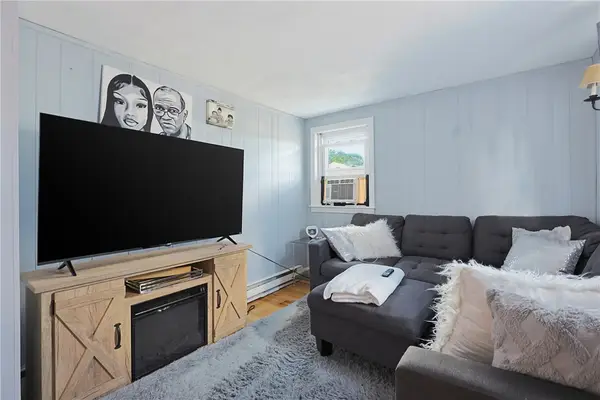 $475,000Active4 beds 2 baths1,375 sq. ft.
47 Sibyl Street, Providence, RI 02909
MLS# 1425370Listed by: KELLER WILLIAMS LEADING EDGE - New
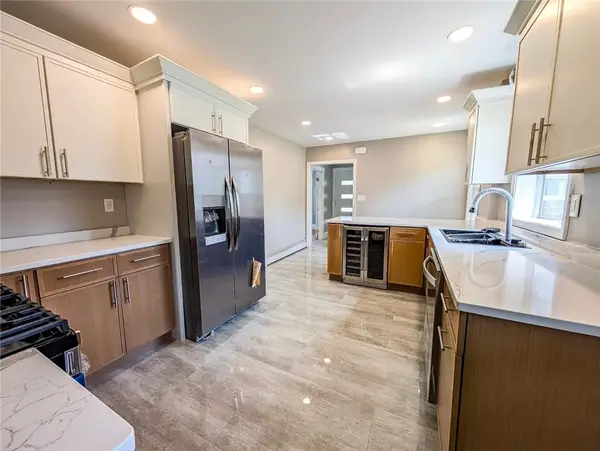 $399,000Active4 beds 1 baths1,522 sq. ft.
184 Cumberland Street, Providence, RI 02908
MLS# 1425398Listed by: INNOVATIONS REALTY - Open Sat, 12 to 1:30pmNew
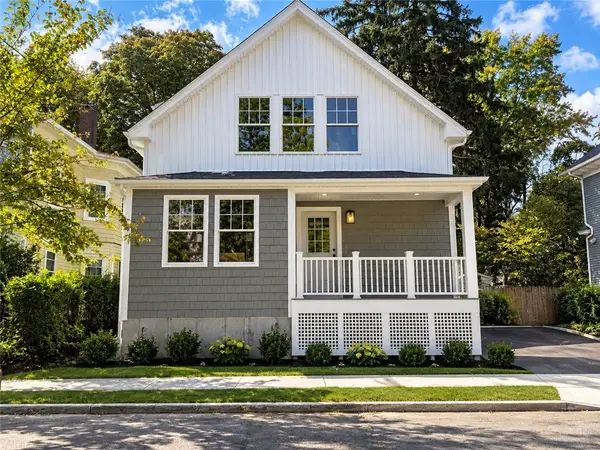 $819,900Active5 beds 3 baths2,024 sq. ft.
226 Jastram Street, Providence, RI 02908
MLS# 1425198Listed by: RE/MAX PROPERTIES


Protect your home and budget from life's surprises with an Assurant Home Warranty, backed by a partner that supports you through every step of homeownership. Explore Plans.
© 2023 - 2026 ERA Franchise Systems LLC. All rights reserved. ERA Franchise Systems LLC fully supports the principles of the Fair Housing Act and the Equal Opportunity Act. ERA, ERA Real Estate powered, and their respective logos are registered service marks of ERA Franchise Systems LLC. Each office is independently owned and operated.