
33 Kenyon School Road, Richmond, RI 02836
Local realty services provided by:ERA Empire Real Estate
Listed by: tim silvia
Office: ri real estate services
MLS#:1421109
Source:RI_STATEWIDE
Price summary
- Price:$997,500
- Price per sq. ft.:$259.77
About this home
Exceptional Newer-construction two-family home offering quality craftsmanship, strong income potential, and approximately 4.5 serene private acres with exciting future possibilities. Set in a private compound-like, tranquil setting, this townhouse-style duplex features two spacious units, each offering 2 bedrooms, 2 bathrooms, and a bright, open-concept floor plan designed for modern living. Each residence features a generous living area with convenient walkout access and a finished walkout lower level, perfect for a guest suite, home office, family room, or additional flexible living space. An outstanding opportunity for investors, owner-occupants, or multigenerational living, with projected rental income of approximately $3,500 per month per unit $7,000 combined. The expansive acreage offers potential for future barns, garages, workshops, additional outbuildings, or possibly an accessory dwelling unit (ADU), subject to local zoning and approvals. Ideally located just minutes from the University of Rhode Island, making this property attractive to faculty, graduate students, professionals, and other prospective tenants. Conveniently located near South County beaches, restaurants, shopping, and recreation. A rare opportunity to own a newer income-producing property in a peaceful, private compound setting, offering exceptional privacy, flexibility, and long-term potential....
Contact an agent
Home facts
- Year built:2024
- Subdivision & Development:Kenyon
- Listing ID #:1421109
- Added:46 day(s) ago
- Updated:October 07, 2026 at 02:34 PM
Rooms and interior
- Bedrooms:4
- Total bathrooms:6
- Full bathrooms:4
- Half bathrooms:2
- Rooms Total:10
- Flooring:Carpet, Ceramic Tile, Hardwood
- Bathrooms Description:Tub Shower
- Kitchen Description:Dishwasher, Microwave, Oven, Range, Refrigerator
- Basement:Yes
- Basement Description:Finished, Full, Walk Out Access
- Living area:3,840 sq. ft.
Heating and cooling
- Cooling:Central Air
- Heating:Forced Air, Propane
- Central air:Yes
Structure and exterior
- Year built:2024
- Building area:3,840 sq. ft.
- Lot area:4.46 Acres
- Lot Features:Private, Secluded, Wooded
- Construction Materials:Drywall, Vinyl Siding
- Exterior Features:Deck, Porch
- Foundation Description:Concrete Perimeter
Utilities
- Water:Well
- Sewer:Septic Tank
Finances and disclosures
- Price:$997,500
- Price per sq. ft.:$259.77
- Tax amount:$7,977 (2026)
Features and amenities
- Appliances:Microwave, Range, Refrigerator, Washer
- Laundry features:Dryer, In Unit, Washer
- Amenities:Electric Water Heater, Thermal Windows
Parking
- Total parking spaces:10
- Parking description:No Garage
 The data relating to real estate for sale on this web site comes in part from the IDX Program of the State-Wide Multiple Listing Service, Inc. Real estate listings held by brokerage firms other than ERA Empire Real Estate are marked with the MLS logo and detailed information about them includes the name of the listing brokers. Information deemed reliable but not guaranteed. Copyright 2026 State-Wide MLS, Inc. All rights reserved. Date Last Update: October 7, 2026
New listings near 33 Kenyon School Road
- Open Sat, 2 to 3:30pm
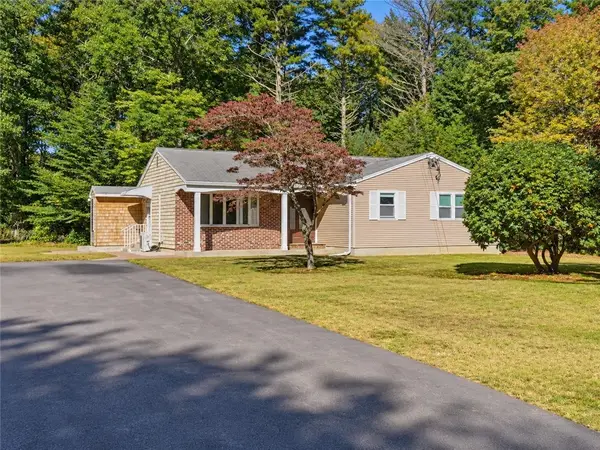 $409,900Active3 beds 2 baths2,864 sq. ft.
19 Crestwood Drive, Richmond, RI 02832
MLS# 1424129Listed by: COAST TO COUNTRY REALTY - New
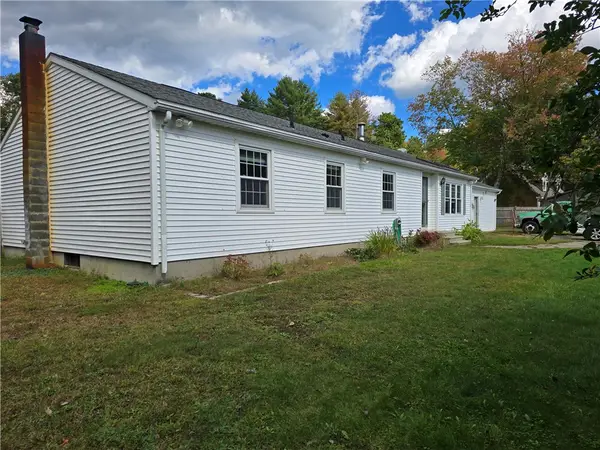 $510,000Active3 beds 2 baths1,529 sq. ft.
13 Woodville Road, Richmond, RI 02832
MLS# 1425149Listed by: COLDWELL BANKER COASTAL HOMES - Open Sun, 12 to 2pmNew
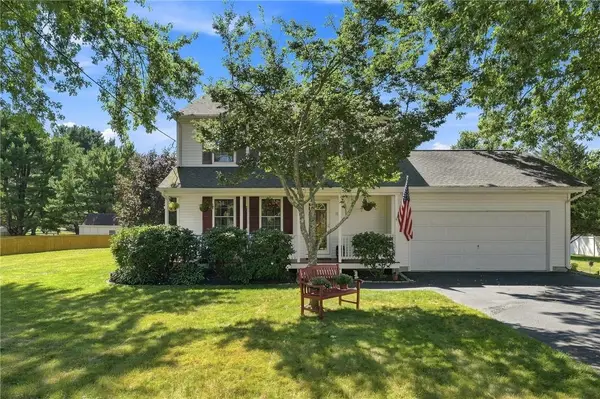 $534,900Active3 beds 2 baths1,536 sq. ft.
101 Kingstown Road, Richmond, RI 02898
MLS# 1425104Listed by: BHHS COMMONWEALTH REAL ESTATE - New
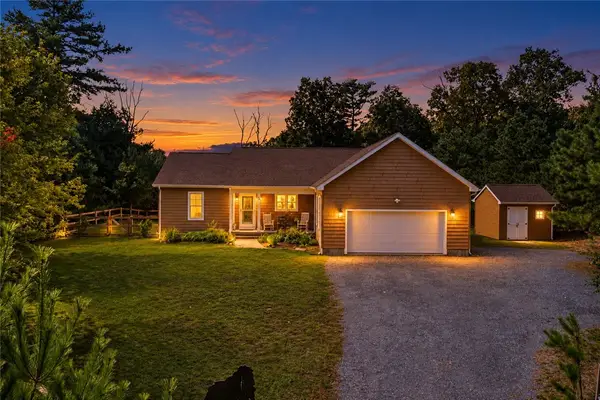 $639,000Active3 beds 2 baths1,546 sq. ft.
38 Small Pox Trail, Richmond, RI 02892
MLS# 1424668Listed by: HOMESMART FIRST CLASS REALTY - New
 $1,499,000Active3 beds 3 baths3,511 sq. ft.
10 Pinecrest Road, Richmond, RI 02812
MLS# 1424108Listed by: BHHS NEW ENGLAND PROPERTIES - New
 $45,000Active7.4 Acres
Tbd Road, Liberty, NY 12754
MLS# 1055588Listed by: R J KATZ REALTY - Open Sat, 1 to 2:30pm
 $874,900Active3 beds 3 baths3,040 sq. ft.
120 Old Mountain Trail, Richmond, RI 02892
MLS# 1423680Listed by: COLDWELL BANKER REALTY  $500,000Pending3 beds 2 baths1,536 sq. ft.
14 Debra Drive, Richmond, RI 02812
MLS# 1423805Listed by: SOLD BY MICHAELA LLC $439,900Pending3 beds 1 baths2,296 sq. ft.
3776 S County Trail, Richmond, RI 02892
MLS# 1423785Listed by: RE/MAX ONE $419,900Active3 beds 1 baths1,332 sq. ft.
12 Canob Lane, Richmond, RI 02898
MLS# 1423700Listed by: RE/MAX RESULTS


Protect your home and budget from life's surprises with an Assurant Home Warranty, backed by a partner that supports you through every step of homeownership. Explore Plans.
© 2023 - 2026 ERA Franchise Systems LLC. All rights reserved. ERA Franchise Systems LLC fully supports the principles of the Fair Housing Act and the Equal Opportunity Act. ERA, ERA Real Estate powered, and their respective logos are registered service marks of ERA Franchise Systems LLC. Each office is independently owned and operated.