
228 Gleaner Chapel Road, Scituate, RI 02857
Local realty services provided by:ERA Empire Real Estate
Upcoming open houses
- Sat, Sep 0511:00 am - 12:30 pm
Listed by: lucy heelon
Office: re/max real estate center
MLS#:1421688
Source:RI_STATEWIDE
Price summary
- Price:$485,000
- Price per sq. ft.:$357.41
About this home
Well-cared-for 3-bedroom, 1.5-bath Cape Cod featuring hardwood floors, a cozy fireplace, and a fully applianced kitchen. Enjoy the convenience of a 2-car garage and a private rear yard. Ideally located just minutes from shopping and major highways.
Contact an agent
Home facts
- Year built:1939
- Subdivision & Development:North Scituate
- Listing ID #:1421688
- Added:9 day(s) ago
- Updated:September 05, 2026 at 06:57 PM
Rooms and interior
- Bedrooms:3
- Total bathrooms:2
- Full bathrooms:1
- Half bathrooms:1
- Rooms Total:5
- Flooring:Carpet, Ceramic Tile, Hardwood
- Bathrooms Description:Tub Shower
- Kitchen Description:Dishwasher, Exhaust Fan, Microwave, Oven, Range, Refrigerator
- Basement:Yes
- Basement Description:Full, Interior Entry, Unfinished
- Living area:1,357 sq. ft.
Heating and cooling
- Heating:Hot Water, Oil, Steam
Structure and exterior
- Year built:1939
- Building area:1,357 sq. ft.
- Lot area:0.82 Acres
- Lot Features:Wooded
- Architectural Style:Cape Cod
- Construction Materials:Drywall, Plaster, Vinyl Siding
- Exterior Features:Patio
- Foundation Description:Concrete Perimeter
- Levels:2 Story
Utilities
- Water:Private, Well
- Sewer:Septic Tank
Finances and disclosures
- Price:$485,000
- Price per sq. ft.:$357.41
- Tax amount:$4,585 (2025)
Features and amenities
- Appliances:Microwave, Range, Refrigerator, Washer
- Laundry features:Dryer, Washer
- Amenities:Electric Water Heater, Water Heater
Parking
- Total parking spaces:6
- Parking description:Attached, Garage, Garage Door Opener
- Garage:Yes
- Garage spaces:2
 The data relating to real estate for sale on this web site comes in part from the IDX Program of the State-Wide Multiple Listing Service, Inc. Real estate listings held by brokerage firms other than ERA Empire Real Estate are marked with the MLS logo and detailed information about them includes the name of the listing brokers. Information deemed reliable but not guaranteed. Copyright 2026 State-Wide MLS, Inc. All rights reserved. Date Last Update: September 5, 2026
New listings near 228 Gleaner Chapel Road
- Open Sat, 10 to 11:30amNew
 $369,900Active3 beds 1 baths1,575 sq. ft.
169 Central Avenue, Scituate, RI 02857
MLS# 1422457Listed by: CENTURY 21 LIMITLESS - New
 $569,000Active5 beds 3 baths2,696 sq. ft.
172 Danielson Pike, Scituate, RI 02857
MLS# 1422379Listed by: REMAX REVOLUTION - Open Sun, 12 to 2pm
 $549,900Active3 beds 1 baths1,502 sq. ft.
16 Sunnybrook Road, Scituate, RI 02857
MLS# 1420670Listed by: RE/MAX PROPERTIES - New
 $679,900Active3 beds 3 baths2,736 sq. ft.
43 Franklin Road, Scituate, RI 02825
MLS# 1421595Listed by: RE/MAX PROPERTIES  $699,999Active3 beds 3 baths2,380 sq. ft.
29 Suddard Lane, Scituate, RI 02857
MLS# 1421438Listed by: RE/MAX ONE $860,000Pending3 beds 3 baths2,878 sq. ft.
199 Plainfield Pike, Foster, RI 02825
MLS# 1421103Listed by: THE GREENE REALTY GROUP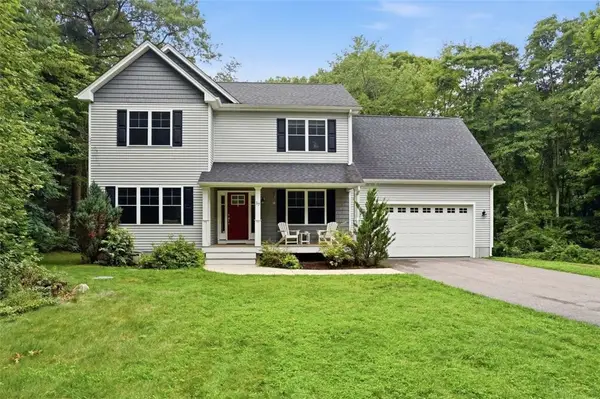 $719,000Active3 beds 3 baths2,380 sq. ft.
17 Old Tunk Hill Road, Scituate, RI 02825
MLS# 1420938Listed by: HARBORSIDE REALTY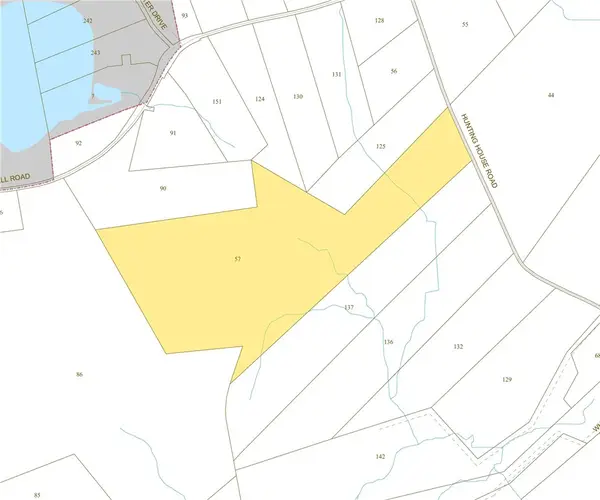 $399,900Active45.72 Acres
0 Huntinghouse Road, Glocester, RI 02857
MLS# 1420609Listed by: SHAWOMET REALTY COMPANY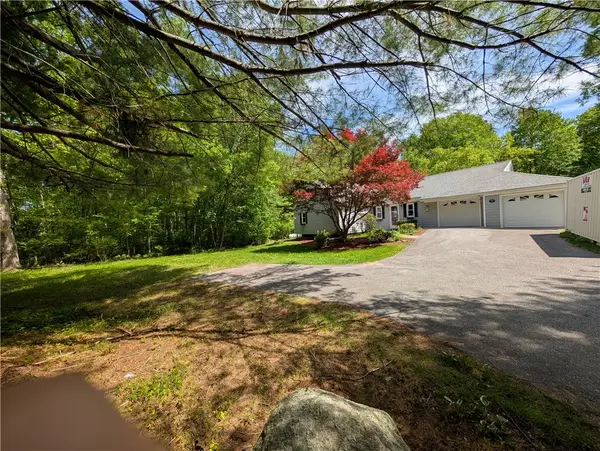 $669,000Active3 beds 2 baths2,012 sq. ft.
476 Central Pike, Scituate, RI 02857
MLS# 1418695Listed by: KELLER WILLIAMS COASTAL


Protect your home and budget from life's surprises with an Assurant Home Warranty, backed by a partner that supports you through every step of homeownership. Explore Plans.
© 2023 - 2026 ERA Franchise Systems LLC. All rights reserved. ERA Franchise Systems LLC fully supports the principles of the Fair Housing Act and the Equal Opportunity Act. ERA, ERA Real Estate powered, and their respective logos are registered service marks of ERA Franchise Systems LLC. Each office is independently owned and operated.