
43 Franklin Road, Scituate, RI 02825
Local realty services provided by:ERA Key Realty Services
Upcoming open houses
- Sun, Aug 3012:30 pm - 02:00 pm
Listed by: christine corriveau, the stearns mcgee team
Office: re/max properties
MLS#:1421595
Source:RI_STATEWIDE
Price summary
- Price:$679,900
- Price per sq. ft.:$248.5
About this home
Set on over 5 private acres, this unique split-level home offers incredible space, versatility, and amenities. The main home features 3 bedrooms, 2 full baths, a spacious living room with custom built-ins and electric fireplace, formal dining room, and fully applianced kitchen with granite countertops. A full basement provides additional storage and laundry. A standout feature is the full in-law suite with private entrance, offering an applianced kitchen, dining room with electric fireplace, bedroom, and impressive 24' x 24' living room perfect for extended family, guests, or multi-generational living. Outside, enjoy your own private retreat with an 18' x 36' in-ground pool and patio. Car enthusiasts, hobbyists, or business owners will love the incredible 36' x 50' detached garage with lift and space for at least 6 vehicles. There is also a carport that easily fits 2 vehicles. This is a truly special property with privacy, flexible living space, and exceptional garage space! You wont want to miss this one....
Contact an agent
Home facts
- Year built:1973
- Subdivision & Development:Foster
- Listing ID #:1421595
- Added:3 day(s) ago
- Updated:August 30, 2026 at 07:02 PM
Rooms and interior
- Bedrooms:3
- Total bathrooms:3
- Full bathrooms:3
- Rooms Total:9
- Flooring:Carpet, Ceramic Tile, Hardwood
- Bathrooms Description:Tub Shower
- Kitchen Description:Dishwasher, Microwave, Oven, Range, Refrigerator
- Basement:Yes
- Basement Description:Full, Interior Entry, Unfinished
- Living area:2,736 sq. ft.
Heating and cooling
- Heating:Baseboard, Oil
Structure and exterior
- Year built:1973
- Building area:2,736 sq. ft.
- Lot area:5.6 Acres
- Lot Features:Wooded
- Architectural Style:Tri Level
- Construction Materials:Wood Siding
- Exterior Features:Deck
- Foundation Description:Concrete Perimeter
- Levels:3 Story
Utilities
- Water:Well
- Sewer:Septic Tank
Finances and disclosures
- Price:$679,900
- Price per sq. ft.:$248.5
- Tax amount:$7,105 (2026)
Features and amenities
- Appliances:Microwave, Range, Refrigerator
- Amenities:Water Heater
- Pool features:In Ground
Parking
- Total parking spaces:14
- Parking description:Carport, Detached, Garage
- Garage:Yes
- Garage spaces:6
 The data relating to real estate for sale on this web site comes in part from the IDX Program of the State-Wide Multiple Listing Service, Inc. Real estate listings held by brokerage firms other than ERA Key Realty Services are marked with the MLS logo and detailed information about them includes the name of the listing brokers. Information deemed reliable but not guaranteed. Copyright 2026 State-Wide MLS, Inc. All rights reserved. Date Last Update: August 30, 2026
New listings near 43 Franklin Road
- Open Sun, 11am to 1pmNew
 $485,000Active3 beds 2 baths1,357 sq. ft.
228 Gleaner Chapel Road, Scituate, RI 02857
MLS# 1421688Listed by: RE/MAX REAL ESTATE CENTER - New
 $699,999Active3 beds 3 baths2,380 sq. ft.
29 Suddard Lane, Scituate, RI 02857
MLS# 1421438Listed by: RE/MAX ONE - New
 $860,000Active3 beds 3 baths2,878 sq. ft.
199 Plainfield Pike, Foster, RI 02825
MLS# 1421103Listed by: THE GREENE REALTY GROUP 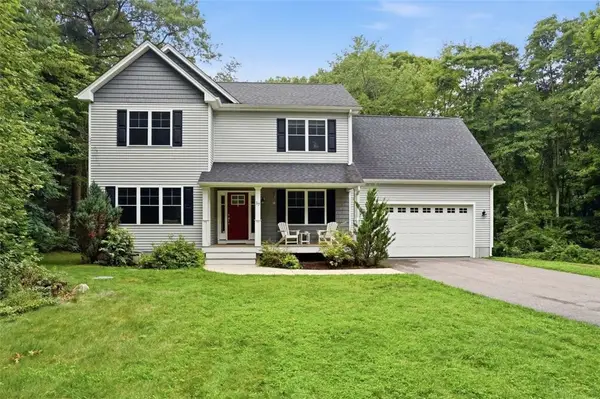 $719,000Active3 beds 3 baths2,380 sq. ft.
17 Old Tunk Hill Road, Scituate, RI 02825
MLS# 1420938Listed by: HARBORSIDE REALTY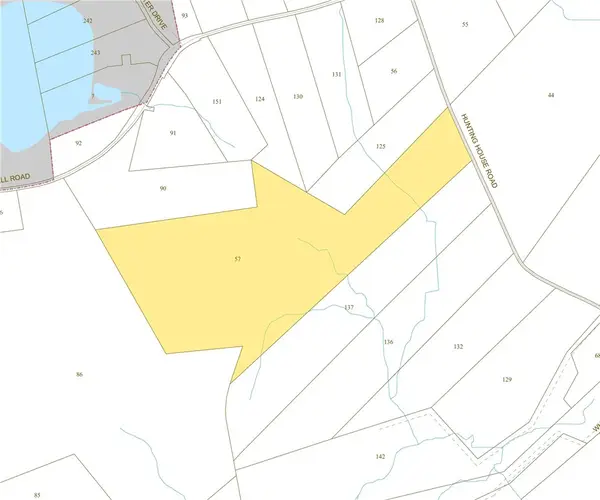 $399,900Active45.72 Acres
0 Huntinghouse Road, Glocester, RI 02857
MLS# 1420609Listed by: SHAWOMET REALTY COMPANY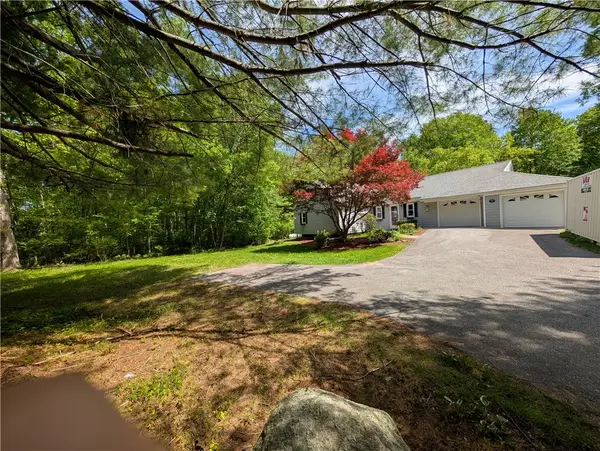 $669,000Active3 beds 2 baths2,012 sq. ft.
476 Central Pike, Scituate, RI 02857
MLS# 1418695Listed by: KELLER WILLIAMS COASTAL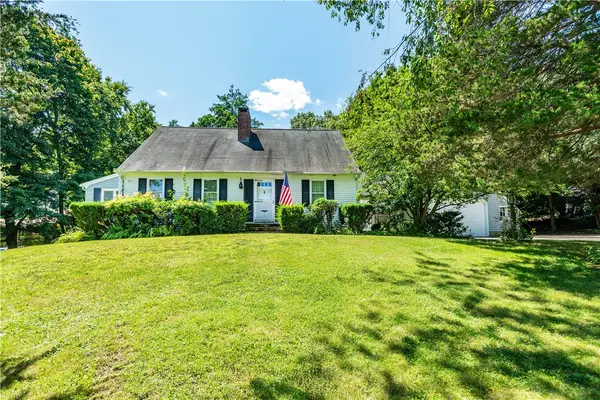 $449,900Pending3 beds 2 baths1,943 sq. ft.
90 Moswansicut Lake Drive, Scituate, RI 02857
MLS# 1419876Listed by: RE/MAX PROPERTIES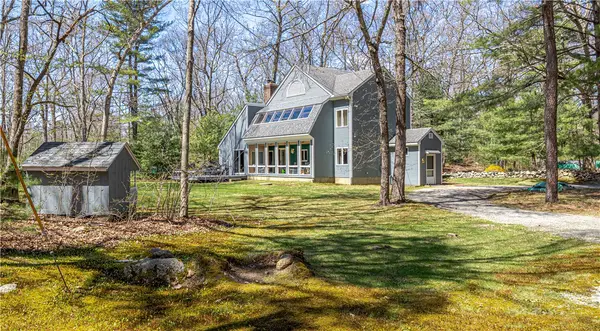 $695,000Active3 beds 2 baths2,488 sq. ft.
282 Byron Randall Road, Scituate, RI 02857
MLS# 1420527Listed by: LONG REALTY, INC.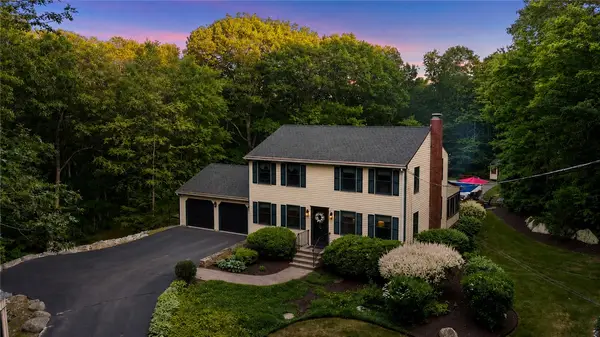 $700,000Pending3 beds 3 baths2,374 sq. ft.
116 Quaker Lane, Scituate, RI 02857
MLS# 1418822Listed by: EXP REALTY


Protect your home and budget from life's surprises with an Assurant Home Warranty, backed by a partner that supports you through every step of homeownership. Explore Plans.
© 2023 - 2026 ERA Franchise Systems LLC. All rights reserved. ERA Franchise Systems LLC fully supports the principles of the Fair Housing Act and the Equal Opportunity Act. ERA, ERA Real Estate powered, and their respective logos are registered service marks of ERA Franchise Systems LLC. Each office is independently owned and operated.