
11 Morgan Lane #A, Smithfield, RI 02917
Local realty services provided by:ERA Empire Real Estate
11 Morgan Lane #A,Smithfield, RI 02917
$660,000
- 2 Beds
- 2 Baths
- - sq. ft.
- Condominium
- Sold
Listed by: karl martone
Office: re/max properties
MLS#:1417481
Source:RI_STATEWIDE
Sorry, we are unable to map this address
Price summary
- Price:$660,000
- Monthly HOA dues:$371
About this home
A rare opportunity at The Oaks this is the first offering in the community in a couple of years! This spacious, one-level corner duplex offers 2 bedrooms, 2 full baths, and an impressive open-concept layout designed for comfortable, easy living. Enjoy all the luxury and convenience you could ask for, including a wonderful primary suite with an easy-access shower and a full basement offering exceptional storage and possibilities. Located in a desirable 55+ community just seconds from Interstate 295 and close to shopping, restaurants, recreation, and everyday conveniences. A truly special offering at The Oaks that should not be missed!
Contact an agent
Home facts
- Year built:2018
- Listing ID #:1417481
- Added:49 day(s) ago
- Updated:August 31, 2026 at 11:03 PM
Rooms and interior
- Bedrooms:2
- Total bathrooms:2
- Full bathrooms:2
- Rooms Total:6
- Flooring:Ceramic Tile, Hardwood
- Kitchen Description:Dishwasher, Microwave, Oven, Range, Refrigerator
- Basement:Yes
- Basement Description:Full, Unfinished
Heating and cooling
- Cooling:Central Air
- Heating:Forced Air, Gas
- Central air:Yes
Structure and exterior
- Year built:2018
- Construction Materials:Drywall, Plaster, Vinyl Siding
- Exterior Features:Deck
- Foundation Description:Concrete Perimeter
- Levels:1 Story
Utilities
- Water:Connected, Public
- Sewer:Connected, Public Sewer, Sewer Connected
Finances and disclosures
- Price:$660,000
- Tax amount:$2,026
Features and amenities
- Appliances:Microwave, Range, Refrigerator, Washer
- Laundry features:Dryer, In Unit, Washer
- Amenities:Gas Water Heater, Thermal Windows, Water Heater
Parking
- Total parking spaces:4
- Parking description:Assigned, Attached, Garage
- Garage:Yes
- Garage spaces:2
 The data relating to real estate for sale on this web site comes in part from the IDX Program of the State-Wide Multiple Listing Service, Inc. Real estate listings held by brokerage firms other than ERA Empire Real Estate are marked with the MLS logo and detailed information about them includes the name of the listing brokers. Information deemed reliable but not guaranteed. Copyright 2026 State-Wide MLS, Inc. All rights reserved. Date Last Update: August 31, 2026
New listings near 11 Morgan Lane #A
- New
 $424,900Active3 beds 1 baths1,056 sq. ft.
737 Putnam Pike, Smithfield, RI 02828
MLS# 1421952Listed by: LONG REALTY, INC. - New
 $2,879,000Active2 beds 2 baths1,275 sq. ft.
230 George Washington Highway, Smithfield, RI 02917
MLS# 1421919Listed by: BALLETTO REALTY - New
 $5,758,000Active3.69 Acres
250 George Washington Highway, Smithfield, RI 02917
MLS# 1421921Listed by: BALLETTO REALTY - New
 $349,500Active2 beds 1 baths1,278 sq. ft.
2709 Pinewood Drive, Smithfield, RI 02917
MLS# 1421565Listed by: RI REAL ESTATE SERVICES - New
 $439,900Active3 beds 1 baths1,444 sq. ft.
3 Diana Avenue, Smithfield, RI 02917
MLS# 1421420Listed by: WILLIAMS & STUART REAL ESTATE - New
 $775,000Active4 beds 2 baths2,516 sq. ft.
7 Cortland Lane, Smithfield, RI 02828
MLS# 1421364Listed by: FRANK SIMONELLI PROPERTIES 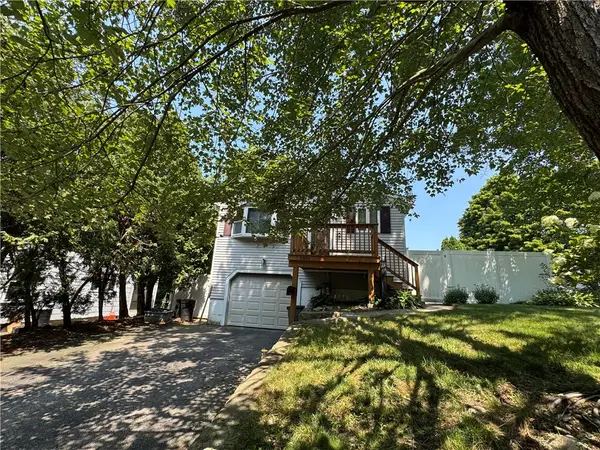 $369,900Active3 beds 1 baths1,508 sq. ft.
3 Minoru Street, Smithfield, RI 02917
MLS# 1420377Listed by: DREAM LIVING REALTY LLC- New
 $500,000Active3 beds 3 baths1,564 sq. ft.
18 Country Hill Lane, Smithfield, RI 02917
MLS# 1420177Listed by: KELLER WILLIAMS LEADING EDGE - New
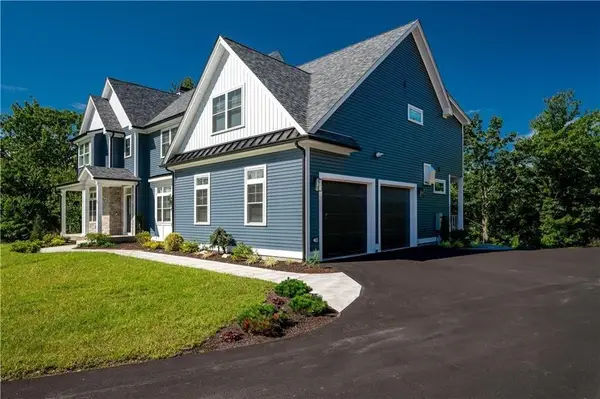 $1,250,000Active5 beds 4 baths4,981 sq. ft.
5 Lacey Court, Smithfield, RI 02917
MLS# 1421235Listed by: ENGEL & VOLKERS OCEANSIDE 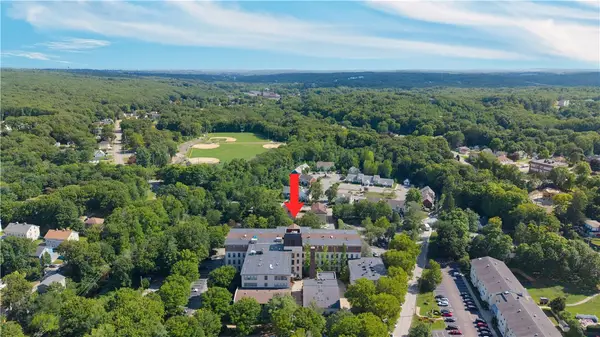 $279,900Active1 beds 1 baths974 sq. ft.
15 Higgins Street #105, Smithfield, RI 02917
MLS# 1420817Listed by: RE/MAX RESULTS


Protect your home and budget from life's surprises with an Assurant Home Warranty, backed by a partner that supports you through every step of homeownership. Explore Plans.
© 2023 - 2026 ERA Franchise Systems LLC. All rights reserved. ERA Franchise Systems LLC fully supports the principles of the Fair Housing Act and the Equal Opportunity Act. ERA, ERA Real Estate powered, and their respective logos are registered service marks of ERA Franchise Systems LLC. Each office is independently owned and operated.