
31 Beverly Circle, Smithfield, RI 02828
Local realty services provided by:ERA Key Realty Services
Listed by: sarah menard
Office: stone & vale
MLS#:1413263
Source:RI_STATEWIDE
Price summary
- Price:$599,000
- Price per sq. ft.:$408.32
- Monthly HOA dues:$16.67
About this home
Welcome to waterfront living on beautiful Slacks Reservoir! Located in sought after Greenville, 31 Beverly Circle offers charm, comfort, and direct water access with stunning reservoir views and year-round recreation right from your backyard. This well-maintained Cape-style home features 3 bedrooms, 1.5 baths, and over 1,400 square feet of inviting living space.
Inside, you'll find hardwood floors, arched doorways, stained glass accents, built-ins, and a spacious front to back living room with a fireplace and French doors leading to an oversized deck overlooking the water-perfect for relaxing or entertaining. Large windows throughout the home provide beautiful natural light and serene water views. Step outside to enjoy the new dock on the water, ideal for boating, fishing, kayaking, or simply taking in the peaceful surroundings. Recent updates include an an updated kitchen and newer appliances, updated electrical service, a new oil tank, new garage door and numerous additional improvements that make this home move-in ready while maintaining its original character and charm. The walkout basement offers excellent potential for future finished living space, home office, gym or recreation area. Enjoy tranquil waterfront living while still being conveniently located near shopping, dining, schools, and highway access. A rare opportunity to enjoy waterfront living, a cozy home that actually feels like home, and stunning reservoir views!...
Contact an agent
Home facts
- Year built:1943
- Listing ID #:1413263
- Added:44 day(s) ago
- Updated:July 07, 2026 at 08:10 AM
Rooms and interior
- Bedrooms:3
- Total bathrooms:2
- Full bathrooms:1
- Half bathrooms:1
- Rooms Total:6
- Flooring:Ceramic Tile, Hardwood
- Kitchen Description:Dishwasher, Exhaust Fan, Microwave, Oven, Range, Refrigerator
- Basement:Yes
- Basement Description:Exterior Entry, Full, Interior Entry, Unfinished
- Living area:1,467 sq. ft.
Heating and cooling
- Cooling:Window Units
- Heating:Baseboard, Oil
Structure and exterior
- Year built:1943
- Building area:1,467 sq. ft.
- Architectural Style:Cape Cod
- Construction Materials:Clapboard, Plaster
- Exterior Features:Paved Driveway
- Foundation Description:Concrete Perimeter
- Levels:2 Story
Utilities
- Water:Public
- Sewer:Public Sewer
Finances and disclosures
- Price:$599,000
- Price per sq. ft.:$408.32
- Tax amount:$6,543 (2025)
Features and amenities
- Appliances:Microwave, Range, Refrigerator, Washer
- Laundry features:Dryer, Washer
- Amenities:Oil Water Heater
Parking
- Total parking spaces:4
- Parking description:Built In, Paved Driveway
- Garage:Yes
- Garage spaces:1
 The data relating to real estate for sale on this web site comes in part from the IDX Program of the State-Wide Multiple Listing Service, Inc. Real estate listings held by brokerage firms other than ERA Key Realty Services are marked with the MLS logo and detailed information about them includes the name of the listing brokers. Information deemed reliable but not guaranteed. Copyright 2026 State-Wide MLS, Inc. All rights reserved. Date Last Update: July 7, 2026
New listings near 31 Beverly Circle
- Open Tue, 5 to 6:30pmNew
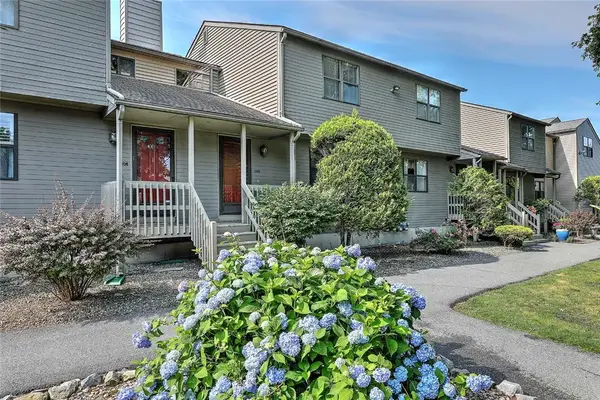 $354,900Active2 beds 2 baths1,180 sq. ft.
2705 Pinewood Drive, Smithfield, RI 02917
MLS# 1416793Listed by: RESIDENTIAL PROPERTIES LTD. - New
 $489,900Active4 beds 2 baths2,151 sq. ft.
35 Fenwood Avenue, Smithfield, RI 02917
MLS# 1417085Listed by: CENTURY 21 GONSALVES - PASTORE - New
 $569,900Active4 beds 3 baths2,800 sq. ft.
14 Elmhurst Drive, Smithfield, RI 02828
MLS# 1417094Listed by: FLAGSHIP REAL ESTATE ADVISORS - Open Thu, 5 to 7pmNew
 $495,000Active3 beds 1 baths1,932 sq. ft.
48 Lakeside Drive, Smithfield, RI 02917
MLS# 1417106Listed by: KELLER WILLIAMS LEADING EDGE - New
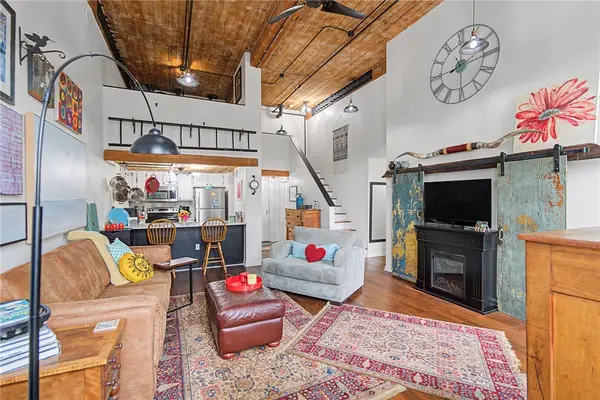 $279,900Active1 beds 1 baths922 sq. ft.
15 Higgins Street #317, Smithfield, RI 02917
MLS# 1417037Listed by: REMAX REVOLUTION - Open Sat, 11:30am to 1pmNew
 $535,000Active6 beds 2 baths2,496 sq. ft.
681 Putnam Pike, Smithfield, RI 02828
MLS# 1416845Listed by: RE/MAX ONE - New
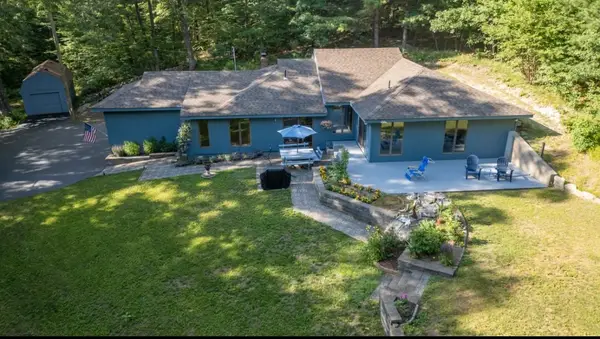 $574,900Active3 beds 2 baths1,672 sq. ft.
140 Burlingame Rd Road, Smithfield, RI 02917
MLS# 1416649Listed by: RE/MAX PROPERTIES - New
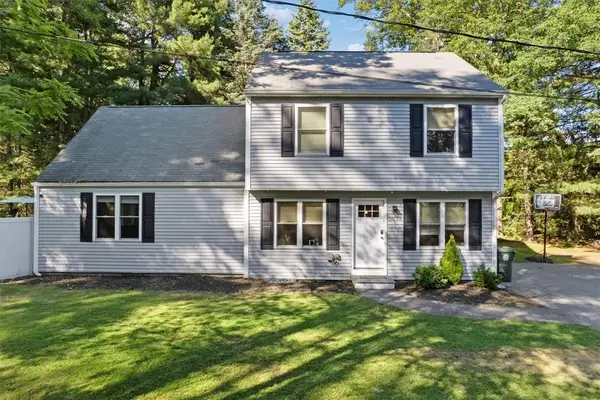 $615,000Active4 beds 2 baths2,021 sq. ft.
47 Smith Avenue, Smithfield, RI 02828
MLS# 1415761Listed by: OCEAN BLUE REALTY - New
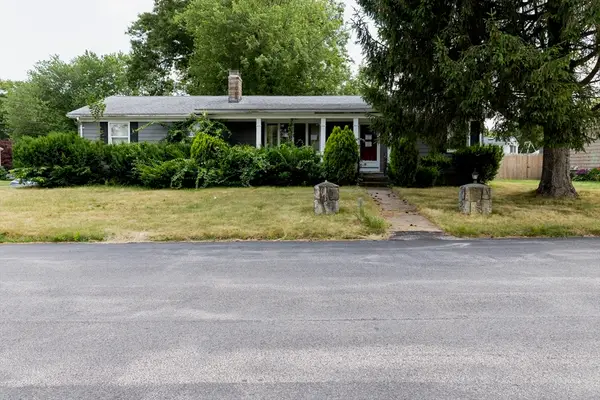 $425,000Active2 beds 1 baths1,262 sq. ft.
12 Cypress Dr, Smithfield, RI 02917
MLS# 73544142Listed by: Westcott Properties 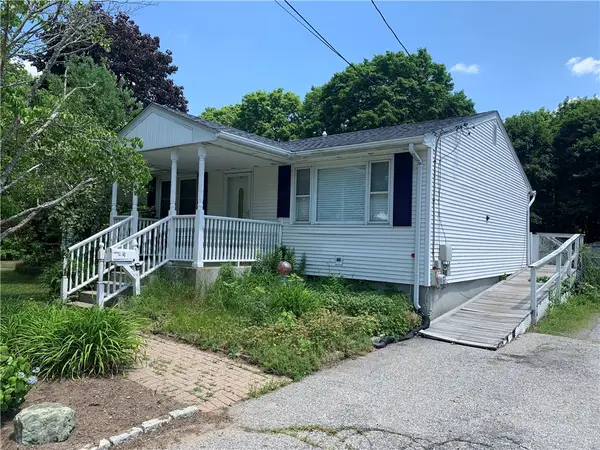 $319,900Pending3 beds 2 baths1,892 sq. ft.
40 Esmond Street, Smithfield, RI 02917
MLS# 1416817Listed by: RE/MAX PROPERTIES


Protect your home and budget from life's surprises with an Assurant Home Warranty, backed by a partner that supports you through every step of homeownership. Explore Plans.
© 2023 - 2026 ERA Franchise Systems LLC. All rights reserved. ERA Franchise Systems LLC fully supports the principles of the Fair Housing Act and the Equal Opportunity Act. ERA, ERA Real Estate powered, and their respective logos are registered service marks of ERA Franchise Systems LLC. Each office is independently owned and operated.