
158 Holiday Court, South Kingstown, RI 02879
Local realty services provided by:ERA Empire Real Estate
158 Holiday Court,South Kingstown, RI 02879
$299,900
- 2 Beds
- 2 Baths
- 1,248 sq. ft.
- Single family
- Active
Listed by: jamie rebello
Office: homesmart first class realty
MLS#:1421120
Source:RI_STATEWIDE
Price summary
- Price:$299,900
- Price per sq. ft.:$240.3
- Monthly HOA dues:$374
About this home
Welcome to the Village at Worden's Pond, a desirable 55+ community offering low-maintenance living and many amenities. This spacious, bright, double wide home features 1,248 sq. ft. of convenient single-level living, a wonderful open floor plan, cathedral ceilings and plenty of natural light and storage. The home offers 2 bedrooms, 2 full bathrooms, central air conditioning, a relaxing three-season room, dedicated laundry room with utility sink and shelving, a back sun deck and a shed providing more storage. Recent updates include: New roof shingles, skylights, forced hot air furnace, hot water heater, carpeting, interior paint throughout, light fixtures, ceiling fans and dryer. This welcoming community offers a clubhouse for social activities, including a library, yoga, pilates classes, a fitness area, garden club, bocce, and more. The community is 10-20 minutes to ocean beaches, located next to a 9-hole links-style golf course and walking distance to Worden's Pond where residents can enjoy fishing and kayaking. The Kingston Train Station is just minutes away for easy access to points north and south....
Contact an agent
Home facts
- Year built:1986
- Subdivision & Development:The Village At Wordens Pond
- Listing ID #:1421120
- Added:47 day(s) ago
- Updated:October 07, 2026 at 10:11 PM
Rooms and interior
- Bedrooms:2
- Total bathrooms:2
- Full bathrooms:2
- Rooms Total:4
- Flooring:Carpet, Vinyl
- Bathrooms Description:Tub Shower
- Kitchen Description:Dishwasher, Oven, Range, Range Hood, Refrigerator
- Basement:Yes
- Living area:1,248 sq. ft.
Heating and cooling
- Cooling:Central Air
- Heating:Forced Air, Oil
- Central air:Yes
Structure and exterior
- Year built:1986
- Building area:1,248 sq. ft.
- Architectural Style:Manufactured Home, Ranch
- Construction Materials:Vinyl Siding
- Exterior Features:Deck, Paved Driveway, Porch, Screened
- Foundation Description:Slab
- Levels:1 Story
Utilities
- Water:Connected, Multiple Meters, Public, Underground Utilities
- Sewer:Septic Tank
Finances and disclosures
- Price:$299,900
- Price per sq. ft.:$240.3
- Tax amount:$2,383 (2026)
Features and amenities
- Appliances:Range, Range Hood, Refrigerator, Washer
- Laundry features:Dryer, Washer
- Amenities:Cathedral Ceilings, Electric Water Heater, Skylights, Storm Windows, Water Heater
Parking
- Total parking spaces:2
- Parking description:No Garage, Paved Driveway
 The data relating to real estate for sale on this web site comes in part from the IDX Program of the State-Wide Multiple Listing Service, Inc. Real estate listings held by brokerage firms other than ERA Empire Real Estate are marked with the MLS logo and detailed information about them includes the name of the listing brokers. Information deemed reliable but not guaranteed. Copyright 2026 State-Wide MLS, Inc. All rights reserved. Date Last Update: October 7, 2026
New listings near 158 Holiday Court
- New
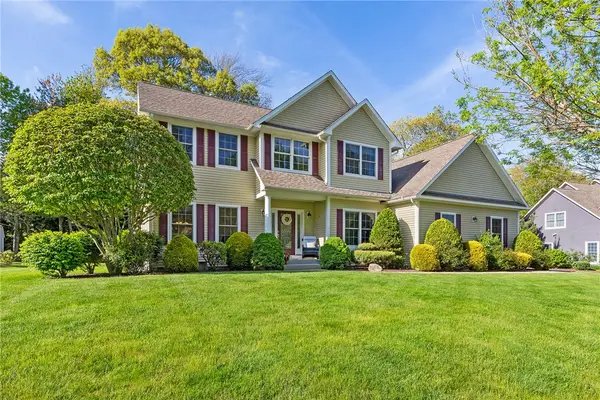 $999,000Active4 beds 4 baths4,014 sq. ft.
128 Windmill Drive, South Kingstown, RI 02879
MLS# 1425182Listed by: REDFIN CORPORATION - New
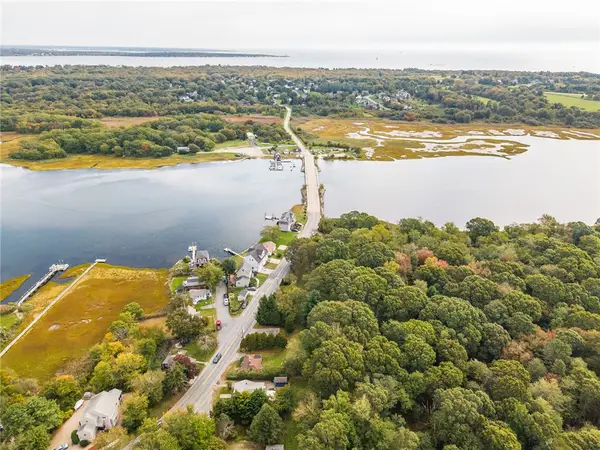 $649,000Active3 beds 2 baths1,408 sq. ft.
55 Lafayette Avenue, South Kingstown, RI 02879
MLS# 1424715Listed by: RESIDENTIAL PROPERTIES LTD. - New
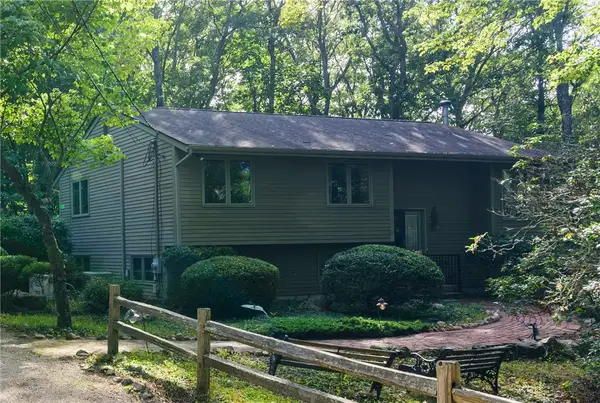 $595,000Active3 beds 1 baths1,074 sq. ft.
2030 Ministerial Road, South Kingstown, RI 02879
MLS# 1423747Listed by: RESIDENTIAL PROPERTIES LTD. - Open Sat, 12:30 to 2:30pmNew
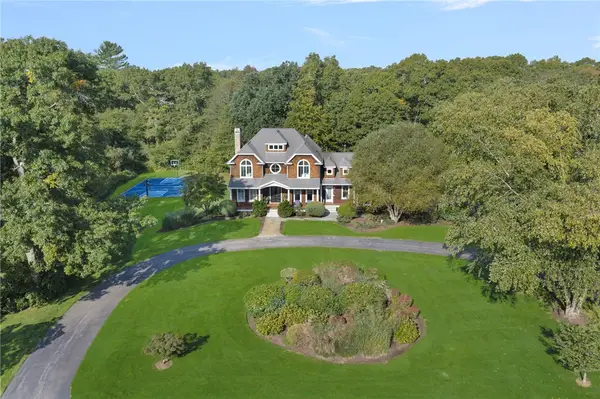 $1,975,000Active4 beds 4 baths5,182 sq. ft.
357 Congdon Drive, South Kingstown, RI 02879
MLS# 1424415Listed by: MOTT & CHACE SOTHEBY'S INTL. - New
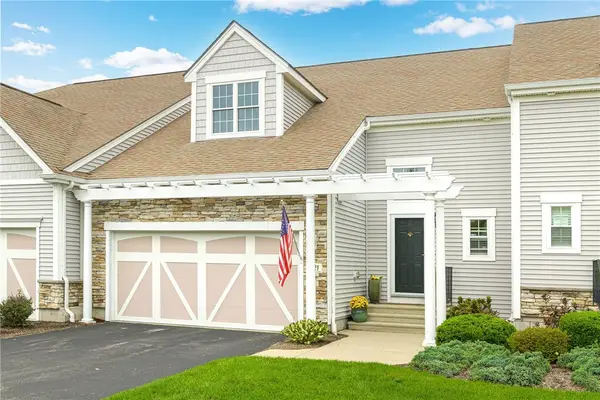 $839,000Active2 beds 4 baths3,077 sq. ft.
121 Hampton Way, South Kingstown, RI 02879
MLS# 1424758Listed by: LILA DELMAN COMPASS - New
 $1,695,000Active4 beds 4 baths2,801 sq. ft.
23 East Matunuck Farm Drive, South Kingstown, RI 02879
MLS# 1425052Listed by: RESIDENTIAL PROPERTIES LTD. - New
 $1,230,000Active4 beds 3 baths2,255 sq. ft.
3640 Commodore Oliver Hazard Perry Highway, South Kingstown, RI 02879
MLS# 1424986Listed by: MOTT & CHACE SOTHEBY'S INTL. - New
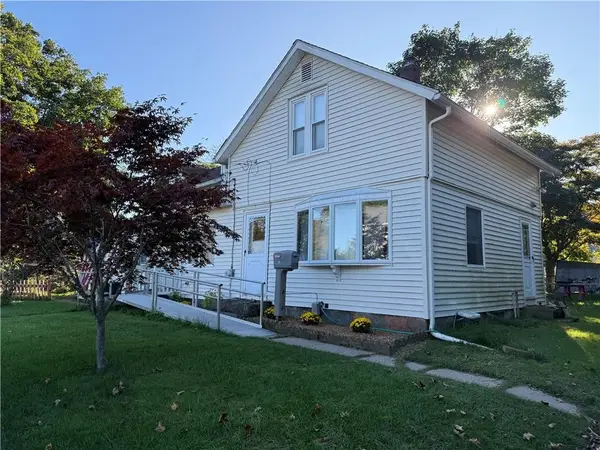 $379,900Active3 beds 2 baths1,259 sq. ft.
8 Pike Street, South Kingstown, RI 02879
MLS# 1424957Listed by: RE/MAX PROPERTIES - New
 $395,000Active2 beds 2 baths1,339 sq. ft.
19 Healey Brook Court, South Kingstown, RI 02879
MLS# 1424699Listed by: FIORE REALTY CORP. 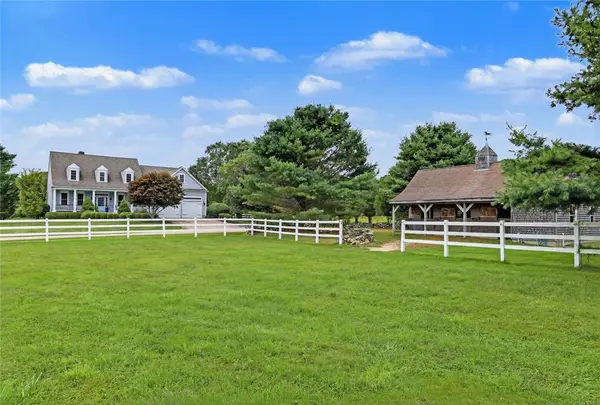 $1,900,000Active4 beds 4 baths3,408 sq. ft.
260 Walden Way, South Kingstown, RI 02879
MLS# 1424196Listed by: RESIDENTIAL PROPERTIES LTD.


Protect your home and budget from life's surprises with an Assurant Home Warranty, backed by a partner that supports you through every step of homeownership. Explore Plans.
© 2023 - 2026 ERA Franchise Systems LLC. All rights reserved. ERA Franchise Systems LLC fully supports the principles of the Fair Housing Act and the Equal Opportunity Act. ERA, ERA Real Estate powered, and their respective logos are registered service marks of ERA Franchise Systems LLC. Each office is independently owned and operated.