
8 Acorn Court #E2, South Kingstown, RI 02879
Local realty services provided by:ERA Key Realty Services
8 Acorn Court #E2,South Kingstown, RI 02879
$451,000
- 2 Beds
- 3 Baths
- - sq. ft.
- Condominium
- Sold
Listed by: christy querceto
Office: the q group realty
MLS#:1417033
Source:RI_STATEWIDE
Sorry, we are unable to map this address
Price summary
- Price:$451,000
- Monthly HOA dues:$546
About this home
Welcome to Sweet Allen Farm, where low-maintenance living meets the South County lifestyle you've been dreaming of. Tucked away in a quiet, private residential neighborhood, this sought-after community feels miles from it all while placing you just minutes from downtown Wakefield's restaurants, boutiques, coffee shops, South County Hospital, URI, and some of Rhode Island's most beautiful beaches. Offering 974 square feet of above grade living space plus a fully finished walkout lower level, this 2-bedroom, 2.5-bath townhouse provides exceptional value with a versatile floorpan. The open main level flows seamlessly to a private deck overlooking a peaceful wooded backdrop, creating the perfect place to enjoy your morning coffee or unwind after a day at the beach. The finished walkout lower level offers flexible space for a family room, home office, gym, or guest area. Whether you're searching for your first home, a weekend retreat, or looking to downsize without sacrificing location, this home checks every box. Move right in and enjoy it as-is, or add your own personal updates over time while building instant equity in one of South County's most desirable condo communities. Opportunities to own in Sweet Allen Farm don't come along often don't miss your chance to make this one yours....
Contact an agent
Home facts
- Year built:1986
- Subdivision & Development:Sweet Allen Farm
- Listing ID #:1417033
- Added:39 day(s) ago
- Updated:August 15, 2026 at 12:01 AM
Rooms and interior
- Bedrooms:2
- Total bathrooms:3
- Full bathrooms:2
- Half bathrooms:1
- Rooms Total:8
- Flooring:Ceramic Tile, Hardwood
- Bathrooms Description:Tub Shower
- Kitchen Description:Dishwasher, Oven, Range, Refrigerator
- Basement:Yes
- Basement Description:Finished, Full, Walk Out Access
Heating and cooling
- Cooling:Central Air
- Heating:Forced Air, Gas
- Central air:Yes
Structure and exterior
- Year built:1986
- Lot Features:Wooded
- Construction Materials:Clapboard, Drywall, Wood Siding
- Exterior Features:Paved Driveway
- Foundation Description:Concrete Perimeter
- Levels:2 Story
Utilities
- Water:Connected, Water Tap Fee
- Sewer:Connected, Sewer Connected
Finances and disclosures
- Price:$451,000
- Tax amount:$3,504 (2025)
Features and amenities
- Appliances:Range, Refrigerator, Washer
- Laundry features:Dryer, In Unit, Washer
- Amenities:Cathedral Ceilings, Gas Water Heater, Security System Owned
Parking
- Total parking spaces:2
- Parking description:Assigned, Attached, Garage, Paved Driveway
- Garage:Yes
- Garage spaces:1
 The data relating to real estate for sale on this web site comes in part from the IDX Program of the State-Wide Multiple Listing Service, Inc. Real estate listings held by brokerage firms other than ERA Key Realty Services are marked with the MLS logo and detailed information about them includes the name of the listing brokers. Information deemed reliable but not guaranteed. Copyright 2026 State-Wide MLS, Inc. All rights reserved. Date Last Update: August 15, 2026
New listings near 8 Acorn Court #E2
- New
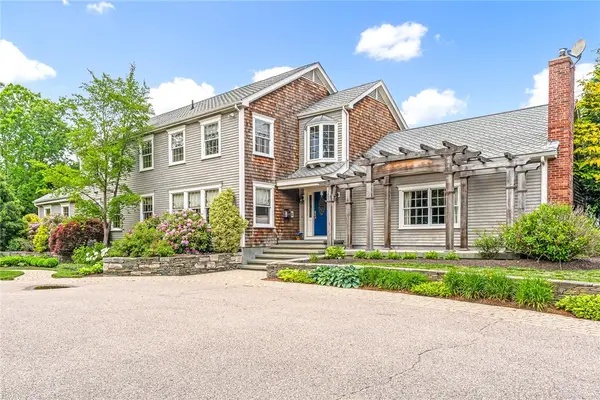 $1,475,000Active5 beds 6 baths6,562 sq. ft.
74 Oakwoods Drive, South Kingstown, RI 02879
MLS# 1420481Listed by: SERHANT. - Open Sat, 11am to 1pmNew
 $599,900Active3 beds 2 baths1,670 sq. ft.
320 Shannock Road, South Kingstown, RI 02879
MLS# 1420230Listed by: REAL BROKER, LLC - Open Sat, 11am to 1pmNew
 $959,900Active3 beds 3 baths3,365 sq. ft.
230 Curtis Corner Road, South Kingstown, RI 02879
MLS# 1420409Listed by: FLAGSHIP REAL ESTATE ADVISORS - New
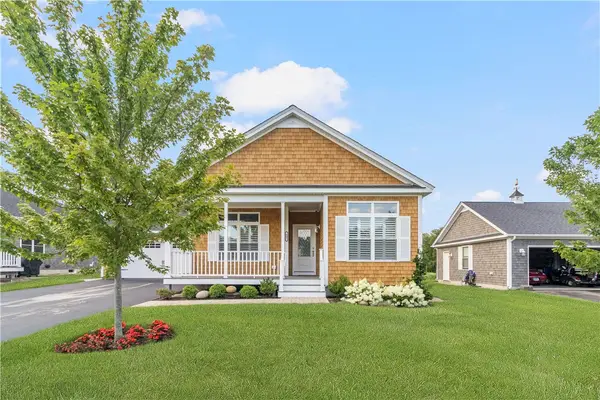 $929,900Active2 beds 2 baths1,680 sq. ft.
457 Sand Plains Trail, South Kingstown, RI 02879
MLS# 1420500Listed by: LAWRENCE C. LEBLANC REALTORS - Open Sun, 12 to 1pmNew
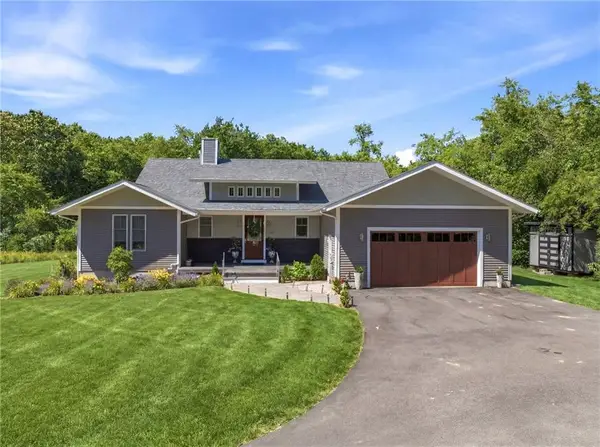 $1,190,000Active3 beds 5 baths4,401 sq. ft.
685 Curtis Corner Road, South Kingstown, RI 02879
MLS# 1420386Listed by: ENGEL & VOLKERS OCEANSIDE - New
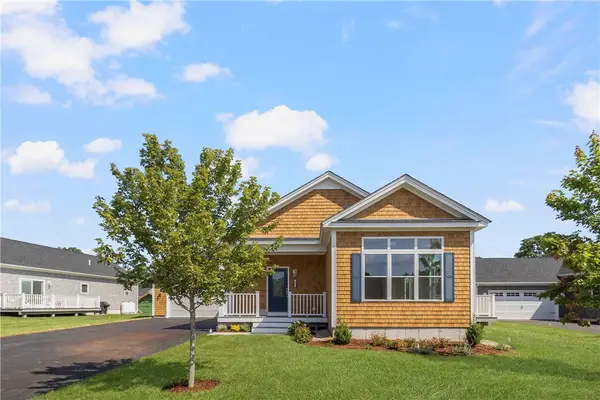 $909,900Active2 beds 2 baths1,692 sq. ft.
471 Sand Plains Trail, South Kingstown, RI 02879
MLS# 1420496Listed by: LAWRENCE C. LEBLANC REALTORS - Open Sun, 12 to 1pmNew
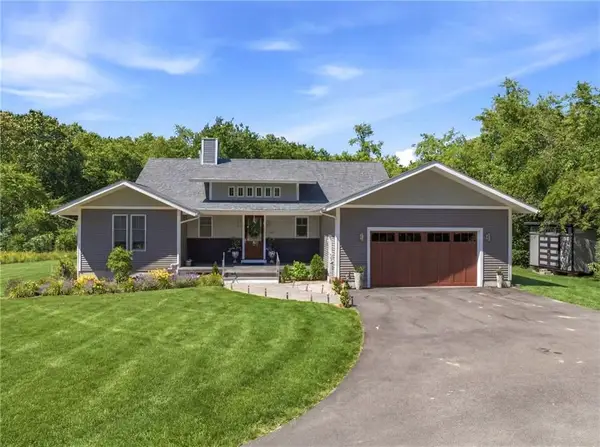 $1,190,000Active3 beds 3 baths4,401 sq. ft.
685C Curtis Corner, South Kingstown, RI 02879
MLS# 73562816Listed by: Engel & Volkers Oceanside - New
 $570,000Active4 beds 2 baths1,862 sq. ft.
209 Shannock Road, South Kingstown, RI 02879
MLS# 1420434Listed by: SERHANT. - New
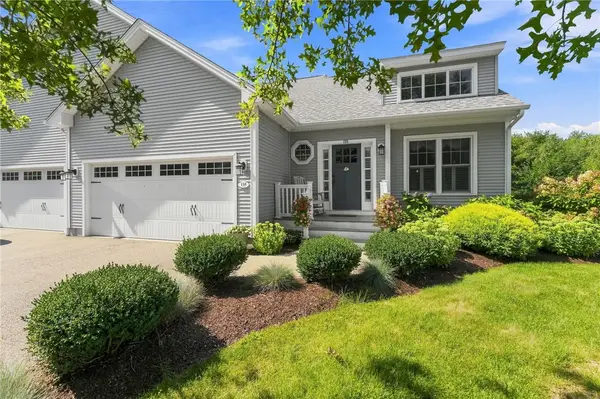 $850,000Active2 beds 4 baths2,942 sq. ft.
135 Brandywyne Court, South Kingstown, RI 02879
MLS# 1420470Listed by: KELLER WILLIAMS LEADING EDGE - Open Sat, 11am to 1pmNew
 $824,999Active3 beds 3 baths2,630 sq. ft.
55 Holly Road, South Kingstown, RI 02879
MLS# 1420405Listed by: BROADWAY REAL ESTATE GROUP


Protect your home and budget from life's surprises with an Assurant Home Warranty, backed by a partner that supports you through every step of homeownership. Explore Plans.
© 2023 - 2026 ERA Franchise Systems LLC. All rights reserved. ERA Franchise Systems LLC fully supports the principles of the Fair Housing Act and the Equal Opportunity Act. ERA, ERA Real Estate powered, and their respective logos are registered service marks of ERA Franchise Systems LLC. Each office is independently owned and operated.