
12 Willow Tree Rd, Tiverton, RI 02878
Local realty services provided by:Metropolitan Homes
12 Willow Tree Rd,Tiverton, RI 02878
$439,900
- 2 Beds
- 1 Baths
- 1,232 sq. ft.
- Single family
- Active
Listed by: judeth sullivan
Office: revolv of dartmouth
MLS#:73520558
Source:MLSPIN
Price summary
- Price:$439,900
- Price per sq. ft.:$357.06
About this home
Welcome to 12 Willow Tree Rd., Tiverton, RI. This well cared for 2 bedroom ranch is situated in a quaint Tiverton neighborhood. This property offers a spacious living room with hardwood flooring, dining area. The family room offers a peaceful space complete with cathedral ceiling and lots of natural light. A fully applianced eat in kitchen w/ an abundance of cabinets and access to large deck and private yard. Newly renovated full bath with beadboard, tiled floor. Basement features laundry area, large closet and work area with workbench ideal for all your projects. The owner recently installed new Roth oil tank and new 40 gallon hot water tank and updated electric, central air, generator, alarm. Well landscaped 8,015 square foot lot offers a variety of gardens and plantings with many perennials, truly a gardener's dream. Garden shed and kennel. Subject to Seller moving into an apartment she has under contract on or before June 30, 2026. First Showing Open House Sat May 23, 11
Contact an agent
Home facts
- Year built:1962
- Listing ID #:73520558
- Updated:May 24, 2026 at 01:18 AM
Rooms and interior
- Bedrooms:2
- Total bathrooms:1
- Full bathrooms:1
- Rooms Total:5
- Flooring:Wood
- Dining Description:Wood
- Kitchen Description:Ceiling Fan(s), Dining Area, Dishwasher, Disposal, Flooring - Vinyl, Range, Refrigerator, Slider
- Basement Description:Concrete, Full, Sump Pump
- Living area:1,232 sq. ft.
Heating and cooling
- Cooling:Central Air
- Heating:Forced Air, Oil
- Central air:Yes
Structure and exterior
- Roof:Shingle
- Year built:1962
- Building area:1,232 sq. ft.
- Lot area:0.18 Acres
- Architectural Style:Ranch
- Construction Materials:Frame
- Exterior Features:Deck, Garden, Kennel, Patio, Storage
- Foundation Description:Concrete Perimeter
Utilities
- Water:Public
- Sewer:Private Sewer
Finances and disclosures
- Price:$439,900
- Price per sq. ft.:$357.06
- Tax amount:$3,674 (2025)
Features and amenities
- Appliances:Dishwasher, Disposal, Range, Refrigerator
- Laundry features:In Basement, Washer Hookup
- Amenities:Slider
Parking
- Total parking spaces:1
- Parking description:Off Street, Paved Drive
New listings near 12 Willow Tree Rd
- New
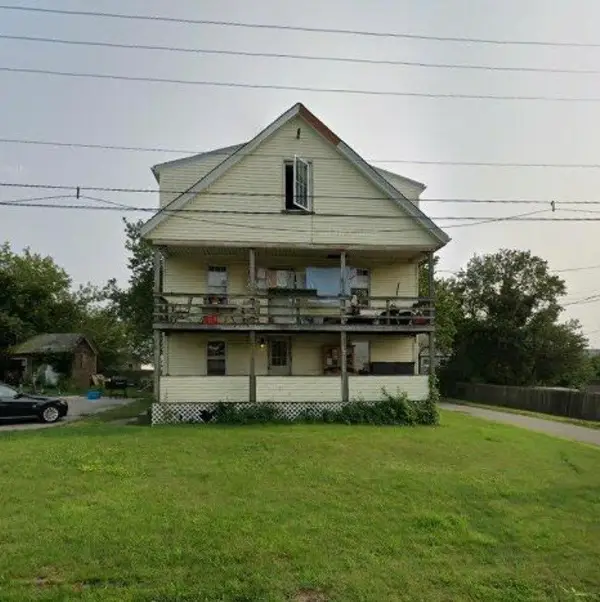 $525,000Active9 beds 3 baths3,361 sq. ft.
51 State Avenue, Tiverton, RI 02878
MLS# 1413428Listed by: REMAX REVOLUTION
- Open Tue, 5 to 6:30pmNew
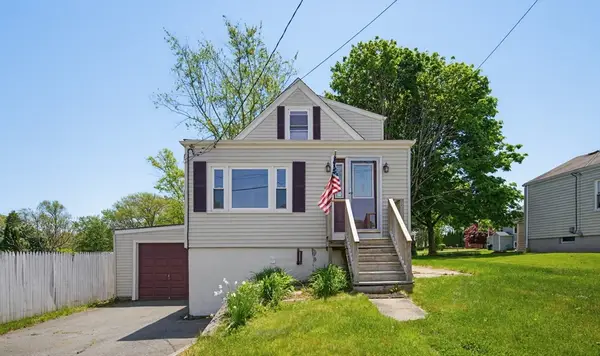 $349,900Active2 beds 1 baths1,129 sq. ft.
34 Farnum St, Tiverton, RI 02878
MLS# 73522267Listed by: Lamacchia Realty, Inc. - New
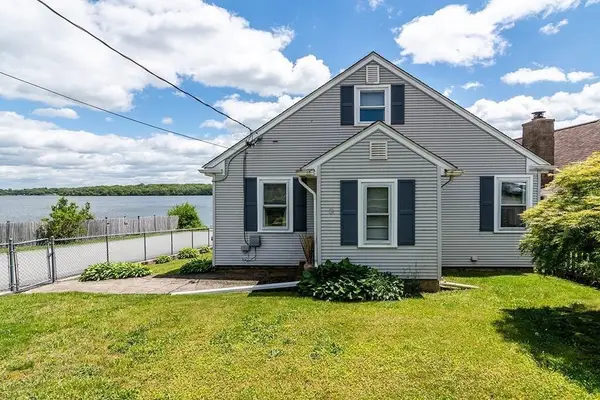 $589,000Active3 beds 2 baths1,906 sq. ft.
4 Lake Avenue, Tiverton, RI 02878
MLS# 1412903Listed by: J. CHRISTOPHER REAL ESTATE GRP - New
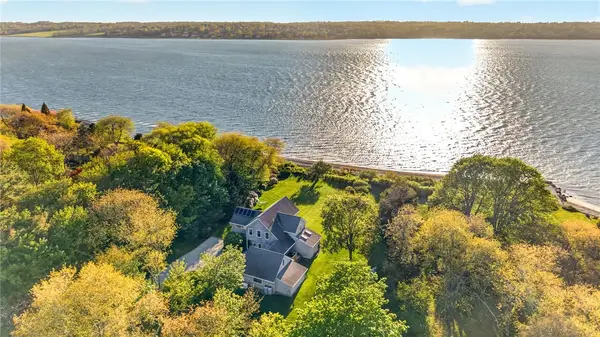 $2,495,000Active3 beds 3 baths2,679 sq. ft.
59 High Hill Road, Tiverton, RI 02878
MLS# 1412787Listed by: MILBURY AND COMPANY - New
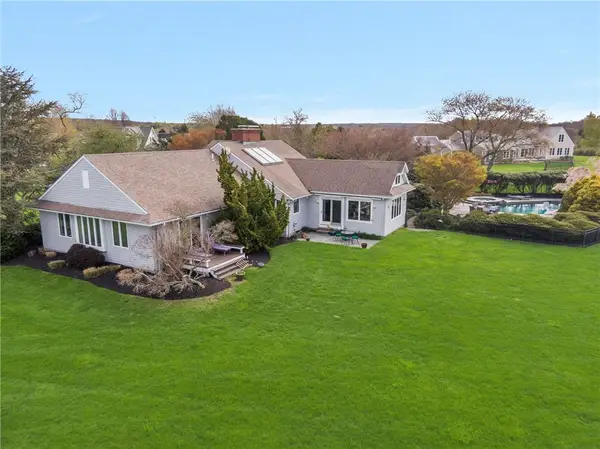 $1,750,000Active3 beds 3 baths4,497 sq. ft.
40 Little Harbor Road, Tiverton, RI 02878
MLS# 1411510Listed by: LILA DELMAN COMPASS - New
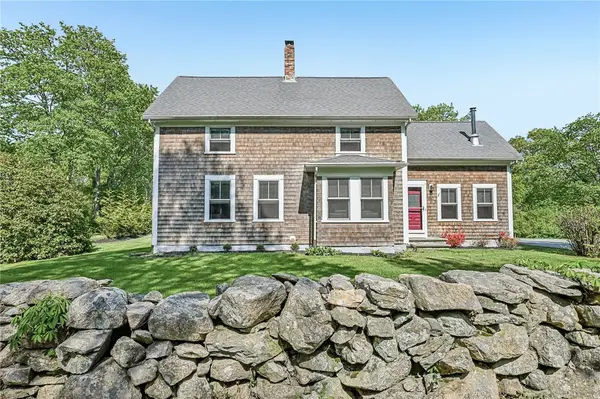 $899,000Active3 beds 2 baths1,416 sq. ft.
40 Sylvia Road, Tiverton, RI 02878
MLS# 1412689Listed by: JACK CONWAY & CO INC. - New
 $559,900Active1 beds 1 baths720 sq. ft.
2353 Main Road, Tiverton, RI 02878
MLS# 1412810Listed by: WWW.HOMEZU.COM - New
 $149,000Active2 beds 1 baths924 sq. ft.
301 Bulgarmarsh Road, Tiverton, RI 02878
MLS# 1412874Listed by: THE Q GROUP REALTY - New
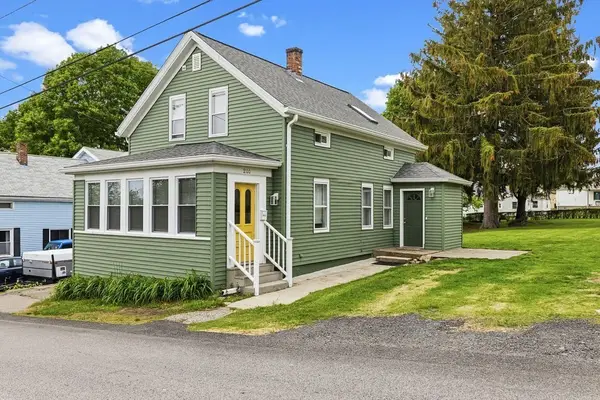 $515,000Active3 beds 2 baths1,100 sq. ft.
200 Judson Street, Tiverton, RI 02878
MLS# 73520369Listed by: RE/MAX Legacy


Protect your home and budget from life's surprises with an Assurant Home Warranty, backed by a partner that supports you through every step of homeownership. Explore Plans.
© 2023 - 2026 ERA Franchise Systems LLC. All rights reserved. ERA Franchise Systems LLC fully supports the principles of the Fair Housing Act and the Equal Opportunity Act. ERA, ERA Real Estate powered, and their respective logos are registered service marks of ERA Franchise Systems LLC. Each office is independently owned and operated.