
34 Farnum Street, Tiverton, RI 02878
Local realty services provided by:ERA Empire Real Estate
Upcoming open houses
- Tue, May 2605:00 pm - 06:30 pm
Listed by: lori camara
Office: lamacchia realty, inc
MLS#:1412363
Source:RI_STATEWIDE
Price summary
- Price:$349,900
- Price per sq. ft.:$309.92
About this home
Discover the inviting charm of 34 Farnum St, Tiverton, RI, a single-family residence built in 1945. This move-in ready home offers 1129 square feet of living space, thoughtfully designed for comfortable living. The residence features two well-proportioned bedrooms, providing comfortable personal retreats. A single full bathroom serves the home, offering essential amenities. An attached one-car garage provides convenient parking and additional storage solutions. The property sits on a generous 4051 square foot lot, offering outdoor space for various activities. This property presents a wonderful opportunity to embrace a vibrant lifestyle in Tiverton.
Contact an agent
Home facts
- Year built:1945
- Listing ID #:1412363
- Added:3 day(s) ago
- Updated:May 24, 2026 at 07:56 PM
Rooms and interior
- Bedrooms:2
- Total bathrooms:1
- Full bathrooms:1
- Rooms Total:5
- Flooring:Carpet, Hardwood, Laminate
- Basement:Yes
- Basement Description:Exterior Entry, Full, Interior Entry, Unfinished
- Living area:1,129 sq. ft.
Heating and cooling
- Cooling:Window Units
- Heating:Forced Air, Oil
Structure and exterior
- Year built:1945
- Building area:1,129 sq. ft.
- Lot area:0.09 Acres
- Architectural Style:Cape Cod
- Construction Materials:Aluminum Siding, Plaster, Vinyl Siding
- Exterior Features:Paved Driveway
- Foundation Description:Concrete Perimeter
- Levels:2 Story
Utilities
- Water:Well
- Sewer:Septic Tank
Finances and disclosures
- Price:$349,900
- Price per sq. ft.:$309.92
- Tax amount:$3,094 (2024)
Features and amenities
- Amenities:Electric Water Heater
Parking
- Total parking spaces:5
- Parking description:Attached, Garage, Paved Driveway
- Garage:Yes
- Garage spaces:1
 The data relating to real estate for sale on this web site comes in part from the IDX Program of the State-Wide Multiple Listing Service, Inc. Real estate listings held by brokerage firms other than ERA Empire Real Estate are marked with the MLS logo and detailed information about them includes the name of the listing brokers. Information deemed reliable but not guaranteed. Copyright 2026 State-Wide MLS, Inc. All rights reserved. Date Last Update: May 24, 2026
New listings near 34 Farnum Street
- New
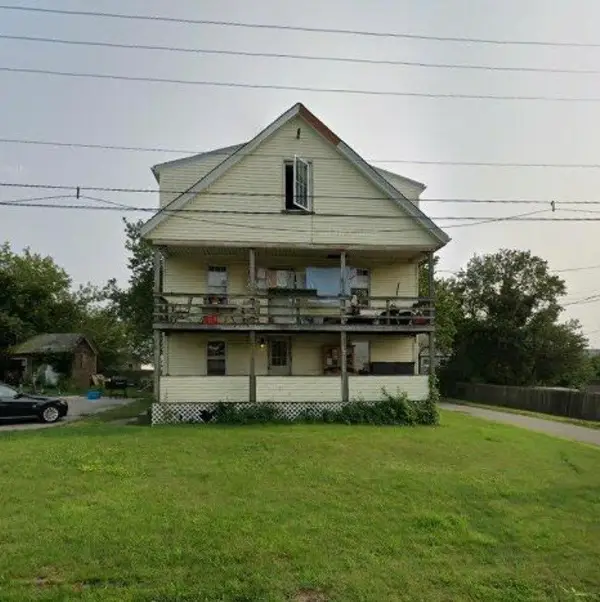 $525,000Active9 beds 3 baths3,361 sq. ft.
51 State Avenue, Tiverton, RI 02878
MLS# 1413428Listed by: REMAX REVOLUTION - New
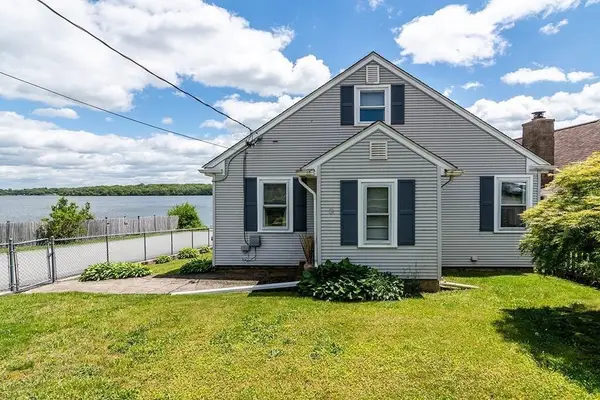 $589,000Active3 beds 2 baths1,906 sq. ft.
4 Lake Avenue, Tiverton, RI 02878
MLS# 1412903Listed by: J. CHRISTOPHER REAL ESTATE GRP - New
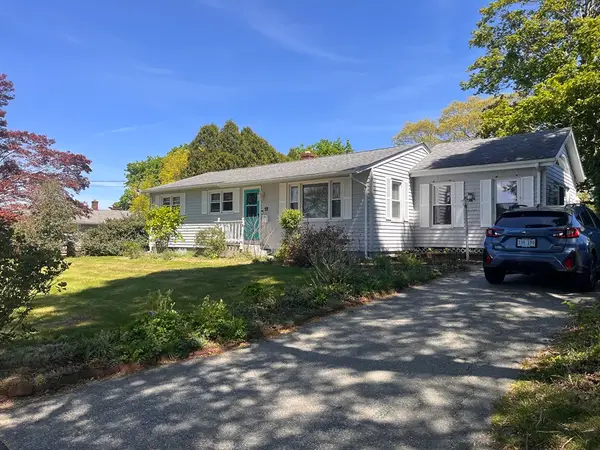 $439,900Active2 beds 1 baths1,232 sq. ft.
12 Willow Tree Rd, Tiverton, RI 02878
MLS# 73520558Listed by: revolv of Dartmouth - New
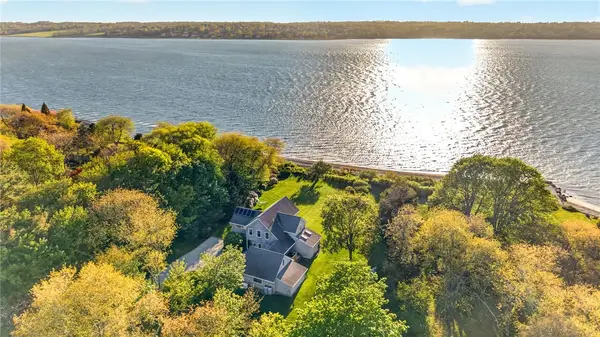 $2,495,000Active3 beds 3 baths2,679 sq. ft.
59 High Hill Road, Tiverton, RI 02878
MLS# 1412787Listed by: MILBURY AND COMPANY - New
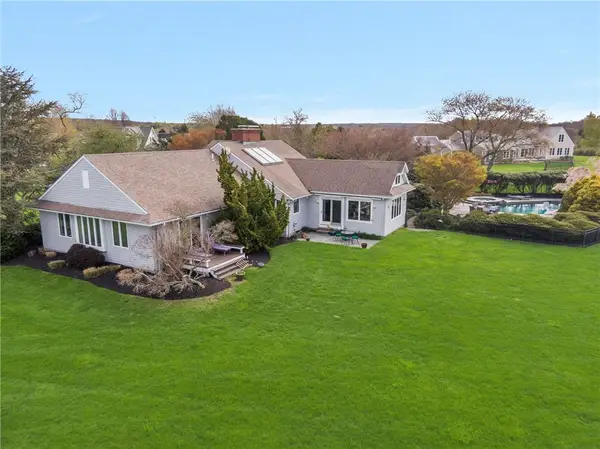 $1,750,000Active3 beds 3 baths4,497 sq. ft.
40 Little Harbor Road, Tiverton, RI 02878
MLS# 1411510Listed by: LILA DELMAN COMPASS - New
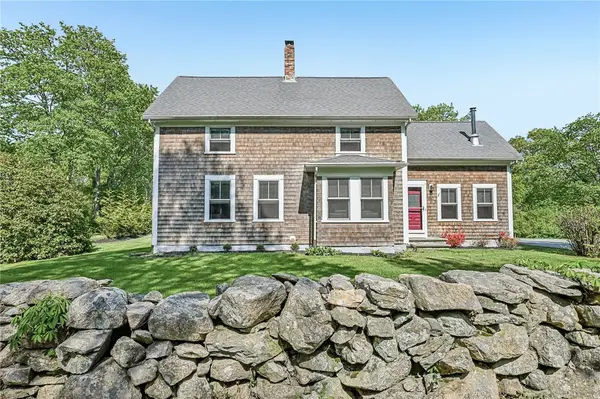 $899,000Active3 beds 2 baths1,416 sq. ft.
40 Sylvia Road, Tiverton, RI 02878
MLS# 1412689Listed by: JACK CONWAY & CO INC. - New
 $559,900Active1 beds 1 baths720 sq. ft.
2353 Main Road, Tiverton, RI 02878
MLS# 1412810Listed by: WWW.HOMEZU.COM - New
 $149,000Active2 beds 1 baths924 sq. ft.
301 Bulgarmarsh Road, Tiverton, RI 02878
MLS# 1412874Listed by: THE Q GROUP REALTY - New
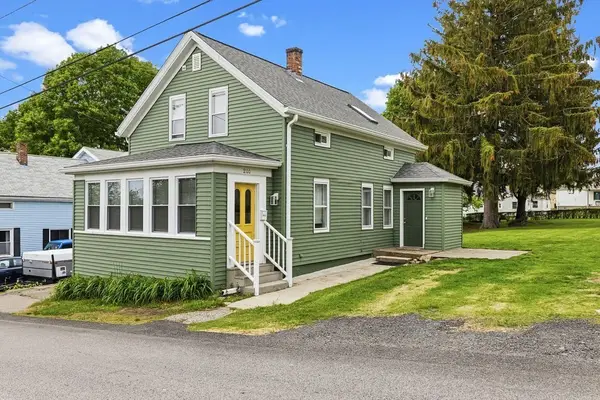 $515,000Active3 beds 2 baths1,100 sq. ft.
200 Judson Street, Tiverton, RI 02878
MLS# 73520369Listed by: RE/MAX Legacy


Protect your home and budget from life's surprises with an Assurant Home Warranty, backed by a partner that supports you through every step of homeownership. Explore Plans.
© 2023 - 2026 ERA Franchise Systems LLC. All rights reserved. ERA Franchise Systems LLC fully supports the principles of the Fair Housing Act and the Equal Opportunity Act. ERA, ERA Real Estate powered, and their respective logos are registered service marks of ERA Franchise Systems LLC. Each office is independently owned and operated.