
20 Blackbird Ct, Tiverton, RI 02878
Local realty services provided by:ERA Millennium Real Estate
20 Blackbird Ct,Tiverton, RI 02878
$317,900
- 3 Beds
- 2 Baths
- 1,512 sq. ft.
- Mobile / Manufactured
- Active
Listed by: zachary dupre
Office: keller williams south watuppa
MLS#:73544923
Source:MLSPIN
Price summary
- Price:$317,900
- Price per sq. ft.:$210.25
About this home
Presenting 20 Blackbird Ct, a meticulously maintained 2003 home offering 1512 square feet of inviting living space in Tiverton, Rhode Island's Countryview Estates, a 55+ community only 16 miles from Newport, and 20 miles from Providence. This property is move-in ready, designed for those seeking a harmonious blend of comfort and functionality. The kitchen is thoughtfully designed with a peninsula, seamlessly integrating into the open-plan living room, fostering an ideal environment for both daily living and entertaining. One of the full bathrooms provides a double vanity and extensive storage, complemented by a walk-in shower, offering a well-appointed and practical space. Further enhancing the property's appeal is an attached carport, providing convenient and sheltered parking. This residence, featuring three bedrooms and two full bathrooms, represents a compelling opportunity for discerning buyers.
Contact an agent
Home facts
- Year built:2003
- Listing ID #:73544923
- Updated:July 09, 2026 at 10:53 AM
Rooms and interior
- Bedrooms:3
- Total bathrooms:2
- Full bathrooms:2
- Rooms Total:6
- Flooring:Carpet, Vinyl / VCT
- Kitchen Description:Dishwasher, Range, Refrigerator
- Living area:1,512 sq. ft.
Heating and cooling
- Cooling:Central Air
- Heating:Forced Air, Oil
- Central air:Yes
Structure and exterior
- Roof:Shingle
- Year built:2003
- Building area:1,512 sq. ft.
- Construction Materials:Modular
- Exterior Features:Deck - Wood
- Foundation Description:Slab
Utilities
- Water:Public
- Sewer:Public Sewer
Finances and disclosures
- Price:$317,900
- Price per sq. ft.:$210.25
- Tax amount:$2,721 (2025)
Features and amenities
- Appliances:Dishwasher, Dryer, Range, Refrigerator, Washer
- Laundry features:Dryer, Washer
Parking
- Total parking spaces:3
- Parking description:Carport, Off Street, Paved Drive
New listings near 20 Blackbird Ct
- Open Sat, 11:30am to 1pmNew
 $820,000Active2 beds 2 baths1,527 sq. ft.
71 Starboard Drive #360, Tiverton, RI 02878
MLS# 1417016Listed by: COMPASS
- Open Sat, 12 to 1:30pmNew
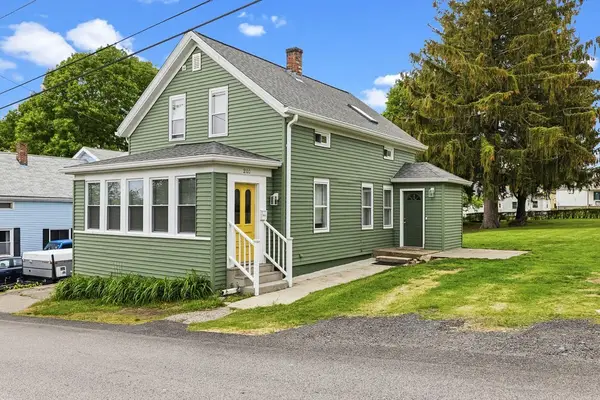 $459,900Active3 beds 2 baths1,100 sq. ft.
200 Judson St, Tiverton, RI 02878
MLS# 73545712Listed by: RE/MAX Legacy - New
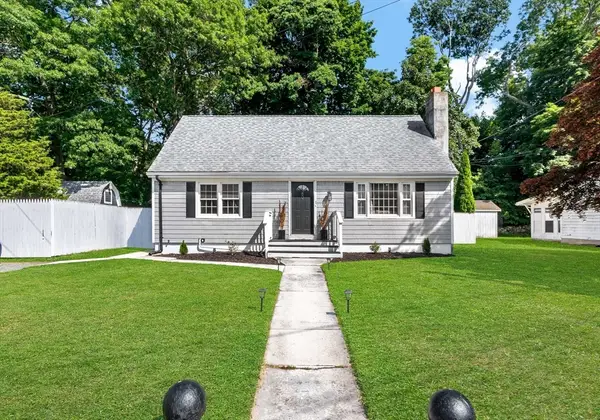 $525,000Active4 beds 1 baths1,322 sq. ft.
80 Briggs Ln, Tiverton, RI 02878
MLS# 73544729Listed by: Amaral & Associates RE - New
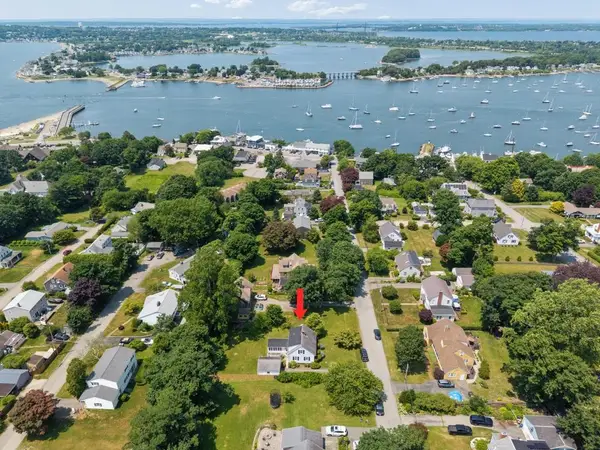 $535,000Active2 beds 1 baths1,260 sq. ft.
83 South Avenue, Tiverton, RI 02878
MLS# 1416452Listed by: T. L. HOLLAND AGENCY - Open Sun, 2 to 4pm
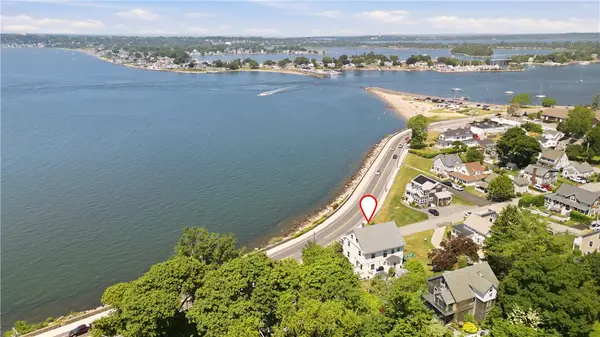 $1,195,000Active3 beds 2 baths3,150 sq. ft.
88 Hillside Avenue, Tiverton, RI 02878
MLS# 1413836Listed by: SERHANT NEW ENGLAND 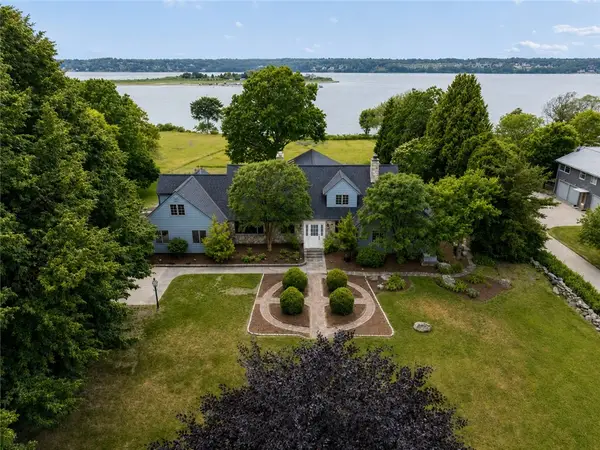 $3,700,000Active4 beds 4 baths6,531 sq. ft.
683 Neck Road, Tiverton, RI 02878
MLS# 1415272Listed by: T. L. HOLLAND AGENCY- New
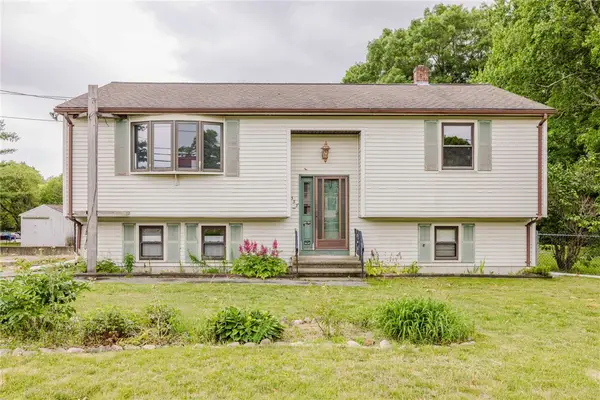 $489,900Active3 beds 2 baths1,630 sq. ft.
333 Hancock Street, Tiverton, RI 02878
MLS# 1416600Listed by: KELLER WILLIAMS SOUTH WATUPPA 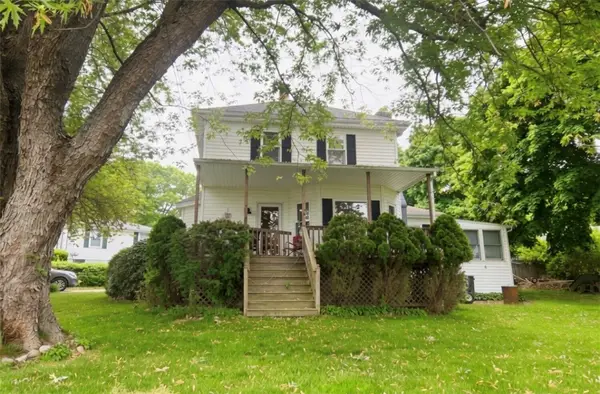 $530,000Active3 beds 2 baths1,518 sq. ft.
49 Grinell Avenue, Tiverton, RI 02878
MLS# 1416352Listed by: KELLER WILLIAMS COASTAL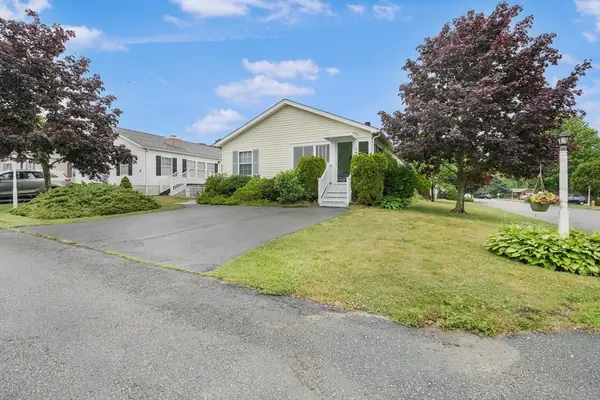 $295,000Active2 beds 2 baths1,382 sq. ft.
4 Nightingale Lane, Tiverton, RI 02878
MLS# 73541926Listed by: revolv Real Estate


Protect your home and budget from life's surprises with an Assurant Home Warranty, backed by a partner that supports you through every step of homeownership. Explore Plans.
© 2023 - 2026 ERA Franchise Systems LLC. All rights reserved. ERA Franchise Systems LLC fully supports the principles of the Fair Housing Act and the Equal Opportunity Act. ERA, ERA Real Estate powered, and their respective logos are registered service marks of ERA Franchise Systems LLC. Each office is independently owned and operated.