
88 Hillside Avenue, Tiverton, RI 02878
Local realty services provided by:ERA Key Realty Services
Listed by: dina karousos/nicole lucenti team, dina karousos/nicole lucenti team
Office: serhant new england
MLS#:1413836
Source:RI_STATEWIDE
Price summary
- Price:$1,195,000
- Price per sq. ft.:$332.31
About this home
Perched above the Sakonnet River in Tiverton's sought-after Stone Bridge neighborhood, this beautifully maintained 3-bedroom Colonial captures sweeping water views from almost every room. Known for its coastal charm, walkability, and strong sense of community, Stone Bridge offers easy access to local dining, coffee shops, the marina, beaches, and waterfront parks. Inside, the spacious kitchen features abundant cabinetry and counter space, a breakfast bar, wet bar, and wine refrigerator, making it ideal for everyday living and entertaining. The dining room is filled with natural light and water views, while the inviting living room offers beamed ceilings, and custom leaded-glass built-ins. A glass-enclosed sunroom and adjoining family room open to a granite patio overlooking the river, creating seamless indoor-outdoor living. Outside shower is also a recent addition.Upstairs, all three bedrooms enjoy stunning views of the Sakonnet River. The third floor provides additional flexible living space with a bar area, game room, and office or den, perfect for entertaining, working from home, or simply relaxing.Enjoy breathtaking sunsets, nearby Grinnell's Beach, Stone Bridge Pier, Tiverton Yacht Club, marina, local restaurants, and a beloved neighborhood coffee shop just moments away. Recent improvements include exterior and interior painting.Conveniently located with easy access to Route 24, approximately 25 minutes to Providence, 25 minutes to Newport, and under an hour to Boston....
Contact an agent
Home facts
- Year built:1900
- Subdivision & Development:Stone Bridge/ Main Road
- Listing ID #:1413836
- Added:45 day(s) ago
- Updated:August 17, 2026 at 11:58 AM
Rooms and interior
- Bedrooms:3
- Total bathrooms:2
- Full bathrooms:1
- Half bathrooms:1
- Rooms Total:8
- Flooring:Ceramic Tile, Hardwood
- Kitchen Description:Dishwasher, Oven, Range, Refrigerator, Wet Bar
- Basement:Yes
- Basement Description:Exterior Entry, Full, Interior Entry, Unfinished
- Living area:3,596 sq. ft.
Heating and cooling
- Heating:Hot Water, Oil
Structure and exterior
- Year built:1900
- Building area:3,596 sq. ft.
- Lot area:0.16 Acres
- Architectural Style:Colonial
- Construction Materials:Clapboard, Drywall, Masonry, Plaster
- Exterior Features:Patio, Porch
- Foundation Description:Stone
- Levels:3 Story
Utilities
- Water:Connected, Public
- Sewer:Septic Tank
Finances and disclosures
- Price:$1,195,000
- Price per sq. ft.:$332.31
- Tax amount:$10,545 (2026)
Features and amenities
- Appliances:Range, Refrigerator, Washer
- Laundry features:Dryer, Washer
- Amenities:Electric Water Heater, Permanent Attic Stairs, Storage
Parking
- Total parking spaces:2
- Parking description:No Garage
 The data relating to real estate for sale on this web site comes in part from the IDX Program of the State-Wide Multiple Listing Service, Inc. Real estate listings held by brokerage firms other than ERA Key Realty Services are marked with the MLS logo and detailed information about them includes the name of the listing brokers. Information deemed reliable but not guaranteed. Copyright 2026 State-Wide MLS, Inc. All rights reserved. Date Last Update: August 17, 2026
New listings near 88 Hillside Avenue
- Open Sat, 10 to 11:30am
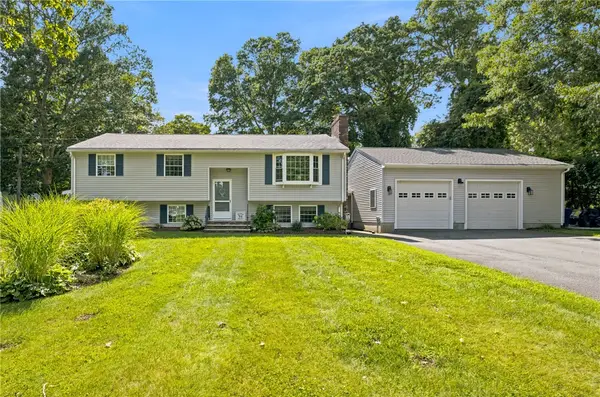 $599,000Active4 beds 2 baths2,026 sq. ft.
19 Sawdy Pond Avenue, Tiverton, RI 02878
MLS# 1419721Listed by: SERHANT. - New
 $194,900Active2 beds 1 baths1,120 sq. ft.
301 Bulgermarsh Road, Tiverton, RI 02878
MLS# 1420723Listed by: KAM REALTY - New
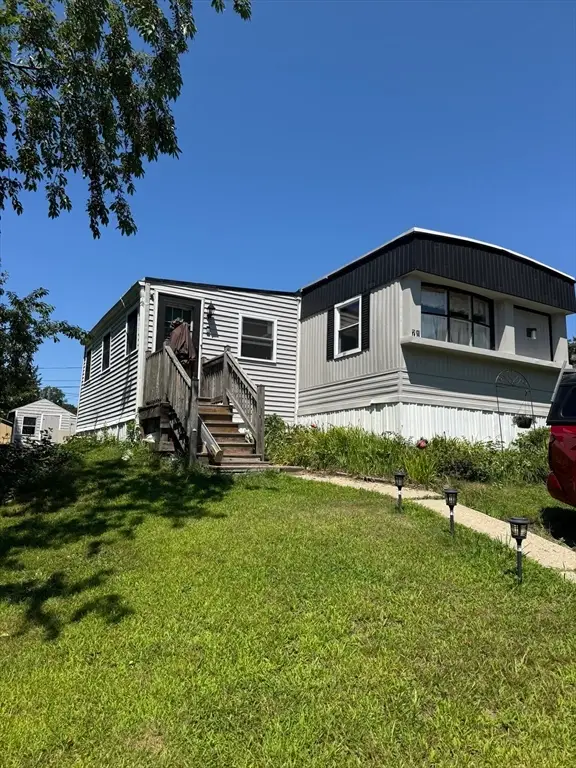 $194,900Active2 beds 1 baths1,120 sq. ft.
301 Bulgarmarsh Road #71, Tiverton, RI 02878
MLS# 73564081Listed by: KAM Realty - New
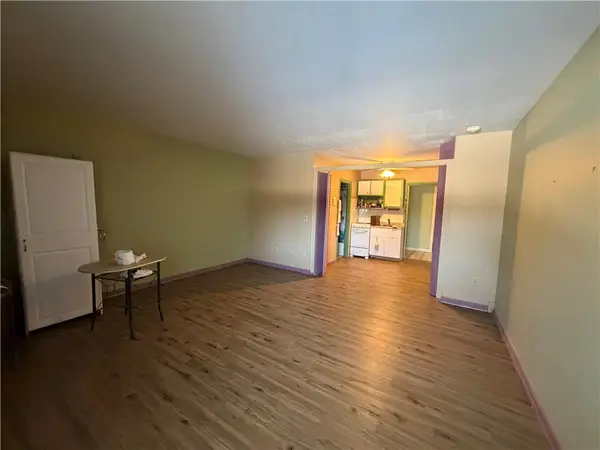 $135,000Active1 beds 1 baths378 sq. ft.
347 Main Road #103, Tiverton, RI 02878
MLS# 1420587Listed by: HERE TO THERE REALTY - New
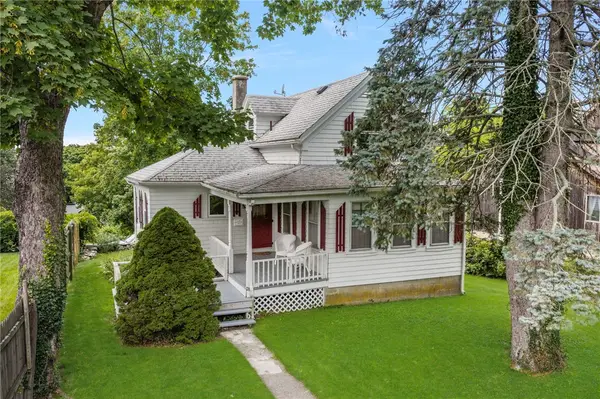 $375,000Active2 beds 1 baths889 sq. ft.
21 Bluff Avenue, Tiverton, RI 02878
MLS# 1420134Listed by: KELLER WILLIAMS COASTAL - New
 $589,000Active2 beds 2 baths2,219 sq. ft.
46 Beth Road, Tiverton, RI 02878
MLS# 1420332Listed by: HEARTH & HARBOR REALTY - New
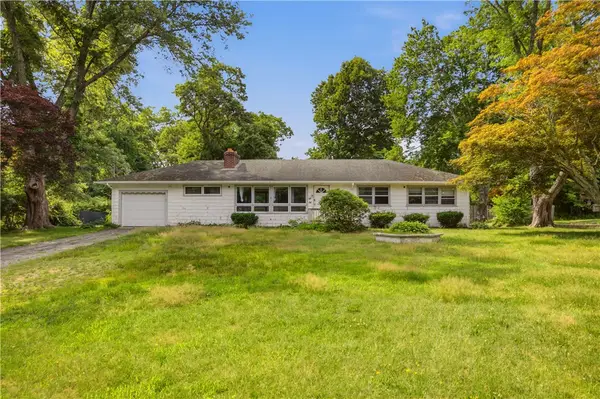 $495,000Active3 beds 2 baths2,924 sq. ft.
1639 Bulgarmarsh Road, Tiverton, RI 02878
MLS# 1419303Listed by: KELLER WILLIAMS COASTAL - New
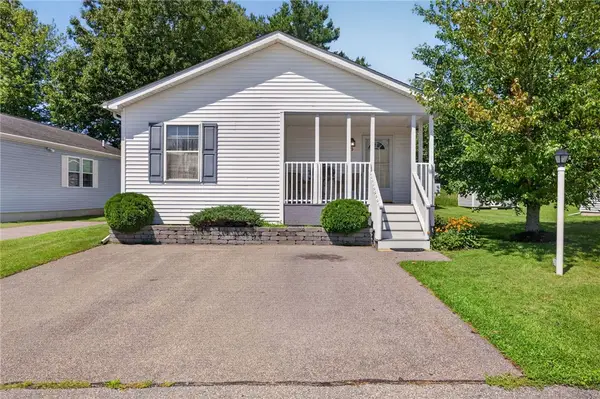 $299,000Active2 beds 2 baths1,378 sq. ft.
25 Lark Lane, Tiverton, RI 02878
MLS# 1420205Listed by: KELLER WILLIAMS SOUTH WATUPPA  $445,000Pending3 beds 1 baths1,142 sq. ft.
40 Church Street, Tiverton, RI 02878
MLS# 1420032Listed by: KIRBY & KIRBY- New
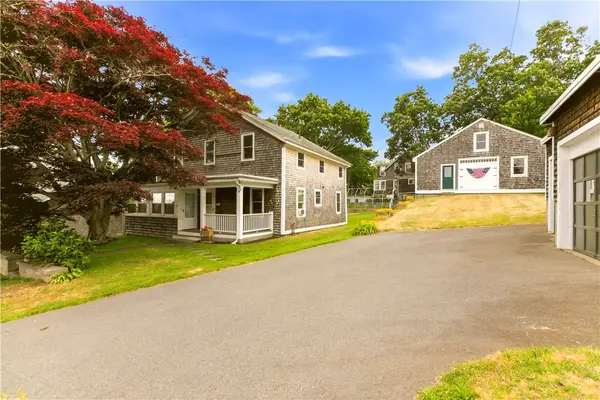 $895,000Active4 beds 2 baths2,070 sq. ft.
22 South Avenue, Tiverton, RI 02878
MLS# 1419975Listed by: HEARTH & HARBOR REALTY


Protect your home and budget from life's surprises with an Assurant Home Warranty, backed by a partner that supports you through every step of homeownership. Explore Plans.
© 2023 - 2026 ERA Franchise Systems LLC. All rights reserved. ERA Franchise Systems LLC fully supports the principles of the Fair Housing Act and the Equal Opportunity Act. ERA, ERA Real Estate powered, and their respective logos are registered service marks of ERA Franchise Systems LLC. Each office is independently owned and operated.