
243 Cottrell Road, Tiverton, RI 02878
Local realty services provided by:ERA Key Realty Services
243 Cottrell Road,Tiverton, RI 02878
$865,000
- 4 Beds
- 3 Baths
- - sq. ft.
- Single family
- Sold
Listed by: julie bellas
Office: keller williams realty
MLS#:1413528
Source:RI_STATEWIDE
Sorry, we are unable to map this address
Price summary
- Price:$865,000
- Monthly HOA dues:$41.67
About this home
This warm and welcoming 4-bed, 2.5-bath colonial offers the perfect blend of charm, comfort, and modern efficiency. Sunlight fills the home, moving across beautiful hardwood floors and highlighting a flexible layout that adapts easily to everyday living, work-from-home needs, or gatherings with friends. The living room's natural gas fireplace creates a cozy place to unwind, while the spacious kitchen and dining areas offer plenty of room to cook, connect, and enjoy the rhythm of daily life. Thoughtful upgrades bring peace of mind and long-term savings, including seller-owned solar panels, two electric car chargers, and two Tesla Powerwalls that provide reliable backup power and impressive energy efficiency. Upstairs, all four bedrooms offer comfortable retreats with space to relax and recharge. Outdoor living shines here, with a charming farmer's porch perfect for slow mornings and a peaceful back deck with a ceiling fan to keep you cool on warm summer evenings. The yard offers room to play, garden, or simply enjoy the quiet surroundings. Convenient highway access makes commuting simple, with Providence about 30 minutes away and Boston just over an hour. Nearby amenities, shops, and coastal attractions are all within easy reach. This home blends classic New England style with modern upgrades and a setting that supports a balanced, enjoyable lifestyle....
Contact an agent
Home facts
- Year built:2010
- Listing ID #:1413528
- Added:102 day(s) ago
- Updated:August 29, 2026 at 03:55 AM
Rooms and interior
- Bedrooms:4
- Total bathrooms:3
- Full bathrooms:2
- Half bathrooms:1
- Rooms Total:8
- Flooring:Carpet, Hardwood
- Bathrooms Description:Tub Shower
- Basement:Yes
- Basement Description:Exterior Entry, Full, Interior Entry, Unfinished
Heating and cooling
- Cooling:Central Air
- Heating:Central, Gas
- Central air:Yes
Structure and exterior
- Year built:2010
- Architectural Style:Colonial
- Construction Materials:Drywall, Vinyl Siding
- Foundation Description:Concrete Perimeter
- Levels:3 Story
Utilities
- Water:Public
- Sewer:Septic Tank
Finances and disclosures
- Price:$865,000
- Tax amount:$8,627 (2025)
Features and amenities
- Amenities:Gas Water Heater, Tankless Water Heater
Parking
- Total parking spaces:10
- Parking description:Attached, Garage
- Garage:Yes
- Garage spaces:2
 The data relating to real estate for sale on this web site comes in part from the IDX Program of the State-Wide Multiple Listing Service, Inc. Real estate listings held by brokerage firms other than ERA Key Realty Services are marked with the MLS logo and detailed information about them includes the name of the listing brokers. Information deemed reliable but not guaranteed. Copyright 2026 State-Wide MLS, Inc. All rights reserved. Date Last Update: August 29, 2026
New listings near 243 Cottrell Road
- Open Sun, 1 to 2:30pmNew
 $777,000Active4 beds 2 baths2,152 sq. ft.
49 Captains Circle, Tiverton, RI 02878
MLS# 1422494Listed by: HOPE REAL ESTATE - Open Sun, 2:30 to 4pmNew
 $499,900Active3 beds 2 baths1,948 sq. ft.
185 Hilton Street, Tiverton, RI 02878
MLS# 1422097Listed by: REAL BROKER, LLC - New
 $525,000Active3 beds 2 baths1,400 sq. ft.
34 John Duggan Road, Tiverton, RI 02878
MLS# 1422035Listed by: GUSTAVE WHITE SOTHEBY'S REALTY - Open Sat, 10:30am to 12pmNew
 $284,900Active2 beds 2 baths1,380 sq. ft.
177 Songbird Lane, Tiverton, RI 02878
MLS# 1421933Listed by: HEARTH & HARBOR REALTY - Open Sat, 12 to 1:30pmNew
 $519,000Active4 beds 2 baths1,972 sq. ft.
40 Walnut Street, Tiverton, RI 02878
MLS# 1421808Listed by: KELLER WILLIAMS SOUTH WATUPPA  $2,295,000Active2 beds 2 baths3,002 sq. ft.
109 High Hill Road, Tiverton, RI 02878
MLS# 1420728Listed by: MILBURY AND COMPANY- New
 $449,900Active3 beds 1 baths1,177 sq. ft.
96 Lepes Road, Tiverton, RI 02878
MLS# 1421503Listed by: KELLER WILLIAMS COASTAL - New
 $399,900Active2 beds 1 baths864 sq. ft.
118 Randolph Ave, Tiverton, RI 02878
MLS# 73567760Listed by: Keller Williams South Watuppa 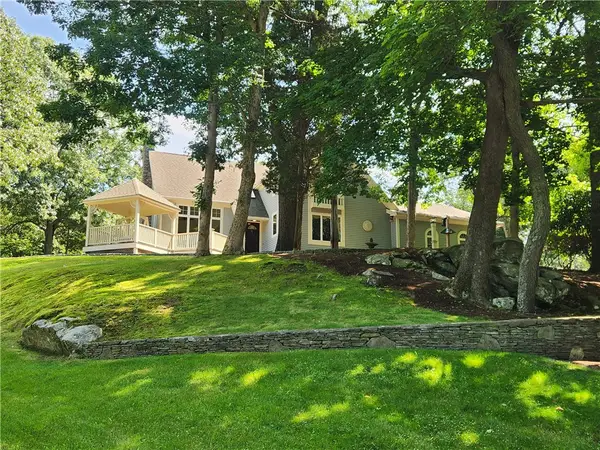 $1,250,000Active3 beds 4 baths3,365 sq. ft.
242 Church Pond Drive, Tiverton, RI 02878
MLS# 1421324Listed by: HEARTH & HARBOR REALTY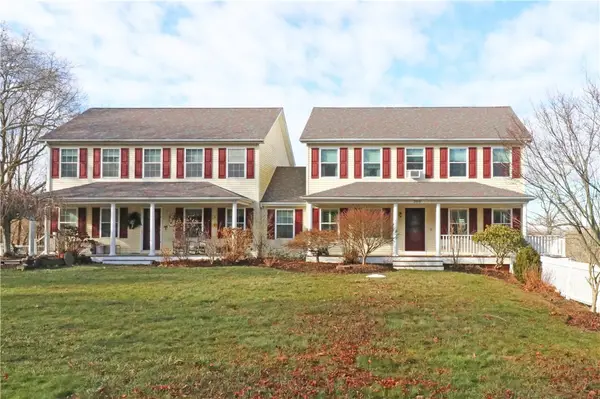 $460,000Active3 beds 2 baths1,904 sq. ft.
359 Main Road, Tiverton, RI 02878
MLS# 1421355Listed by: KELLER WILLIAMS COASTAL


Protect your home and budget from life's surprises with an Assurant Home Warranty, backed by a partner that supports you through every step of homeownership. Explore Plans.
© 2023 - 2026 ERA Franchise Systems LLC. All rights reserved. ERA Franchise Systems LLC fully supports the principles of the Fair Housing Act and the Equal Opportunity Act. ERA, ERA Real Estate powered, and their respective logos are registered service marks of ERA Franchise Systems LLC. Each office is independently owned and operated.