
683 Neck Road, Tiverton, RI 02878
Local realty services provided by:ERA M. Connie Laplante Real Estate
683 Neck Road,Tiverton, RI 02878
$3,700,000
- 4 Beds
- 4 Baths
- 6,531 sq. ft.
- Single family
- Active
Listed by: james holland
Office: t l holland agency
MLS#:73549414
Source:MLSPIN
Price summary
- Price:$3,700,000
- Price per sq. ft.:$566.53
About this home
Waterfront living on Tiverton’s coveted Neck Road. Set on approximately 2.6 acres overlooking the Sakonnet River, this exceptional property combines privacy, space, and timeless coastal charm. Surrounded by mature landscaping and classic New England stone walls, the setting is both peaceful and picturesque. The home offers over 6,000 square feet of living space with 4 bedrooms, 4 full baths, multiple fireplaces, and expansive living areas designed for both everyday comfort and entertaining. Outdoor living is highlighted by a beautiful oversized stone patio overlooking the grounds and water beyond. Additional features include an attached 2-car garage, separate 4-car garage/workshop, central air conditioning and whole-house generator. A rare opportunity to own a premier waterfront property in one of Tiverton’s most sought-after locations.
Contact an agent
Home facts
- Year built:1982
- Listing ID #:73549414
- Updated:September 06, 2026 at 11:02 AM
Rooms and interior
- Bedrooms:4
- Total bathrooms:4
- Full bathrooms:4
- Rooms Total:8
- Flooring:Hardwood, Stone / Slate, Tile
- Kitchen Description:Microwave, Range, Refrigerator
- Basement Description:Full
- Living area:6,531 sq. ft.
Heating and cooling
- Cooling:Central Air
- Heating:Forced Air, Oil
- Central air:Yes
Structure and exterior
- Year built:1982
- Building area:6,531 sq. ft.
- Lot area:2.6 Acres
- Architectural Style:Cape
- Construction Materials:Frame
- Exterior Features:Patio
- Foundation Description:Concrete Perimeter
Utilities
- Water:Private
- Sewer:Private Sewer
Finances and disclosures
- Price:$3,700,000
- Price per sq. ft.:$566.53
- Tax amount:$26,147 (2026)
Features and amenities
- Appliances:Dryer, Microwave, Range, Refrigerator, Washer
- Laundry features:Dryer, Washer
Parking
- Total parking spaces:12
- Parking description:Attached, Detached, Off Street, Paved Drive
- Garage:Yes
- Garage spaces:6
New listings near 683 Neck Road
- Open Sun, 1 to 2:30pmNew
 $777,000Active4 beds 2 baths2,152 sq. ft.
49 Captains Circle, Tiverton, RI 02878
MLS# 1422494Listed by: HOPE REAL ESTATE
- Open Sun, 2:30 to 4pmNew
 $499,900Active3 beds 2 baths1,948 sq. ft.
185 Hilton Street, Tiverton, RI 02878
MLS# 1422097Listed by: REAL BROKER, LLC - New
 $525,000Active3 beds 2 baths1,400 sq. ft.
34 John Duggan Road, Tiverton, RI 02878
MLS# 1422035Listed by: GUSTAVE WHITE SOTHEBY'S REALTY - New
 $284,900Active2 beds 2 baths1,380 sq. ft.
177 Songbird Lane, Tiverton, RI 02878
MLS# 1421933Listed by: HEARTH & HARBOR REALTY - New
 $519,000Active4 beds 2 baths1,972 sq. ft.
40 Walnut Street, Tiverton, RI 02878
MLS# 1421808Listed by: KELLER WILLIAMS SOUTH WATUPPA  $2,295,000Active2 beds 2 baths3,002 sq. ft.
109 High Hill Road, Tiverton, RI 02878
MLS# 1420728Listed by: MILBURY AND COMPANY $449,900Active3 beds 1 baths1,177 sq. ft.
96 Lepes Road, Tiverton, RI 02878
MLS# 1421503Listed by: KELLER WILLIAMS COASTAL $399,900Active2 beds 1 baths864 sq. ft.
118 Randolph Ave, Tiverton, RI 02878
MLS# 73567760Listed by: Keller Williams South Watuppa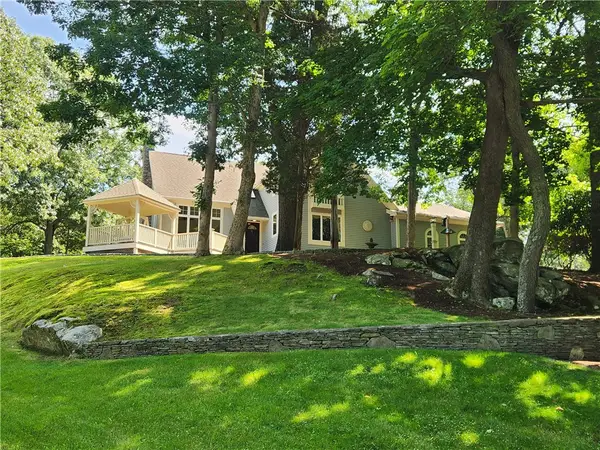 $1,250,000Active3 beds 4 baths3,365 sq. ft.
242 Church Pond Drive, Tiverton, RI 02878
MLS# 1421324Listed by: HEARTH & HARBOR REALTY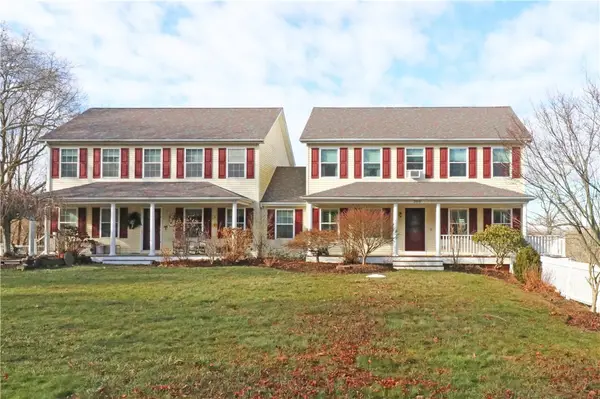 $460,000Active3 beds 2 baths1,904 sq. ft.
359 Main Road, Tiverton, RI 02878
MLS# 1421355Listed by: KELLER WILLIAMS COASTAL


Protect your home and budget from life's surprises with an Assurant Home Warranty, backed by a partner that supports you through every step of homeownership. Explore Plans.
© 2023 - 2026 ERA Franchise Systems LLC. All rights reserved. ERA Franchise Systems LLC fully supports the principles of the Fair Housing Act and the Equal Opportunity Act. ERA, ERA Real Estate powered, and their respective logos are registered service marks of ERA Franchise Systems LLC. Each office is independently owned and operated.