
131 Kenyon Avenue, Warwick, RI 02886
Local realty services provided by:ERA Key Realty Services
131 Kenyon Avenue,Warwick, RI 02886
$539,900
- 4 Beds
- 4 Baths
- 2,014 sq. ft.
- Multi-family
- Active
Upcoming open houses
- Sat, Oct 1001:15 pm - 02:45 pm
Listed by: the stone alliance team
Office: coldwell banker realty
MLS#:1424663
Source:RI_STATEWIDE
Price summary
- Price:$539,900
- Price per sq. ft.:$268.07
About this home
Here's a rare opportunity to own a duplex that's already doing much of the heavy lifting! Clean, spacious and in extremely good condition, this property is ready for tenants or an owner-occupant right now. Each unit offers 1 baths, separate gas baseboard heating systems and electric, along with washer and dryer hookups. Both units also feature their own fenced rear yards, adding privacy and valuable outdoor space. Located on a low-traffic street, this duplex offers a convenient combination of quiet surroundings and easy access to highways, shopping and restaurants. With its condition, layout and location, this is the kind of property that deserves to be at the top of your list. Be the first to check it out because good duplexes have a funny way of finding buyers quickly! Seller has done a pre-Home inspection
Contact an agent
Home facts
- Year built:1983
- Listing ID #:1424663
- Added:1 day(s) ago
- Updated:October 08, 2026 at 10:48 PM
Rooms and interior
- Bedrooms:4
- Total bathrooms:4
- Full bathrooms:2
- Half bathrooms:2
- Rooms Total:10
- Flooring:Carpet, Laminate, Vinyl
- Bathrooms Description:Tub Shower
- Kitchen Description:Dishwasher, Oven, Range, Refrigerator
- Basement:Yes
- Basement Description:Exterior Entry, Finished, Full, Interior Entry
- Living area:2,014 sq. ft.
Heating and cooling
- Heating:Baseboard, Gas, Hot Water
Structure and exterior
- Year built:1983
- Building area:2,014 sq. ft.
- Lot area:0.16 Acres
- Construction Materials:Clapboard, Plaster, Vinyl Siding, Wood Siding
- Exterior Features:Deck, Paved Driveway
- Foundation Description:Concrete Perimeter
Utilities
- Water:Connected, Public
- Sewer:Connected, Public Sewer, Sewer Connected
Finances and disclosures
- Price:$539,900
- Price per sq. ft.:$268.07
- Tax amount:$4,754 (2026)
Features and amenities
- Appliances:Range, Refrigerator
- Laundry features:In Unit
- Amenities:Gas Water Heater, Thermal Windows, Water Heater
Parking
- Total parking spaces:4
- Parking description:No Garage, Paved Driveway
 The data relating to real estate for sale on this web site comes in part from the IDX Program of the State-Wide Multiple Listing Service, Inc. Real estate listings held by brokerage firms other than ERA Key Realty Services are marked with the MLS logo and detailed information about them includes the name of the listing brokers. Information deemed reliable but not guaranteed. Copyright 2026 State-Wide MLS, Inc. All rights reserved. Date Last Update: October 8, 2026
New listings near 131 Kenyon Avenue
- Open Sun, 12 to 2pmNew
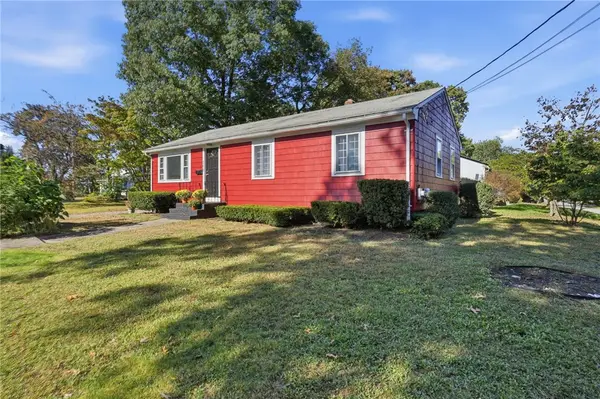 $359,900Active3 beds 1 baths1,158 sq. ft.
165 Adrian Street, Warwick, RI 02886
MLS# 1425493Listed by: REMAX REVOLUTION - Open Sat, 11am to 1pmNew
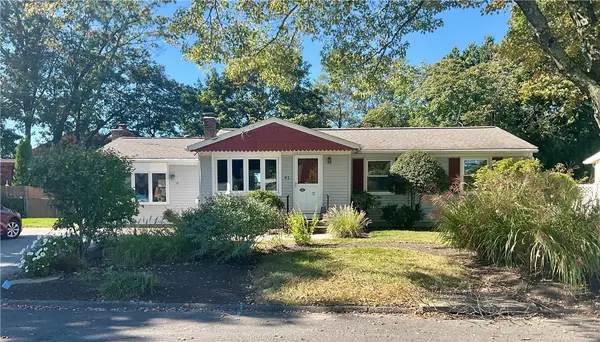 $399,900Active3 beds 1 baths1,334 sq. ft.
61 Calderwood Drive, Warwick, RI 02886
MLS# 1425236Listed by: RI REAL ESTATE SERVICES - Open Sat, 10 to 11:30amNew
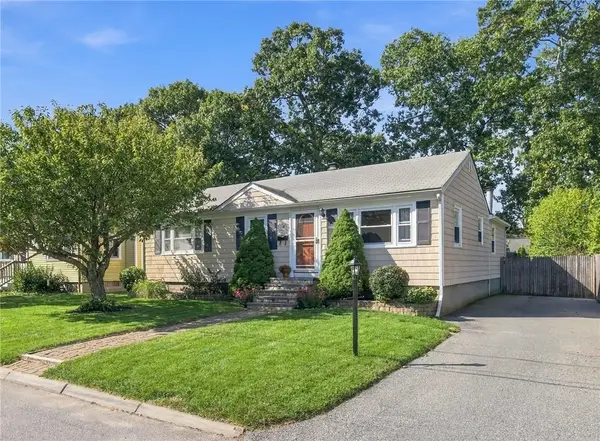 $415,000Active3 beds 2 baths1,605 sq. ft.
37 Bakers Creek Road, Warwick, RI 02886
MLS# 1425308Listed by: WILLIAMS & STUART REAL ESTATE - Open Sun, 11am to 12:30pmNew
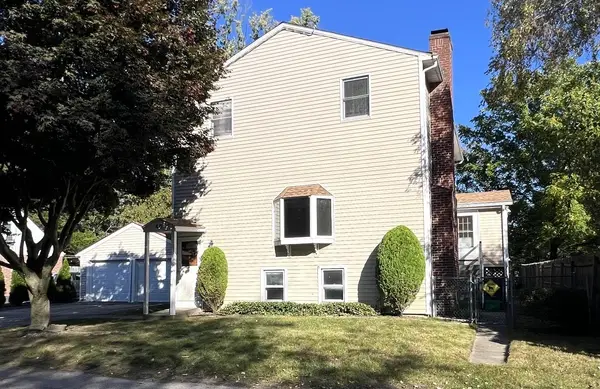 $424,900Active3 beds 3 baths2,384 sq. ft.
46 Errol Street, Warwick, RI 02888
MLS# 1425495Listed by: RI REAL ESTATE SERVICES - New
 $65,000Active2 beds 1 baths672 sq. ft.
979 Toll Gate Road, Warwick, RI 02886
MLS# 1425012Listed by: EXP REALTY - New
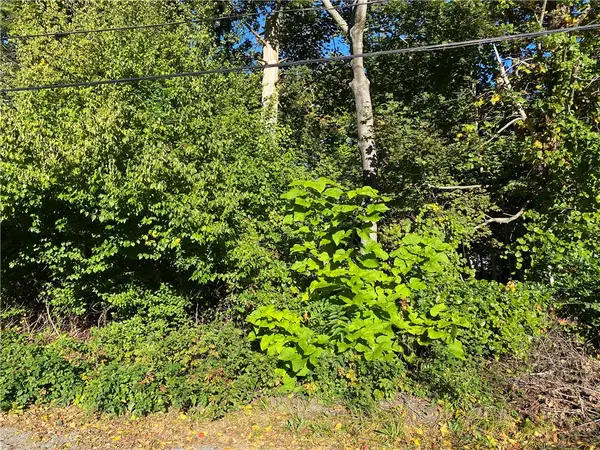 $140,000Active0.41 Acres
0 Post Road, Warwick, RI 02888
MLS# 1425455Listed by: SKD REAL ESTATE - New
 $265,000Active0.59 Acres
0 Shirley Street, Warwick, RI 02888
MLS# 1425456Listed by: SKD REAL ESTATE - New
 $125,000Active0.18 Acres
0 Shirley Street, Warwick, RI 02888
MLS# 1425453Listed by: SKD REAL ESTATE - Open Fri, 4 to 6pmNew
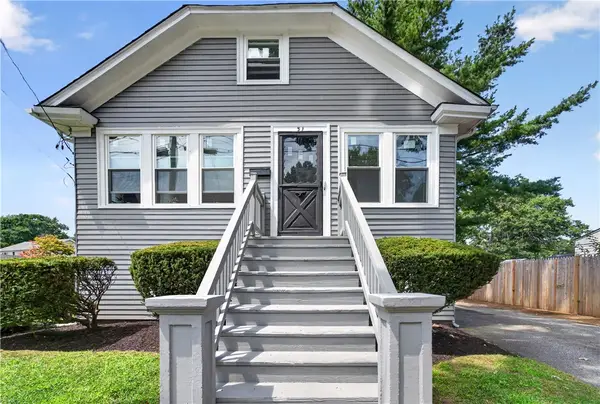 $389,900Active4 beds 1 baths2,326 sq. ft.
31 Elton Avenue, Warwick, RI 02889
MLS# 1425466Listed by: JPAR PRIME REAL ESTATE


Protect your home and budget from life's surprises with an Assurant Home Warranty, backed by a partner that supports you through every step of homeownership. Explore Plans.
© 2023 - 2026 ERA Franchise Systems LLC. All rights reserved. ERA Franchise Systems LLC fully supports the principles of the Fair Housing Act and the Equal Opportunity Act. ERA, ERA Real Estate powered, and their respective logos are registered service marks of ERA Franchise Systems LLC. Each office is independently owned and operated.