
46 Errol Street, Warwick, RI 02888
Local realty services provided by:ERA Key Realty Services
Upcoming open houses
- Sun, Oct 1111:00 am - 12:30 pm
- Mon, Oct 1203:00 pm - 04:30 pm
Listed by: jeff&evelyn weller team
Office: ri real estate services
MLS#:1425495
Source:RI_STATEWIDE
Price summary
- Price:$424,900
- Price per sq. ft.:$178.23
About this home
A unique and spacious 2 story expanded 1940s home offers 1,919 square feet of versatile living space. Public records state 3 bedrooms and 1.5 bathrooms, but the layout physically features a potential 4th above-grade bedroom and 2 full bathrooms. Located in a quiet, highly walkable neighborhood away from busy main roads, this property is a mile from the historic Pawtuxet Village with its waterfront restaurants, boutique shopping, and scenic coastal views. Features of this home include a living room anchored by a grand brick fireplace and French doors leading to the open dining room and kitchen, creating a nice flow for entertaining on the main floor. The bonus room (think office, den or bedroom) and a full bath complete the layout. A large hall leads to an L-shaped staircase to the second level. Three generously sized bedrooms fill this level which includes a full bath, a half bath, and in the primary, a sauna, (WOW!) and a hot tub with a view to the private balcony deck overlooking the serene backyard. The basement level is partially finished with a recreation area, laundry, utility and ample storage. In fact, an incredible amount of storage space has been integrated on every level! Most notable is an enormous, walk-in basement cedar closet.Other amenities include a 2 car garage, a private fenced yard, a utility shed and an energy-efficient solar electric system. Opportunity knocks! Nicely cleaned out and refreshed, this home is ready for making new memories....
Contact an agent
Home facts
- Year built:1940
- Listing ID #:1425495
- Added:1 day(s) ago
- Updated:October 09, 2026 at 03:59 AM
Rooms and interior
- Bedrooms:3
- Total bathrooms:3
- Full bathrooms:2
- Half bathrooms:1
- Rooms Total:7
- Flooring:Carpet, Ceramic Tile, Vinyl
- Bathrooms Description:Tub Shower
- Kitchen Description:Dishwasher, Oven, Range, Refrigerator
- Basement:Yes
- Basement Description:Exterior Entry, Full, Interior Entry, Partially Finished
- Living area:2,384 sq. ft.
Heating and cooling
- Cooling:Wall Units
- Heating:Baseboard, Gas, Hot Water
Structure and exterior
- Year built:1940
- Building area:2,384 sq. ft.
- Lot area:0.17 Acres
- Construction Materials:Drywall, Vinyl Siding, Wood Siding
- Exterior Features:Balcony, Paved Driveway
- Foundation Description:Concrete Perimeter
- Levels:2 Story
Utilities
- Water:Connected, Public
- Sewer:Connected, Public Sewer, Sewer Connected
Finances and disclosures
- Price:$424,900
- Price per sq. ft.:$178.23
- Tax amount:$5,245 (2026)
Features and amenities
- Appliances:Range, Refrigerator, Washer
- Laundry features:Dryer, Washer
- Amenities:Cedar Closets, Gas Water Heater, Skylights, Storage, Water Heater
Parking
- Total parking spaces:6
- Parking description:Detached, Garage, Garage Door Opener, Paved Driveway
- Garage:Yes
- Garage spaces:2
 The data relating to real estate for sale on this web site comes in part from the IDX Program of the State-Wide Multiple Listing Service, Inc. Real estate listings held by brokerage firms other than ERA Key Realty Services are marked with the MLS logo and detailed information about them includes the name of the listing brokers. Information deemed reliable but not guaranteed. Copyright 2026 State-Wide MLS, Inc. All rights reserved. Date Last Update: October 9, 2026
New listings near 46 Errol Street
- New
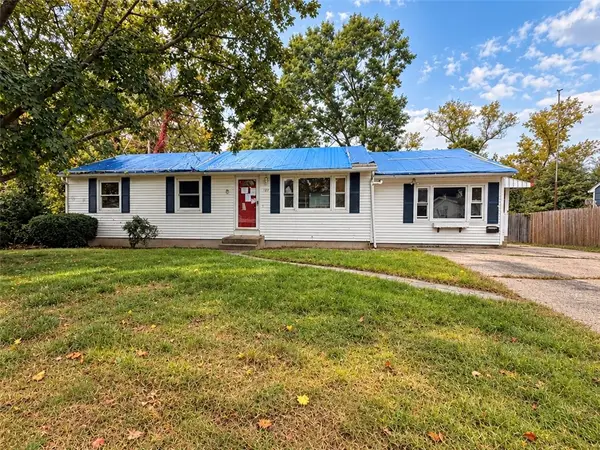 $206,000Active3 beds 1 baths1,314 sq. ft.
89 Cushing Road, Warwick, RI 02888
MLS# 1425403Listed by: HOMISTIC REAL ESTATE, INC. - Open Sun, 12 to 2pmNew
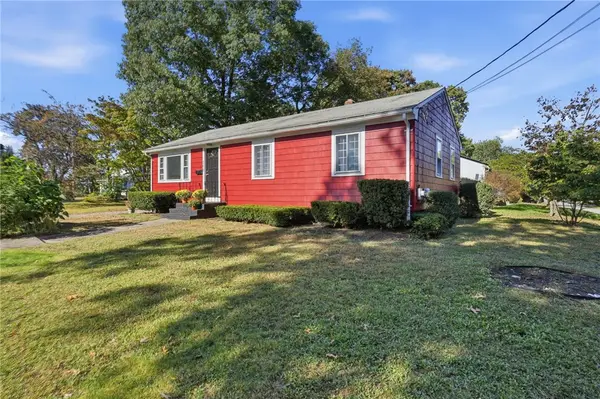 $359,900Active3 beds 1 baths1,158 sq. ft.
165 Adrian Street, Warwick, RI 02886
MLS# 1425493Listed by: REMAX REVOLUTION - Open Sat, 1:15 to 2:45pmNew
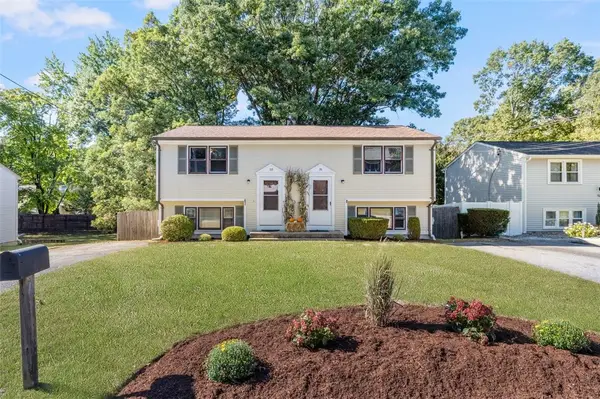 $539,900Active4 beds 4 baths2,014 sq. ft.
131 Kenyon Avenue, Warwick, RI 02886
MLS# 1424663Listed by: COLDWELL BANKER REALTY - Open Sat, 11am to 1pmNew
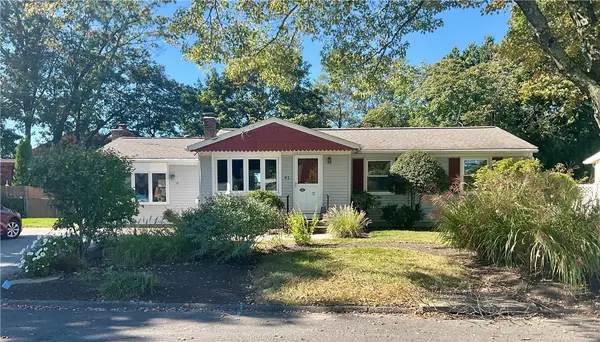 $399,900Active3 beds 1 baths1,334 sq. ft.
61 Calderwood Drive, Warwick, RI 02886
MLS# 1425236Listed by: RI REAL ESTATE SERVICES - Open Sat, 10 to 11:30amNew
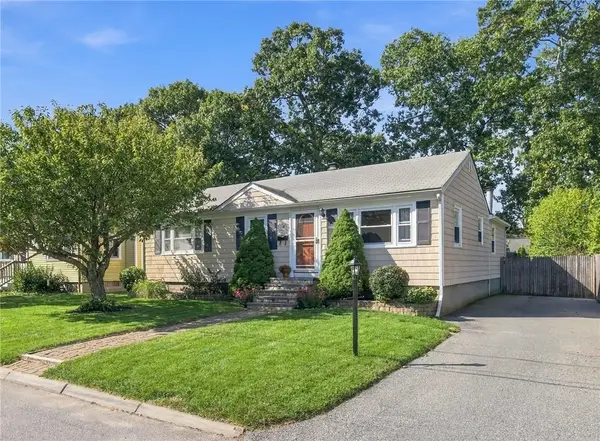 $415,000Active3 beds 2 baths1,605 sq. ft.
37 Bakers Creek Road, Warwick, RI 02886
MLS# 1425308Listed by: WILLIAMS & STUART REAL ESTATE - New
 $65,000Active2 beds 1 baths672 sq. ft.
979 Toll Gate Road, Warwick, RI 02886
MLS# 1425012Listed by: EXP REALTY - New
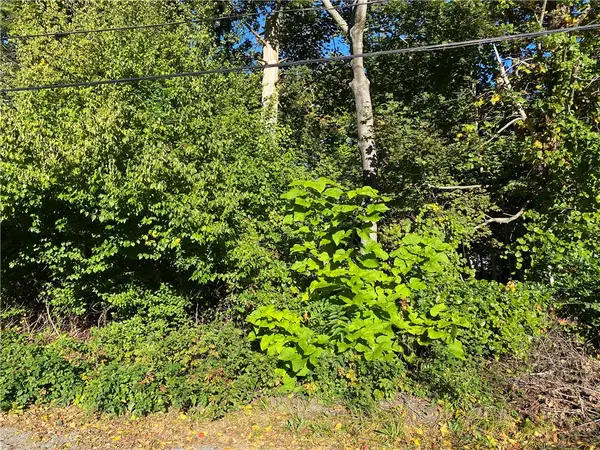 $140,000Active0.41 Acres
0 Post Road, Warwick, RI 02888
MLS# 1425455Listed by: SKD REAL ESTATE - New
 $265,000Active0.59 Acres
0 Shirley Street, Warwick, RI 02888
MLS# 1425456Listed by: SKD REAL ESTATE - New
 $125,000Active0.18 Acres
0 Shirley Street, Warwick, RI 02888
MLS# 1425453Listed by: SKD REAL ESTATE


Protect your home and budget from life's surprises with an Assurant Home Warranty, backed by a partner that supports you through every step of homeownership. Explore Plans.
© 2023 - 2026 ERA Franchise Systems LLC. All rights reserved. ERA Franchise Systems LLC fully supports the principles of the Fair Housing Act and the Equal Opportunity Act. ERA, ERA Real Estate powered, and their respective logos are registered service marks of ERA Franchise Systems LLC. Each office is independently owned and operated.