
61 Fairfax Drive, Warwick, RI 02888
Local realty services provided by:ERA Empire Real Estate
Listed by: tracey colucci
Office: century 21 allpoints realty
MLS#:1427027
Source:RI_STATEWIDE
Price summary
- Price:$549,900
- Price per sq. ft.:$270.62
About this home
Beautifully renovated and truly move-in ready!! This stunning ranch offers the perfect blend of modern style, comfort, and convenience. Ideally located near beautiful beaches, parks, and the TF Green International Airport, with easy access to Post Road, major routes, and I-95. This home puts shopping, dining, and everyday amenities within easy reach. Step inside to discover a bright, open-concept layout featuring new LVP flooring throughout, recessed lighting, exposed wood beams, vaulted ceilings, replacement windows, and a beautiful granite fireplace that adds warmth and character to the living space. The gourmet kitchen is designed to impress, showcasing granite countertops, and a center island. French doors lead to an expansive trex deck and inviting stone patio, creating the perfect setting for outdoor dining, entertaining, or simply relaxing. Outside, enjoy a beautifully manicured, fully fenced yard with an irrigation system, newer storage shed, and plenty of space to enjoy the outdoors. Numerous updates provide added peace of mind, including full interior renovations in 2022, a paved driveway in 2022, a gas water heater in 2021, a three-zone gas heating system in 2016, vinyl siding and roof replaced in 2013, and Bryant central air system with heat pump installed in 2026 and ductless HVAC installed in 2026. With its stylish updates, inviting living spaces, and exceptional convenience, this home is ready for you to unpack and enjoy. Nothing to do but move in. Come see!!...
Contact an agent
Home facts
- Year built:1955
- Subdivision & Development:Pilgrim Park
- Listing ID #:1427027
- Added:1 day(s) ago
- Updated:October 27, 2026 at 05:03 AM
Rooms and interior
- Bedrooms:4
- Total bathrooms:2
- Full bathrooms:2
- Rooms Total:8
- Bathrooms Description:Bathtub, Tub Shower
- Kitchen Description:Microwave, Refrigerator
- Basement:Yes
- Living area:2,032 sq. ft.
Heating and cooling
- Cooling:Central Air, Ductless, Heat Pump
- Heating:Baseboard, Gas, Heat Pump, Hot Water
- Central air:Yes
Structure and exterior
- Year built:1955
- Building area:2,032 sq. ft.
- Lot area:0.27 Acres
- Architectural Style:Ranch
- Construction Materials:Vinyl Siding
- Exterior Features:Patio, Paved Driveway, Porch
- Foundation Description:Slab
- Levels:1 Story
Utilities
- Water:Connected
- Sewer:Connected, Sewer Connected
Finances and disclosures
- Price:$549,900
- Price per sq. ft.:$270.62
- Tax amount:$6,153 (2026)
Features and amenities
- Appliances:Microwave, Refrigerator
- Amenities:Cathedral Ceilings, Gas Water Heater, Water Heater
Parking
- Total parking spaces:6
- Parking description:No Garage, Paved Driveway
 The data relating to real estate for sale on this web site comes in part from the IDX Program of the State-Wide Multiple Listing Service, Inc. Real estate listings held by brokerage firms other than ERA Empire Real Estate are marked with the MLS logo and detailed information about them includes the name of the listing brokers. Information deemed reliable but not guaranteed. Copyright 2026 State-Wide MLS, Inc. All rights reserved. Date Last Update: October 27, 2026
New listings near 61 Fairfax Drive
- New
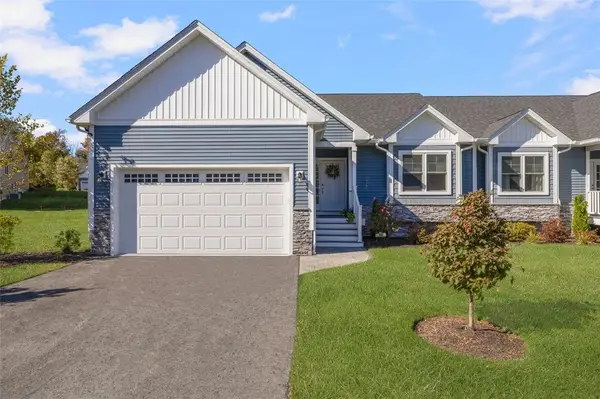 $729,900Active2 beds 2 baths1,700 sq. ft.
30 Stonebridge Lane #35, Warwick, RI 02818
MLS# 1426811Listed by: COLDWELL BANKER REALTY - New
 $359,900Active3 beds 1 baths1,108 sq. ft.
165 Adrian Street, Warwick, RI 02886
MLS# 1427030Listed by: REMAX REVOLUTION - Open Wed, 5 to 6:30pmNew
 $429,000Active4 beds 2 baths1,170 sq. ft.
30 Uphill Avenue, Warwick, RI 02886
MLS# 1420766Listed by: COLDWELL BANKER REALTY - Open Thu, 4:30 to 5:30pmNew
 $345,000Active2 beds 1 baths1,302 sq. ft.
127 Fern Street, Warwick, RI 02889
MLS# 1426991Listed by: REMAX REVOLUTION - Open Wed, 5 to 6:30pmNew
 $399,900Active3 beds 2 baths1,550 sq. ft.
74 Cindy Lane, Warwick, RI 02886
MLS# 1426620Listed by: REMAX REVOLUTION - New
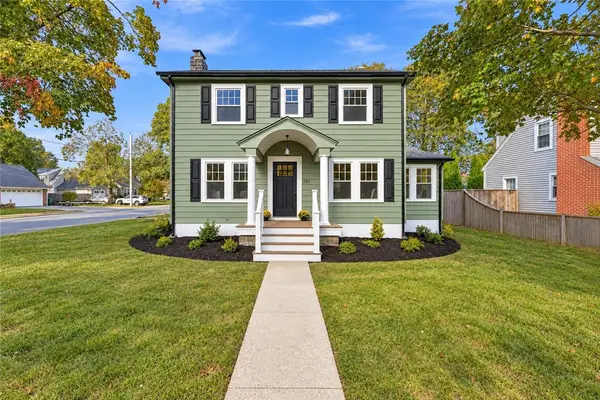 $549,900Active3 beds 3 baths2,012 sq. ft.
151 Myrtle Avenue, Warwick, RI 02886
MLS# 1426765Listed by: RE/MAX PROFESSIONALS - Open Sun, 11am to 1:30pmNew
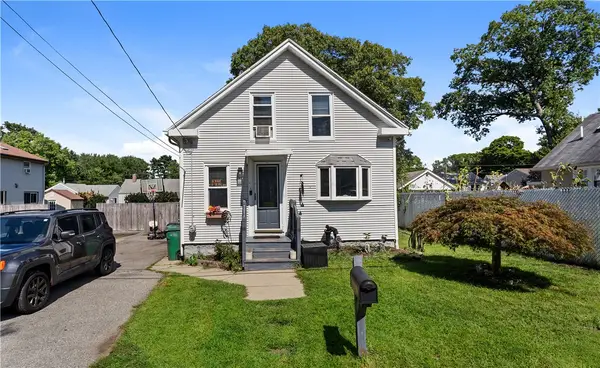 $365,000Active3 beds 1 baths1,260 sq. ft.
62 Milton Road, Warwick, RI 02888
MLS# 1426833Listed by: EXP REALTY - Open Sat, 12:30 to 2pmNew
 $489,900Active2 beds 2 baths1,405 sq. ft.
11 Heights Avenue, Warwick, RI 02889
MLS# 1426955Listed by: SKD REAL ESTATE - New
 $799,000Active3 beds 2 baths3,443 sq. ft.
90 Pocahontas Drive, Warwick, RI 02888
MLS# 1426798Listed by: REAL BROKER, LLC


Protect your home and budget from life's surprises with an Assurant Home Warranty, backed by a partner that supports you through every step of homeownership. Explore Plans.
© 2023 - 2026 ERA Franchise Systems LLC. All rights reserved. ERA Franchise Systems LLC fully supports the principles of the Fair Housing Act and the Equal Opportunity Act. ERA, ERA Real Estate powered, and their respective logos are registered service marks of ERA Franchise Systems LLC. Each office is independently owned and operated.