
339 Pawtuxet Avenue, Warwick, RI 02888
Local realty services provided by:ERA Empire Real Estate
Listed by: david splaine
Office: re/max professionals
MLS#:1420789
Source:RI_STATEWIDE
Price summary
- Price:$250,000
- Price per sq. ft.:$68.4
About this home
HIGHEST & BEST BY 10AM SATURDAY 8/22. Legal three family property with over 3,600sf of living space, and a two car garage. Property had a significant fire in June 2025. The damage was primarily to the first-floor apartment, the front porch roof, and the front rooms of the second and third floor apartments. The insurance company hired contractors to demo these areas of the house. The entire first floor is down to the studs, the front room of the second floor apartment is also down to the studs, and a limited amount of the front room on the third floor is down to the studs. All three heating systems and hot water tanks were functioning prior to the fire, but the seller makes no representations of their condition now. This is an as is sale, only cash offers will be considered. Great location across from the Warwick Library's Norwood Branch, and near the Gazebo in Norwood Village, and Suburban Pharmacy.
Contact an agent
Home facts
- Year built:1895
- Subdivision & Development:Norwood Village
- Listing ID #:1420789
- Added:1 day(s) ago
- Updated:August 18, 2026 at 09:18 PM
Rooms and interior
- Bedrooms:7
- Total bathrooms:3
- Full bathrooms:3
- Rooms Total:16
- Flooring:Ceramic Tile, Hardwood, Laminate, Vinyl
- Kitchen Description:Oven, Range, Refrigerator
- Basement:Yes
- Basement Description:Exterior Entry, Full, Interior Entry, Unfinished
- Living area:3,655 sq. ft.
Heating and cooling
- Heating:Baseboard, Forced Air, Gas
Structure and exterior
- Year built:1895
- Building area:3,655 sq. ft.
- Lot area:0.21 Acres
- Construction Materials:Plaster, Vinyl Siding
- Exterior Features:Porch
- Foundation Description:Combination, Stone
Utilities
- Water:Connected
- Sewer:Connected, Sewer Connected
Finances and disclosures
- Price:$250,000
- Price per sq. ft.:$68.4
- Tax amount:$4,800 (2026)
Features and amenities
- Appliances:Range, Refrigerator
- Laundry features:Common Area
- Amenities:Gas Water Heater, Thermal Windows, Water Heater
Parking
- Total parking spaces:4
- Parking description:Detached, Garage
- Garage:Yes
- Garage spaces:2
 The data relating to real estate for sale on this web site comes in part from the IDX Program of the State-Wide Multiple Listing Service, Inc. Real estate listings held by brokerage firms other than ERA Empire Real Estate are marked with the MLS logo and detailed information about them includes the name of the listing brokers. Information deemed reliable but not guaranteed. Copyright 2026 State-Wide MLS, Inc. All rights reserved. Date Last Update: August 18, 2026
New listings near 339 Pawtuxet Avenue
- Open Sat, 12 to 1:30pmNew
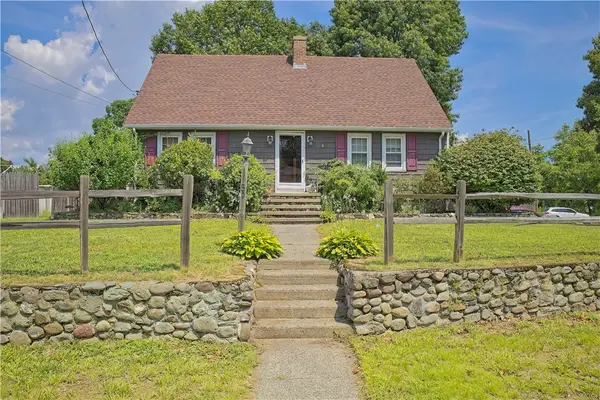 $444,000Active4 beds 2 baths2,301 sq. ft.
59 Wells Avenue, Warwick, RI 02889
MLS# 1420950Listed by: EXP REALTY LLC - New
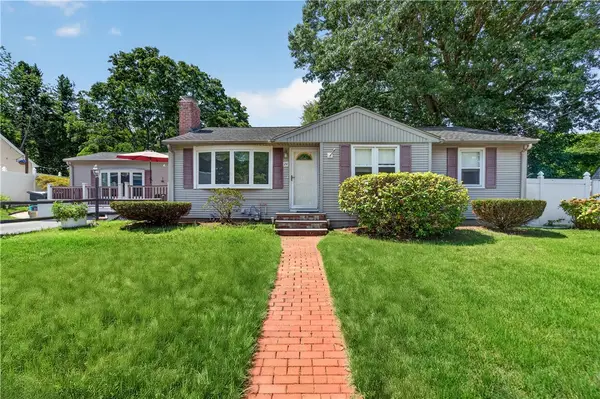 $409,900Active3 beds 2 baths2,046 sq. ft.
24 Crane Street, Warwick, RI 02889
MLS# 1420814Listed by: JPAR PRIME REAL ESTATE - Open Fri, 5:30 to 7pmNew
 $599,900Active3 beds 2 baths1,679 sq. ft.
84 Alden Avenue, Warwick, RI 02889
MLS# 1420637Listed by: REDFIN CORPORATION - New
 $475,000Active3 beds 3 baths1,644 sq. ft.
2907 Post Road #1, Warwick, RI 02886
MLS# 1420901Listed by: RI REAL ESTATE SERVICES - New
 $750,000Active4 beds 3 baths2,988 sq. ft.
465 Red Chimney Drive, Warwick, RI 02886
MLS# 1420458Listed by: ABBOTT PROPERTIES, LLC - New
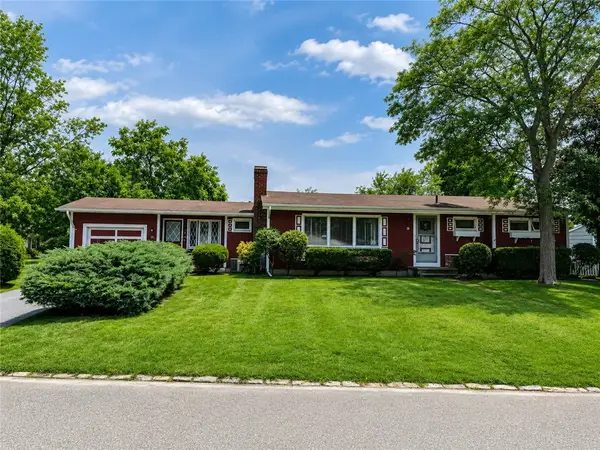 $384,900Active2 beds 1 baths1,128 sq. ft.
18 Leslie Road, Warwick, RI 02888
MLS# 1420394Listed by: RE/MAX PROPERTIES - Open Tue, 5:30 to 7pmNew
 $469,000Active3 beds 2 baths1,828 sq. ft.
67 Winston Avenue, Warwick, RI 02886
MLS# 1420818Listed by: REMAX REVOLUTION - New
 $329,000Active2 beds 2 baths1,354 sq. ft.
479 Providence Street #C1, Warwick, RI 02886
MLS# 1420498Listed by: JPAR PRIME REAL ESTATE - New
 $195,000Active2 beds 1 baths720 sq. ft.
979 Toll Gate Road, Warwick, RI 02886
MLS# 1420355Listed by: EXP REALTY


Protect your home and budget from life's surprises with an Assurant Home Warranty, backed by a partner that supports you through every step of homeownership. Explore Plans.
© 2023 - 2026 ERA Franchise Systems LLC. All rights reserved. ERA Franchise Systems LLC fully supports the principles of the Fair Housing Act and the Equal Opportunity Act. ERA, ERA Real Estate powered, and their respective logos are registered service marks of ERA Franchise Systems LLC. Each office is independently owned and operated.