
3524 W Shore Road #301, Warwick, RI 02886
Local realty services provided by:ERA Key Realty Services
Listed by: elizabeth carrison, anthony petrarca
Office: ri real estate services
MLS#:1414974
Source:RI_STATEWIDE
Price summary
- Price:$235,000
- Price per sq. ft.:$311.67
- Monthly HOA dues:$265
About this home
*Offers due by 6pm Friday, 8/21* Welcome to Lockwood Condominiums, where comfort and convenience come together in this bright and inviting 2nd-floor residence in Building A. This well designed 2-bedroom, 1-bath corner unit lives larger than its footprint, thanks to its square layout and abundant natural light pouring in from windows on 3 sides. A distinctive mural accent wall in the dining area adds character and serves as a memorable design focal point.
The kitchen, dining, and living areas flow seamlessly, creating a practical and comfortable space for everyday living and entertaining. An abundance of storage throughout the unit is a rare and valuable feature, complemented by in-unit laundry and dedicated basement storage for added convenience and organization.
Lockwood is a professionally managed, well-maintained community ideally situated near shopping, dining, major highways, and the waterfront. Just minutes from East Greenwich's vibrant Main Street, T.F. Green Airport, and commuter rail stations in both Warwick and North Kingstown, this location offers exceptional accessibility for work and leisure. An on-site property manager is also available to assist with minor maintenance needs.
Whether you're a first-time homebuyer, looking to downsize, or seeking a low-maintenance lifestyle in a highly desirable location, this condo presents an excellent opportunity. The property is being sold as part of an estate, as-is, and the sale is subject to Probate Court approval....
Contact an agent
Home facts
- Year built:1925
- Subdivision & Development:Buttonwoods
- Listing ID #:1414974
- Added:46 day(s) ago
- Updated:September 27, 2026 at 08:00 PM
Rooms and interior
- Bedrooms:2
- Total bathrooms:1
- Full bathrooms:1
- Rooms Total:4
- Flooring:Ceramic Tile, Hardwood
- Bathrooms Description:Tub Shower
- Kitchen Description:Dishwasher, Microwave, Oven, Range, Refrigerator
- Basement:Yes
- Basement Description:Interior Entry
- Living area:754 sq. ft.
Heating and cooling
- Cooling:Central Air
- Heating:Baseboard, Electric
- Central air:Yes
Structure and exterior
- Year built:1925
- Building area:754 sq. ft.
- Construction Materials:Brick, Drywall, Plaster, Vinyl Siding
- Exterior Features:Tennis Courts
- Foundation Description:Brick Mortar, Concrete Perimeter
- Levels:1 Story
Utilities
- Water:Connected, Water Tap Fee
- Sewer:Connected, Sewer Connected
Finances and disclosures
- Price:$235,000
- Price per sq. ft.:$311.67
- Tax amount:$2,294 (2025)
Features and amenities
- Appliances:Microwave, Range, Refrigerator, Washer
- Laundry features:Common Area, Dryer, In Unit, Washer
- Amenities:Electric Water Heater
Parking
- Total parking spaces:2
- Parking description:No Garage, Unassigned
 The data relating to real estate for sale on this web site comes in part from the IDX Program of the State-Wide Multiple Listing Service, Inc. Real estate listings held by brokerage firms other than ERA Key Realty Services are marked with the MLS logo and detailed information about them includes the name of the listing brokers. Information deemed reliable but not guaranteed. Copyright 2026 State-Wide MLS, Inc. All rights reserved. Date Last Update: September 27, 2026
New listings near 3524 W Shore Road #301
- New
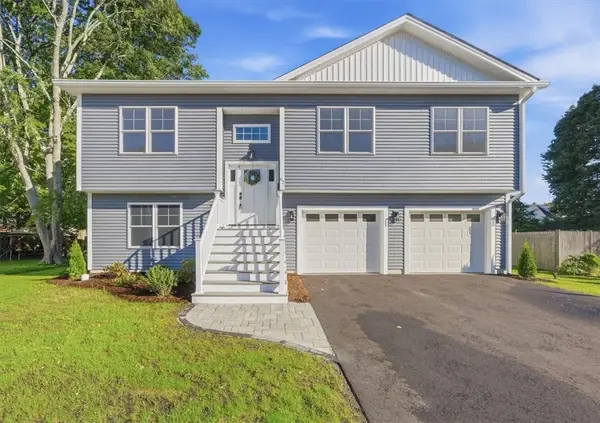 $579,900Active3 beds 3 baths1,850 sq. ft.
67 Kenway Avenue, Warwick, RI 02889
MLS# 1424427Listed by: RI REAL ESTATE SERVICES - New
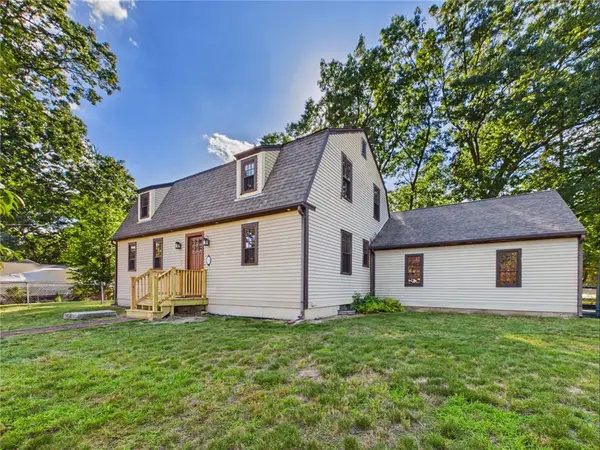 $514,900Active3 beds 2 baths2,808 sq. ft.
119 Park View Avenue, Warwick, RI 02888
MLS# 1423775Listed by: FLAGSHIP REAL ESTATE ADVISORS - Open Wed, 5:30 to 6:30pmNew
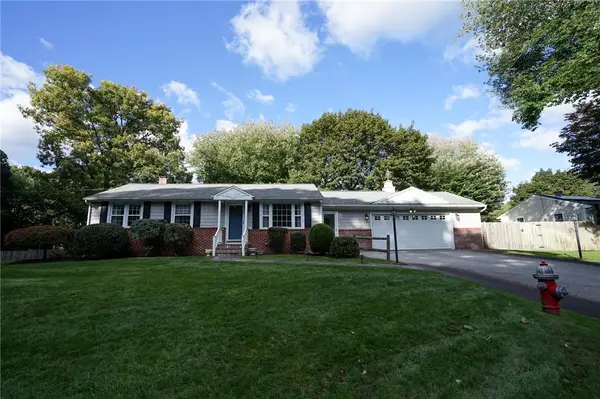 $499,000Active3 beds 2 baths1,866 sq. ft.
145 Stonedale Road, Warwick, RI 02889
MLS# 1424200Listed by: COLDWELL BANKER REALTY - Open Thu, 5 to 7pm
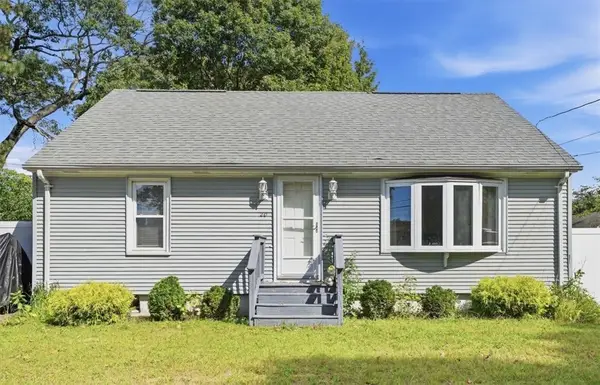 $399,000Active3 beds 2 baths1,724 sq. ft.
20 Horse Neck Road, Warwick, RI 02889
MLS# 1423452Listed by: REMAX REVOLUTION - New
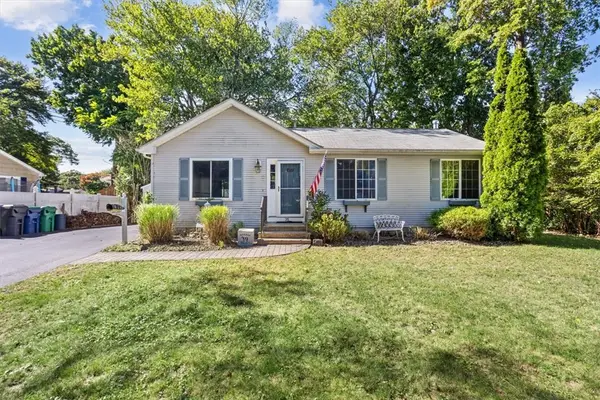 $399,000Active3 beds 2 baths1,092 sq. ft.
35 Kenwood Street, Warwick, RI 02889
MLS# 1424296Listed by: INNOVATIONS REALTY - New
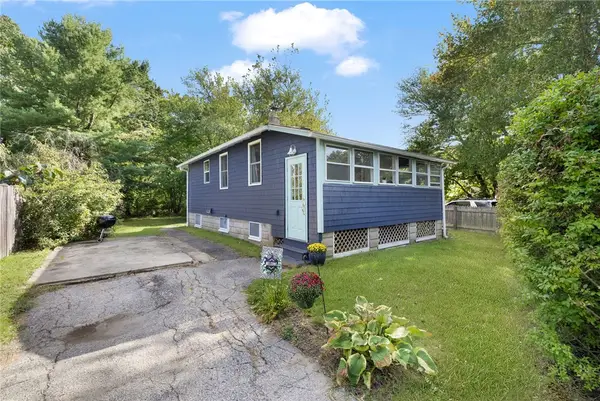 $329,000Active1 beds 1 baths560 sq. ft.
86 Oakside Street, Warwick, RI 02889
MLS# 1424169Listed by: KELLER WILLIAMS COASTAL - New
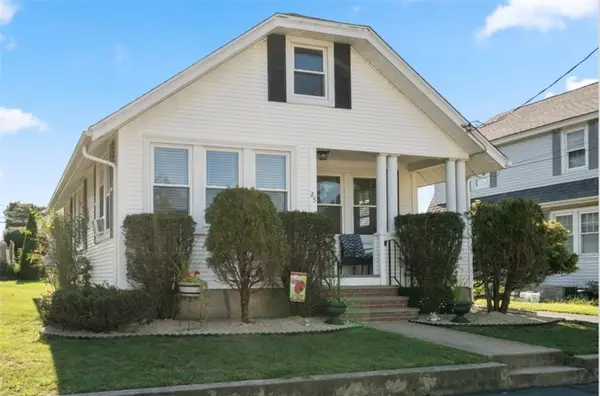 $375,000Active2 beds 1 baths900 sq. ft.
25 Hollywood Avenue, Warwick, RI 02888
MLS# 1422770Listed by: COLDWELL BANKER REALTY - New
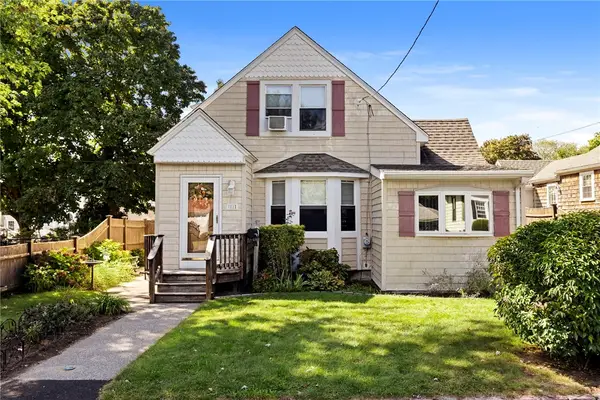 $439,900Active3 beds 2 baths1,458 sq. ft.
11 Yale Avenue, Warwick, RI 02888
MLS# 1423758Listed by: REAL BROKER, LLC - New
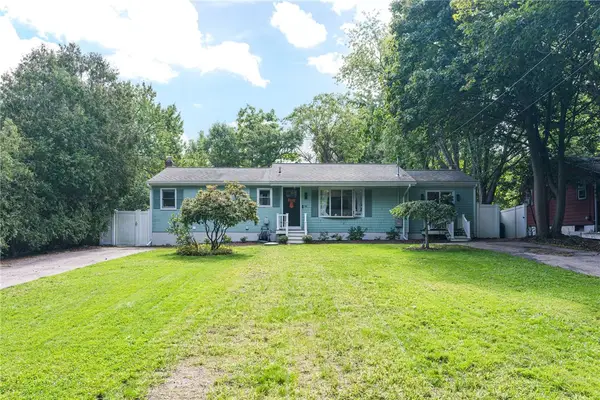 $499,999Active3 beds 2 baths2,496 sq. ft.
142 Cady Avenue Avenue, Warwick, RI 02889
MLS# 1424070Listed by: COMPASS - New
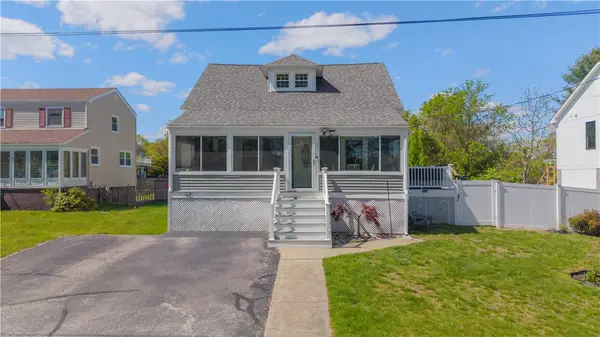 $599,900Active3 beds 3 baths1,322 sq. ft.
43 Samuel Gorton Avenue, Warwick, RI 02889
MLS# 1423996Listed by: RE/MAX RESULTS


Protect your home and budget from life's surprises with an Assurant Home Warranty, backed by a partner that supports you through every step of homeownership. Explore Plans.
© 2023 - 2026 ERA Franchise Systems LLC. All rights reserved. ERA Franchise Systems LLC fully supports the principles of the Fair Housing Act and the Equal Opportunity Act. ERA, ERA Real Estate powered, and their respective logos are registered service marks of ERA Franchise Systems LLC. Each office is independently owned and operated.