
41 Shirley Street, Warwick, RI 02888
Local realty services provided by:ERA Empire Real Estate
Listed by: kevin myette
Office: skd real estate
MLS#:1417028
Source:RI_STATEWIDE
Price summary
- Price:$335,000
- Price per sq. ft.:$418.75
About this home
Opportunity awaits! This 2-bedroom, 1-bath ranch-style home is ideally located close to all conveniences, with excellent highway access for an easy commute. Situated on an oversized lot, this property offers exciting potential, including a possible development or subdivision opportunity. Buyer and buyer's agent are responsible for conducting all due diligence regarding property condition, development potential, subdivision possibilities, and any applicable approvals or permits. The home does require repairs and TLC, making it an ideal project for investors, builders, or any buyer looking to build equity. Being sold as-is.
Contact an agent
Home facts
- Year built:1974
- Subdivision & Development:Lakewood
- Listing ID #:1417028
- Added:40 day(s) ago
- Updated:August 19, 2026 at 05:00 AM
Rooms and interior
- Bedrooms:2
- Total bathrooms:1
- Full bathrooms:1
- Rooms Total:4
- Flooring:Carpet, Laminate
- Bathrooms Description:Tub Shower
- Kitchen Description:Oven, Range, Refrigerator
- Basement:Yes
- Basement Description:Full, Unfinished
- Living area:800 sq. ft.
Heating and cooling
- Cooling:Wall Units
- Heating:Baseboard, Hot Water, Oil
Structure and exterior
- Year built:1974
- Building area:800 sq. ft.
- Lot area:0.37 Acres
- Architectural Style:Ranch
- Construction Materials:Drywall, Plaster
- Exterior Features:Deck
- Foundation Description:Concrete Perimeter
- Levels:1 Story
Utilities
- Water:Connected
- Sewer:Septic Tank, Sewer Available
Finances and disclosures
- Price:$335,000
- Price per sq. ft.:$418.75
- Tax amount:$3,820 (2025)
Features and amenities
- Appliances:Range, Refrigerator
- Amenities:Oil Water Heater
Parking
- Total parking spaces:2
- Parking description:No Garage
 The data relating to real estate for sale on this web site comes in part from the IDX Program of the State-Wide Multiple Listing Service, Inc. Real estate listings held by brokerage firms other than ERA Empire Real Estate are marked with the MLS logo and detailed information about them includes the name of the listing brokers. Information deemed reliable but not guaranteed. Copyright 2026 State-Wide MLS, Inc. All rights reserved. Date Last Update: August 19, 2026
New listings near 41 Shirley Street
- New
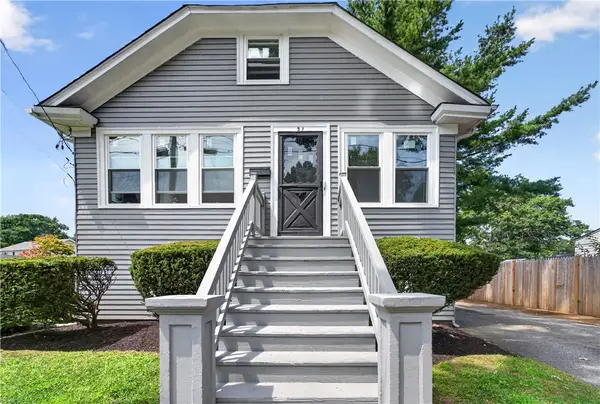 $429,900Active4 beds 1 baths2,326 sq. ft.
31 Elton Avenue, Warwick, RI 02889
MLS# 1420996Listed by: JPAR PRIME REAL ESTATE - Open Sat, 12 to 2pmNew
 $469,900Active3 beds 1 baths960 sq. ft.
43 Topaz Drive, Warwick, RI 02818
MLS# 1420865Listed by: BHHS COMMONWEALTH REAL ESTATE - Open Thu, 5 to 7pmNew
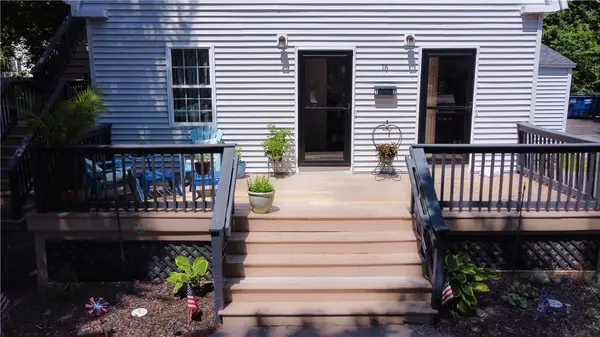 $550,000Active4 beds 2 baths2,240 sq. ft.
16 Jennison Road, Warwick, RI 02889
MLS# 1421000Listed by: PELUSO PROPERTIES - Open Sat, 12 to 1:30pmNew
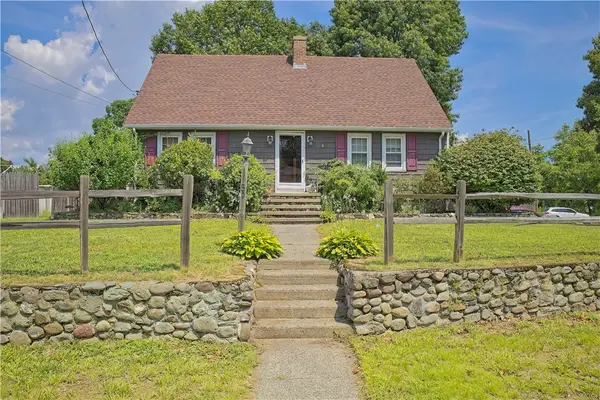 $444,000Active4 beds 2 baths2,301 sq. ft.
59 Wells Avenue, Warwick, RI 02889
MLS# 1420950Listed by: EXP REALTY LLC - New
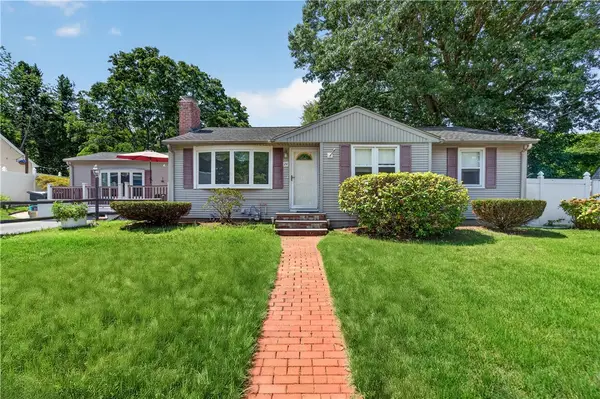 $409,900Active3 beds 2 baths2,046 sq. ft.
24 Crane Street, Warwick, RI 02889
MLS# 1420814Listed by: JPAR PRIME REAL ESTATE - Open Fri, 5:30 to 7pmNew
 $599,900Active3 beds 2 baths1,679 sq. ft.
84 Alden Avenue, Warwick, RI 02889
MLS# 1420637Listed by: REDFIN CORPORATION - New
 $475,000Active3 beds 3 baths1,644 sq. ft.
2907 Post Road #1, Warwick, RI 02886
MLS# 1420901Listed by: RI REAL ESTATE SERVICES - New
 $750,000Active4 beds 3 baths2,988 sq. ft.
465 Red Chimney Drive, Warwick, RI 02886
MLS# 1420458Listed by: ABBOTT PROPERTIES, LLC - New
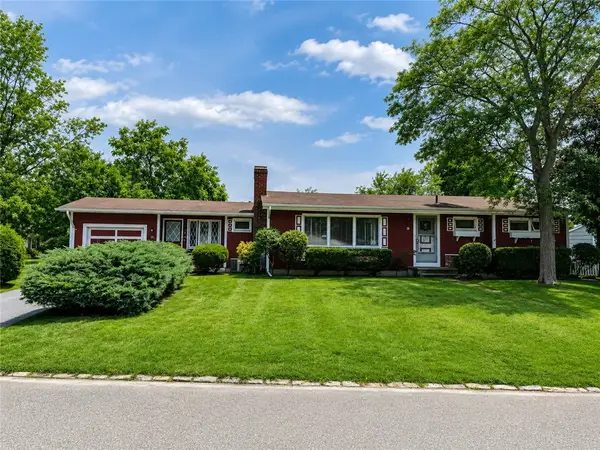 $384,900Active2 beds 1 baths1,128 sq. ft.
18 Leslie Road, Warwick, RI 02888
MLS# 1420394Listed by: RE/MAX PROPERTIES - New
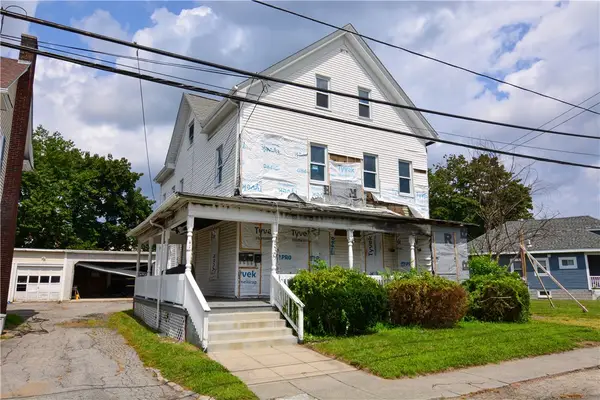 $250,000Active7 beds 3 baths3,655 sq. ft.
339 Pawtuxet Avenue, Warwick, RI 02888
MLS# 1420789Listed by: RE/MAX PROFESSIONALS


Protect your home and budget from life's surprises with an Assurant Home Warranty, backed by a partner that supports you through every step of homeownership. Explore Plans.
© 2023 - 2026 ERA Franchise Systems LLC. All rights reserved. ERA Franchise Systems LLC fully supports the principles of the Fair Housing Act and the Equal Opportunity Act. ERA, ERA Real Estate powered, and their respective logos are registered service marks of ERA Franchise Systems LLC. Each office is independently owned and operated.