
86 Pender Avenue, Warwick, RI 02889
Local realty services provided by:ERA Empire Real Estate
86 Pender Avenue,Warwick, RI 02889
$399,000
- 3 Beds
- 1 Baths
- 1,680 sq. ft.
- Single family
- Active
Listed by: david silva
Office: re/max river's edge
MLS#:1418346
Source:RI_STATEWIDE
Price summary
- Price:$399,000
- Price per sq. ft.:$237.5
About this home
Welcome to this well-maintained 3-bedroom, 1-bath home in Warwick's desirable Riverside neighborhood! Whether you're purchasing your first home or looking to downsize without sacrificing space, this property offers the perfect blend of comfort and convenience. Enjoy approximately 1,700 square feet of living space, including a finished basement that provides additional room for a family room, home office, or gym. Relax in the inviting 3-season room overlooking the backyard, perfect for entertaining, pets, or play. Take advantage of being just a short walk to the water while enjoying the added peace of mind of not being located in a FEMA flood zone. Conveniently located near shopping, restaurants, parks, schools, and major highways, this move-in-ready home is one you won't want to miss! This home is being sold "AS IS".
Contact an agent
Home facts
- Year built:1969
- Listing ID #:1418346
- Added:1 day(s) ago
- Updated:July 21, 2026 at 09:52 PM
Rooms and interior
- Bedrooms:3
- Total bathrooms:1
- Full bathrooms:1
- Rooms Total:7
- Flooring:Ceramic Tile, Hardwood
- Bathrooms Description:Tub Shower
- Kitchen Description:Dishwasher, Exhaust Fan, Microwave, Oven, Range, Refrigerator
- Basement:Yes
- Basement Description:Exterior Entry, Full, Interior Entry, Partially Finished
- Living area:1,680 sq. ft.
Heating and cooling
- Heating:Gas
Structure and exterior
- Year built:1969
- Building area:1,680 sq. ft.
- Lot area:0.18 Acres
- Architectural Style:Ranch
- Construction Materials:Drywall, Shingle Siding
- Exterior Features:Porch, Screened
- Foundation Description:Concrete Perimeter
- Levels:1 Story
Utilities
- Water:Connected, Public
- Sewer:Septic Tank, Sewer Assessments, Sewer Available
Finances and disclosures
- Price:$399,000
- Price per sq. ft.:$237.5
- Tax amount:$4,307 (2025)
Features and amenities
- Appliances:Microwave, Range, Refrigerator, Washer
- Laundry features:Dryer, Washer
- Amenities:Electric Water Heater, Storm Windows, Thermal Windows
Parking
- Total parking spaces:3
- Parking description:No Garage
 The data relating to real estate for sale on this web site comes in part from the IDX Program of the State-Wide Multiple Listing Service, Inc. Real estate listings held by brokerage firms other than ERA Empire Real Estate are marked with the MLS logo and detailed information about them includes the name of the listing brokers. Information deemed reliable but not guaranteed. Copyright 2026 State-Wide MLS, Inc. All rights reserved. Date Last Update: July 21, 2026
New listings near 86 Pender Avenue
- New
 $399,000Active3 beds 1 baths1,680 sq. ft.
86 Pender Avenue, Warwick, RI 02889
MLS# 1418346Listed by: RE/MAX RIVER'S EDGE - New
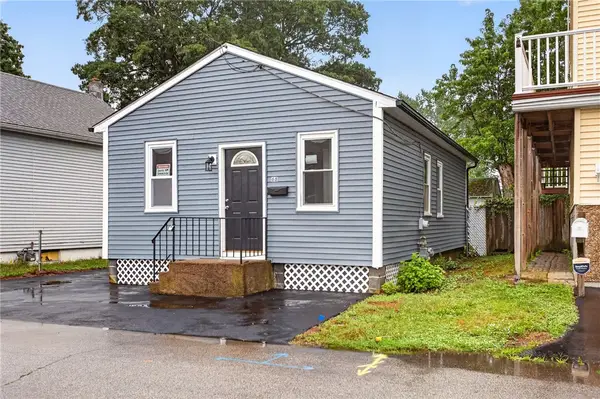 $339,900Active2 beds 1 baths680 sq. ft.
68 Uncas Street, Warwick, RI 02889
MLS# 1418505Listed by: EXP REALTY LLC - Open Sat, 12 to 1pmNew
 $550,000Active3 beds 2 baths1,312 sq. ft.
157 Betsey Williams Drive, Warwick, RI 02889
MLS# 1418292Listed by: HOMESMART FIRST CLASS REALTY - New
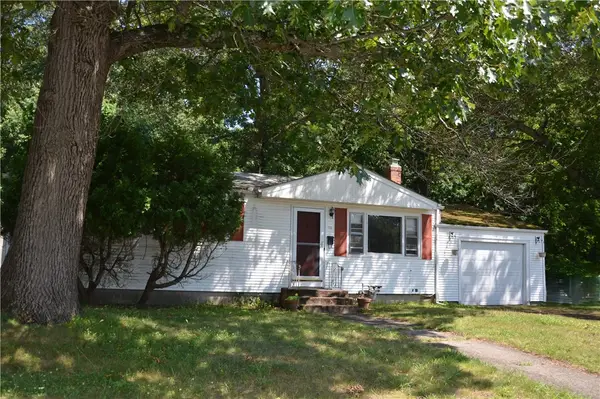 $325,000Active3 beds 1 baths1,040 sq. ft.
70 Griffin Drive, Warwick, RI 02886
MLS# 1418325Listed by: WILLIAMS & STUART REAL ESTATE - Open Sat, 12 to 1:30pmNew
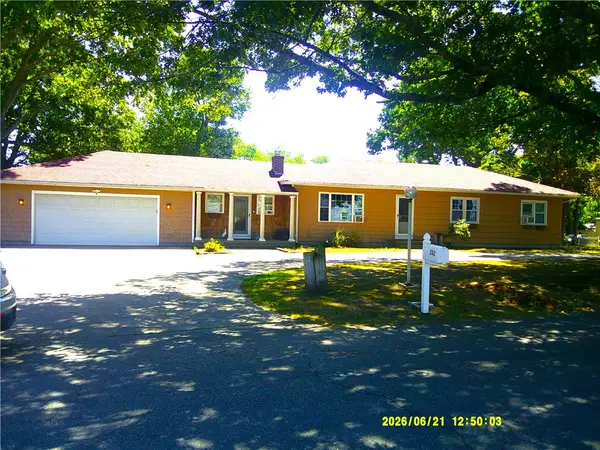 $499,900Active4 beds 2 baths2,150 sq. ft.
262 Pequot Avenue, Warwick, RI 02889
MLS# 1418427Listed by: WHITE SWAN REALTY - New
 $439,900Active2 beds 1 baths1,322 sq. ft.
40 Eagle Run #D, Warwick, RI 02818
MLS# 1418421Listed by: COMPASS - Open Thu, 5 to 7pmNew
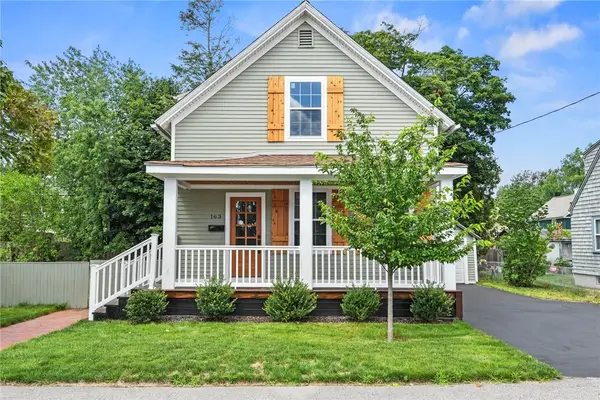 $424,900Active2 beds 2 baths964 sq. ft.
163 Manolla Avenue, Warwick, RI 02888
MLS# 1418326Listed by: BLUE STAR PROPERTIES - Open Thu, 5 to 6:30pmNew
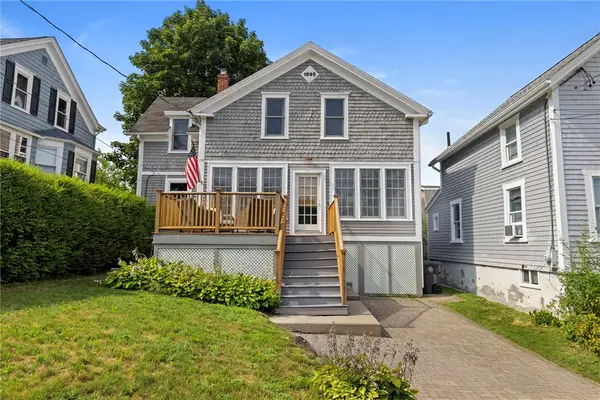 $715,000Active2 beds 2 baths1,968 sq. ft.
11 Spring Garden Street, Warwick, RI 02888
MLS# 1417552Listed by: REAL BROKER, LLC - New
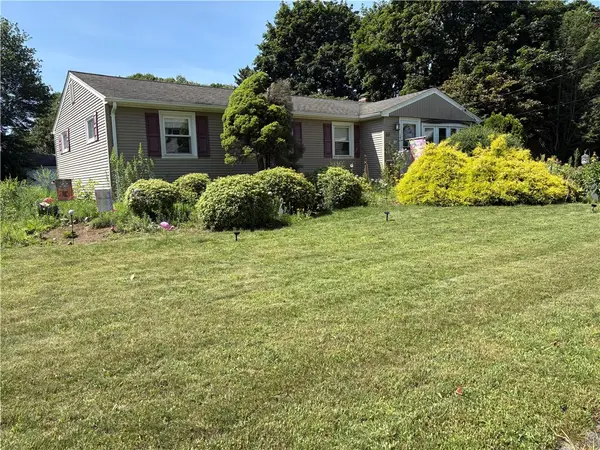 $409,900Active3 beds 2 baths2,640 sq. ft.
68 Douglas Road, Warwick, RI 02886
MLS# 1418253Listed by: REMAX REVOLUTION - New
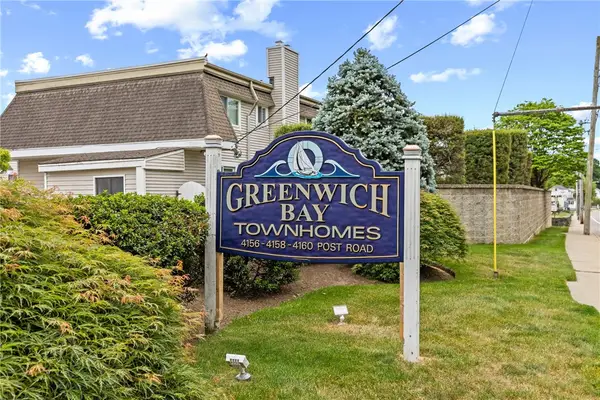 $305,000Active2 beds 1 baths1,094 sq. ft.
4160 Post Road #28, Warwick, RI 02818
MLS# 1418362Listed by: KELLER WILLIAMS BOSTON SW


Protect your home and budget from life's surprises with an Assurant Home Warranty, backed by a partner that supports you through every step of homeownership. Explore Plans.
© 2023 - 2026 ERA Franchise Systems LLC. All rights reserved. ERA Franchise Systems LLC fully supports the principles of the Fair Housing Act and the Equal Opportunity Act. ERA, ERA Real Estate powered, and their respective logos are registered service marks of ERA Franchise Systems LLC. Each office is independently owned and operated.