
762 Waites Corner Road, West Kingston, RI 02892
Local realty services provided by:ERA Key Realty Services
Listed by: keri-ann mcalice
Office: ri real estate services
MLS#:1416563
Source:RI_STATEWIDE
Price summary
- Price:$465,000
- Price per sq. ft.:$484.38
About this home
This well loved home is situated on a beautiful lot (1.85 acres) that includes a seasonal pond, mature trees, and gorgeous plantings. 762 Waites Corner Road in West Kingston features 3 bedrooms and 1 full bath. The very attractive eat-in kitchen leads to the great room with a cathedral ceiling. The property includes an addition in back that would make a great home office, gym, or art studio. The full basement provides great storage. An ADU would be a nice addition to this property. Great possibilities for expansion at this address! Enjoy your cookouts this summer in the expansive backyard (and ice skating on the seasonal pond next winter!) Close to the University, beaches, shopping, restaurants, golf, tennis, and other recreation. Perfect home for a first-time homebuyer or someone looking to downsize. Great location! Schedule your private tour. Showings deferred until July 5th.
Contact an agent
Home facts
- Year built:1955
- Subdivision & Development:West Kingston
- Listing ID #:1416563
- Added:40 day(s) ago
- Updated:July 07, 2026 at 01:00 AM
Rooms and interior
- Bedrooms:3
- Total bathrooms:1
- Full bathrooms:1
- Rooms Total:5
- Flooring:Hardwood
- Bathrooms Description:Tub Shower
- Kitchen Description:Dishwasher, Exhaust Fan, Microwave, Oven, Range, Refrigerator
- Basement:Yes
- Basement Description:Exterior Entry, Full, Interior Entry, Unfinished
- Living area:960 sq. ft.
Heating and cooling
- Cooling:Window Units
- Heating:Forced Air, Oil
Structure and exterior
- Year built:1955
- Building area:960 sq. ft.
- Lot area:1.85 Acres
- Architectural Style:Ranch
- Construction Materials:Drywall, Plaster, Vinyl Siding
- Exterior Features:Deck, Paved Driveway
- Foundation Description:Concrete Perimeter
- Levels:1 Story
Utilities
- Water:Well
- Sewer:Cesspool
Finances and disclosures
- Price:$465,000
- Price per sq. ft.:$484.38
- Tax amount:$3,513 (2025)
Features and amenities
- Appliances:Microwave, Range, Refrigerator, Washer
- Laundry features:Dryer, Washer
- Amenities:Electric Water Heater, Security System Owned, Water Heater
Parking
- Total parking spaces:4
- Parking description:No Garage, Paved Driveway
 The data relating to real estate for sale on this web site comes in part from the IDX Program of the State-Wide Multiple Listing Service, Inc. Real estate listings held by brokerage firms other than ERA Key Realty Services are marked with the MLS logo and detailed information about them includes the name of the listing brokers. Information deemed reliable but not guaranteed. Copyright 2026 State-Wide MLS, Inc. All rights reserved. Date Last Update: July 7, 2026
New listings near 762 Waites Corner Road
- Open Fri, 5 to 6:30pmNew
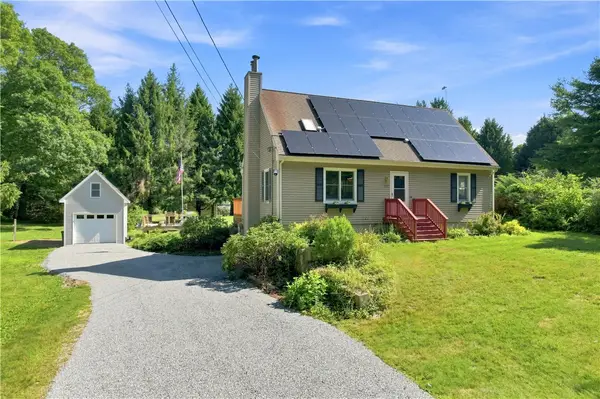 $599,000Active2 beds 2 baths1,368 sq. ft.
218 Shannock Hill Road, Richmond, RI 02892
MLS# 1420097Listed by: REMAX REVOLUTION - New
 $839,900Active4 beds 2 baths3,669 sq. ft.
172 Estelle Drive, South Kingstown, RI 02892
MLS# 1419612Listed by: KEY REAL ESTATE SERVICES  $975,000Active4 beds 4 baths4,029 sq. ft.
85 Cyrus Court, South Kingstown, RI 02892
MLS# 1419027Listed by: RISE REC $979,000Pending4 beds 4 baths3,959 sq. ft.
78 Fairview Drive, South Kingstown, RI 02892
MLS# 1418575Listed by: RE/MAX REAL ESTATE CENTER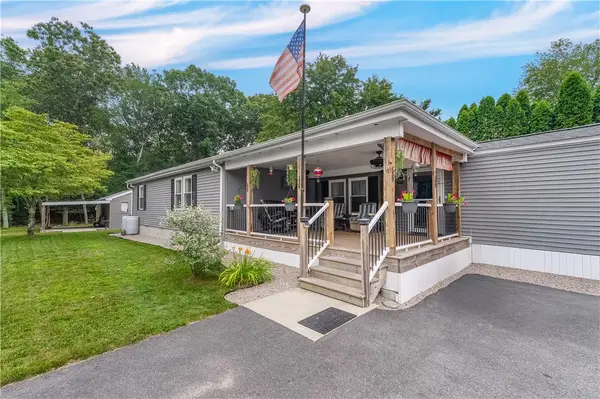 $269,000Active2 beds 1 baths1,428 sq. ft.
464 Gardiner Road, Richmond, RI 02892
MLS# 1418756Listed by: SMITH AND OAK REAL ESTATE CO. $400,000Pending2 beds 1 baths1,404 sq. ft.
1911 South County Trail, South Kingstown, RI 02892
MLS# 1414575Listed by: REMAX REVOLUTION $649,900Pending3 beds 2 baths2,506 sq. ft.
7 Fox Ridge Drive, Richmond, RI 02898
MLS# 1417809Listed by: REAL BROKER, LLC $484,900Active3 beds 2 baths1,960 sq. ft.
408 Gardiner Road, Richmond, RI 02892
MLS# 1417750Listed by: BROADWAY REAL ESTATE GROUP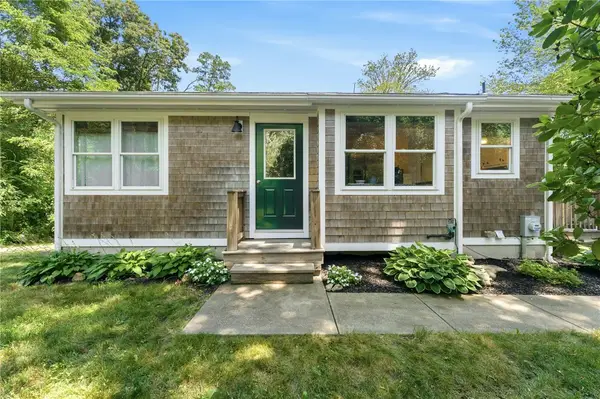 $529,000Pending2 beds 2 baths1,304 sq. ft.
3798 South County Trail, Richmond, RI 02892
MLS# 1417315Listed by: COLDWELL BANKER COASTAL HOMES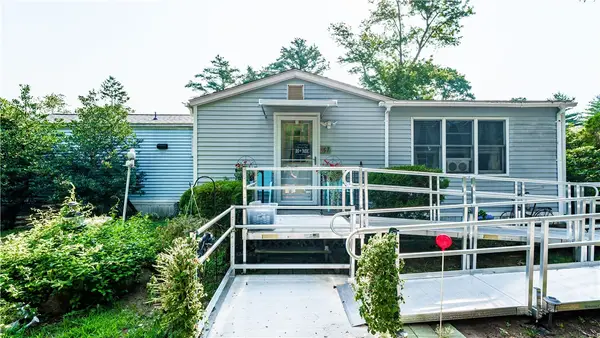 $190,000Active2 beds 1 baths912 sq. ft.
465 Gardiner Road, Richmond, RI 02892
MLS# 1415258Listed by: EXP REALTY


Protect your home and budget from life's surprises with an Assurant Home Warranty, backed by a partner that supports you through every step of homeownership. Explore Plans.
© 2023 - 2026 ERA Franchise Systems LLC. All rights reserved. ERA Franchise Systems LLC fully supports the principles of the Fair Housing Act and the Equal Opportunity Act. ERA, ERA Real Estate powered, and their respective logos are registered service marks of ERA Franchise Systems LLC. Each office is independently owned and operated.