
129 Woodside Avenue, West Warwick, RI 02893
Local realty services provided by:ERA Empire Real Estate
129 Woodside Avenue,West Warwick, RI 02893
$455,000
- 3 Beds
- 3 Baths
- - sq. ft.
- Single family
- Sold
Listed by: mark barter
Office: remax revolution
MLS#:1417347
Source:RI_STATEWIDE
Sorry, we are unable to map this address
Price summary
- Price:$455,000
About this home
Opportunity is knocking! This spacious 3-bedroom, 2.5-bath raised ranch is ready for its next chapter and offers the perfect chance to add your own personal style while building instant equity. Featuring a versatile blend of hardwood, laminate, and carpeted flooring, this well-maintained home provides a comfortable layout with generous living spaces for everyday living and entertaining.
Enjoy your morning coffee or unwind after a long day in the enclosed rear porch overlooking the beautifully manicured lawn. The oversized 2-car garage, along with four additional off-street parking spaces, provides plenty of room for vehicles, guests, or recreational equipment. Being offered as an estate sale, this home has been lovingly cared for over the years and simply awaits a fresh vision to bring it to its full potential. Whether you're a first-time buyer, growing family, or someone looking for a home with great bones in a desirable setting, this is an outstanding opportunity you won't want to miss. Schedule your private showing today and imagine the possibilities! The property is being sold in its current condition....
Contact an agent
Home facts
- Year built:1983
- Listing ID #:1417347
- Added:42 day(s) ago
- Updated:August 20, 2026 at 04:00 PM
Rooms and interior
- Bedrooms:3
- Total bathrooms:3
- Full bathrooms:2
- Half bathrooms:1
- Rooms Total:5
- Flooring:Carpet, Hardwood, Laminate
- Bathrooms Description:Tub Shower
- Kitchen Description:Dishwasher, Oven, Range, Refrigerator
- Basement:Yes
- Basement Description:Exterior Entry, Finished, Full, Interior Entry
Heating and cooling
- Cooling:Central Air
- Heating:Forced Air, Gas
- Central air:Yes
Structure and exterior
- Year built:1983
- Architectural Style:Raised Ranch
- Construction Materials:Drywall, Shingle Siding, Wood Siding
- Exterior Features:Paved Driveway, Porch, Screened
- Foundation Description:Concrete Perimeter
- Levels:2 Story
Utilities
- Water:Connected
- Sewer:Connected, Sewer Connected
Finances and disclosures
- Price:$455,000
- Tax amount:$5,072 (2026)
Features and amenities
- Appliances:Range, Refrigerator, Washer
- Laundry features:Dryer, Washer
- Amenities:Water Heater
Parking
- Total parking spaces:6
- Parking description:Attached, Garage, Paved Driveway
- Garage:Yes
- Garage spaces:2
 The data relating to real estate for sale on this web site comes in part from the IDX Program of the State-Wide Multiple Listing Service, Inc. Real estate listings held by brokerage firms other than ERA Empire Real Estate are marked with the MLS logo and detailed information about them includes the name of the listing brokers. Information deemed reliable but not guaranteed. Copyright 2026 State-Wide MLS, Inc. All rights reserved. Date Last Update: August 20, 2026
New listings near 129 Woodside Avenue
- Open Sat, 11am to 1pmNew
 $330,000Active2 beds 2 baths1,152 sq. ft.
650 East Greenwich Avenue #3-308, West Warwick, RI 02893
MLS# 1421147Listed by: KELLER WILLIAMS COASTAL - Open Wed, 5 to 6:30pmNew
 $439,000Active3 beds 2 baths1,572 sq. ft.
148 Wakefield Street, West Warwick, RI 02893
MLS# 1421128Listed by: REAL BROKER, LLC - New
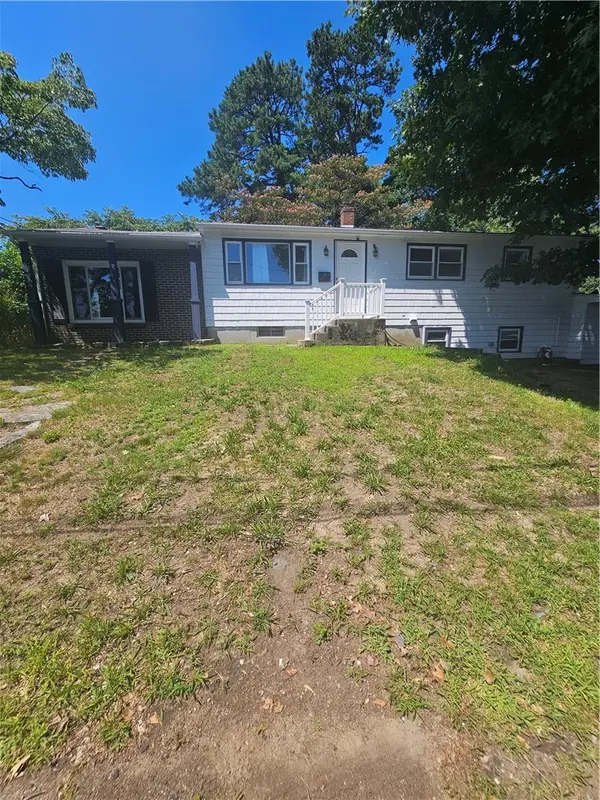 $399,000Active3 beds 2 baths1,290 sq. ft.
26 Fornelli Street, West Warwick, RI 02893
MLS# 1421016Listed by: REAL BROKER, LLC - New
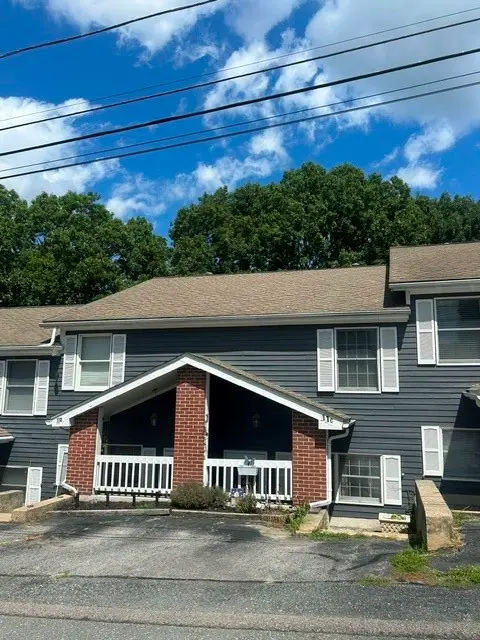 $332,000Active2 beds 2 baths1,550 sq. ft.
11 Babcock Street #3, West Warwick, RI 02893
MLS# 1420799Listed by: COLDWELL BANKER REALTY - New
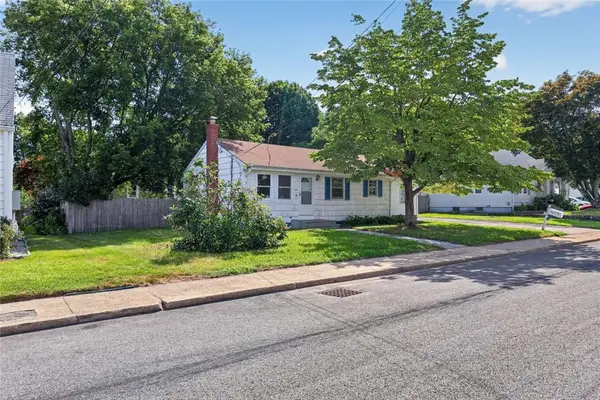 $275,000Active3 beds 1 baths1,536 sq. ft.
139 Andrews Avenue, West Warwick, RI 02893
MLS# 1420858Listed by: WWW.HOMEZU.COM - New
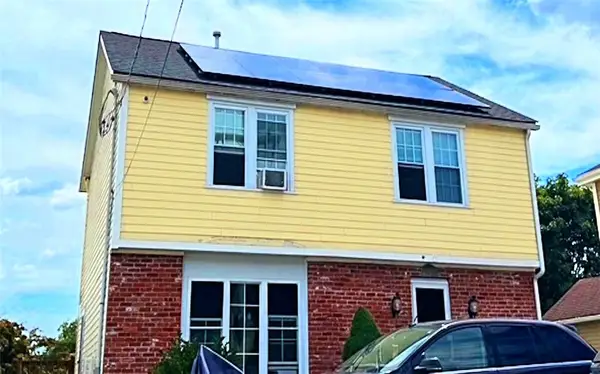 $399,000Active3 beds 3 baths1,500 sq. ft.
1010 Main Street, West Warwick, RI 02893
MLS# 1420829Listed by: PVD PROPERTIES - New
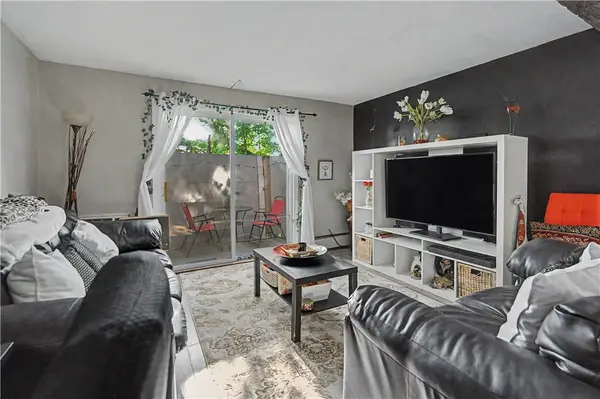 $179,000Active1 beds 1 baths613 sq. ft.
40 Cowesett Avenue #27, West Warwick, RI 02893
MLS# 1420519Listed by: CENTURY 21 VISIONARY GROUP - New
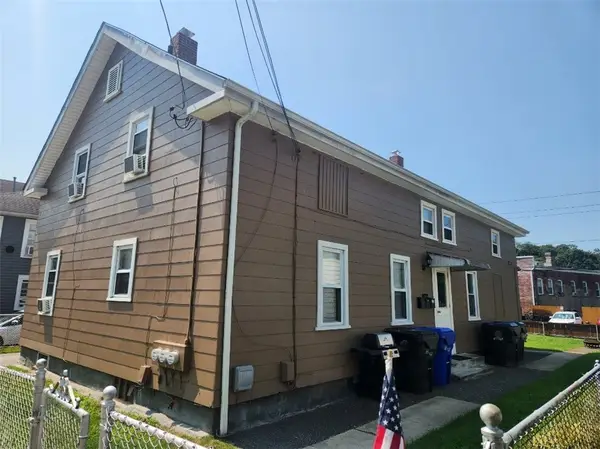 $449,000Active4 beds 4 baths2,174 sq. ft.
10 Douglas Street, West Warwick, RI 02893
MLS# 1420516Listed by: BISMARC PROPERTIES, LLC - New
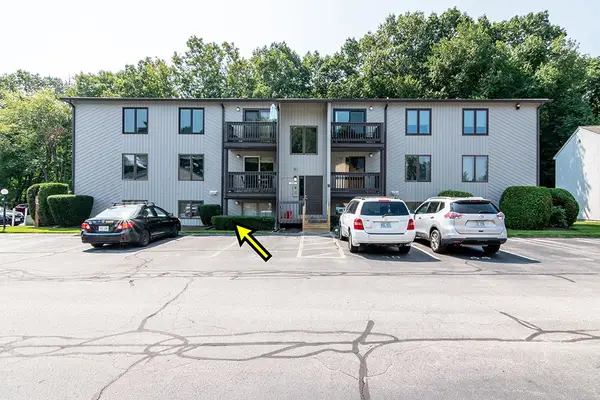 $269,000Active2 beds 2 baths960 sq. ft.
39 Kristee Circle #39, West Warwick, RI 02893
MLS# 1420393Listed by: RI REAL ESTATE SERVICES - New
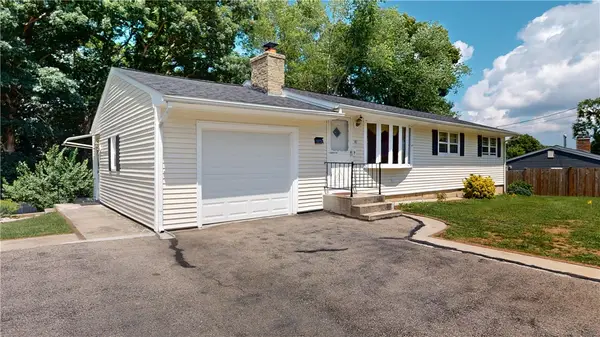 $499,000Active4 beds 2 baths2,184 sq. ft.
52 Atlantic Avenue, West Warwick, RI 02893
MLS# 1420392Listed by: CENTURY 21 GUARDIAN REALTY


Protect your home and budget from life's surprises with an Assurant Home Warranty, backed by a partner that supports you through every step of homeownership. Explore Plans.
© 2023 - 2026 ERA Franchise Systems LLC. All rights reserved. ERA Franchise Systems LLC fully supports the principles of the Fair Housing Act and the Equal Opportunity Act. ERA, ERA Real Estate powered, and their respective logos are registered service marks of ERA Franchise Systems LLC. Each office is independently owned and operated.