
8 Fairgreen Drive, West Warwick, RI 02893
Local realty services provided by:ERA Empire Real Estate
Listed by: rob paliotta
Office: ropal realty
MLS#:1419924
Source:RI_STATEWIDE
Price summary
- Price:$589,900
- Price per sq. ft.:$280.9
About this home
Welcome to this stunning brand new raised ranch offering 3 spacious bedrooms, 2.5 exquisite bathrooms and exceptional craftsmanship throughout. Thoughtfully designed with an open concept floor plan, this new construction home combines modern style with everyday functionality. The bright and inviting living area flows seamlessly into a beautifully finished kitchen featuring premium cabinetry, elegant quartz countertops, upgraded fixtures and high end finishes that make it perfect for entertaining and everyday living. The spacious primary suite offers a private retreat with a luxurious en-suite bath and a generous walk in closet space, while two additional bedrooms provide comfort and versatility for family, guests, or a home office.The lower level includes a finished family room, convenient half bath, laundry area, and direct access to the attached garage, creating an ideal layout for today's lifestyle. Step outside and enjoy two oversized decks and a large concrete patio area thoughtfully designed to maximize outdoor living and entertaining while offering durability and low-maintenance convenience. Every detail of this home has been carefully selected, from its superb finishes and quality materials to its stylish design and functional layout....
Contact an agent
Home facts
- Year built:2026
- Listing ID #:1419924
- Added:7 day(s) ago
- Updated:August 13, 2026 at 12:28 PM
Rooms and interior
- Bedrooms:3
- Total bathrooms:3
- Full bathrooms:2
- Half bathrooms:1
- Rooms Total:6
- Flooring:Ceramic Tile, Hardwood
- Kitchen Description:Dishwasher, Microwave, Oven, Range, Refrigerator
- Basement:Yes
- Basement Description:Exterior Entry, Full, Interior Entry, Partially Finished
- Living area:2,100 sq. ft.
Heating and cooling
- Cooling:Heat Pump
- Heating:Electric, Heat Pump
Structure and exterior
- Year built:2026
- Building area:2,100 sq. ft.
- Lot area:0.37 Acres
- Architectural Style:Raised Ranch
- Construction Materials:Vinyl Siding
- Exterior Features:Deck, Patio, Paved Driveway
- Foundation Description:Concrete Perimeter
- Levels:2 Story
Utilities
- Water:Connected
- Sewer:Connected, Sewer Assessments, Sewer Connected
Finances and disclosures
- Price:$589,900
- Price per sq. ft.:$280.9
Features and amenities
- Appliances:Microwave, Range, Refrigerator
- Amenities:Electric Water Heater, Thermal Windows
Parking
- Total parking spaces:6
- Parking description:Built In, Paved Driveway
- Garage:Yes
- Garage spaces:2
 The data relating to real estate for sale on this web site comes in part from the IDX Program of the State-Wide Multiple Listing Service, Inc. Real estate listings held by brokerage firms other than ERA Empire Real Estate are marked with the MLS logo and detailed information about them includes the name of the listing brokers. Information deemed reliable but not guaranteed. Copyright 2026 State-Wide MLS, Inc. All rights reserved. Date Last Update: August 13, 2026
New listings near 8 Fairgreen Drive
 $579,900Active4 beds 3 baths3,136 sq. ft.
21 Joe Fromms Way #21, West Warwick, RI 02893
MLS# 1418935Listed by: WILLIAMS & STUART REAL ESTATE- New
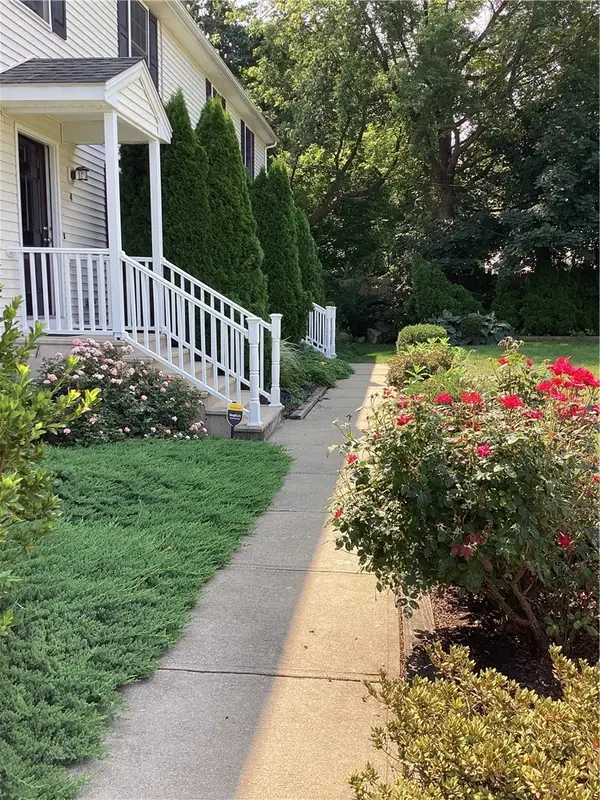 $368,000Active2 beds 2 baths2,184 sq. ft.
4 Legris Commons Lane #4, West Warwick, RI 02893
MLS# 1420468Listed by: REMAX REVOLUTION - New
 $599,900Active6 beds 4 baths2,160 sq. ft.
41 Payan Street, West Warwick, RI 02893
MLS# 1419732Listed by: REMAX REVOLUTION - Open Sat, 11:30am to 1pmNew
 $629,900Active3 beds 3 baths3,268 sq. ft.
19 Gilcrest Drive, West Warwick, RI 02893
MLS# 1420316Listed by: REMAX REVOLUTION - New
 $424,900Active4 beds 2 baths1,608 sq. ft.
20 Spring Street W, West Warwick, RI 02893
MLS# 1419832Listed by: REAL BROKER, LLC - Open Fri, 5:30 to 7pmNew
 $425,000Active3 beds 2 baths1,414 sq. ft.
51 Enfield Drive, West Warwick, RI 02893
MLS# 1420132Listed by: RESIDENTIAL PROPERTIES LTD. - New
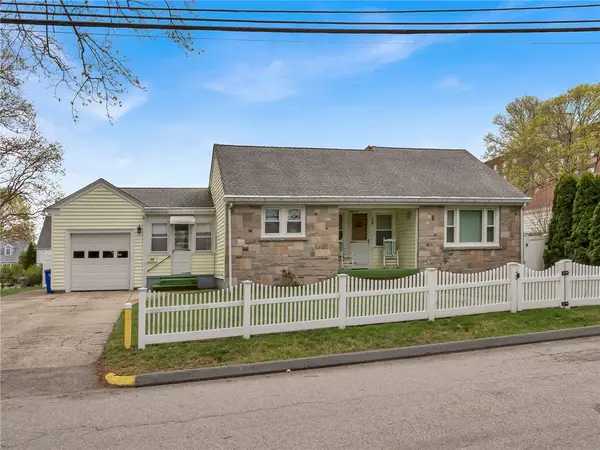 $379,000Active2 beds 1 baths1,707 sq. ft.
78 Crossland Road, West Warwick, RI 02893
MLS# 1420058Listed by: START REALTY - New
 $489,900Active3 beds 2 baths1,764 sq. ft.
150 Acorn Lane, West Warwick, RI 02893
MLS# 1419852Listed by: CENTURY 21 ALLPOINTS REALTY - New
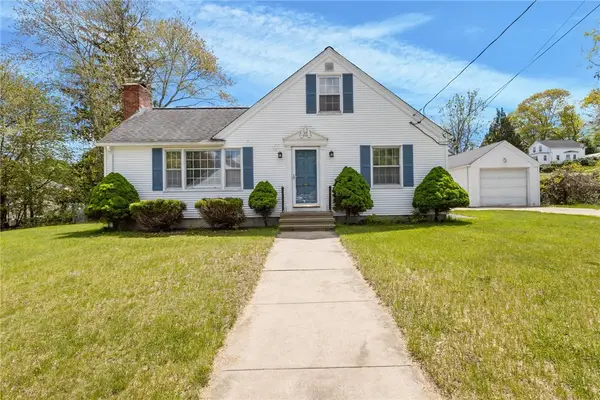 $475,000Active3 beds 2 baths1,756 sq. ft.
74 Youngs Avenue, West Warwick, RI 02893
MLS# 1420064Listed by: REAL BROKER, LLC - Open Sat, 10:30am to 12:30pmNew
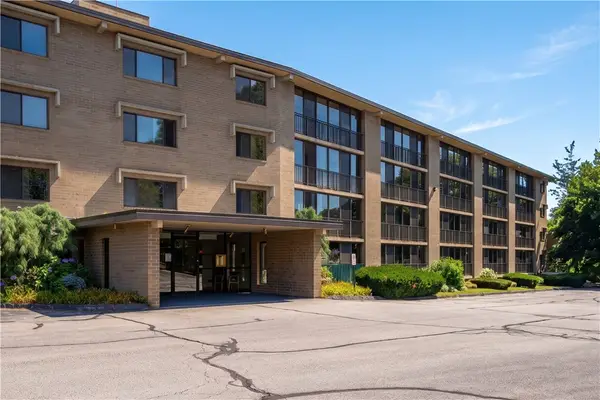 $339,900Active2 beds 2 baths1,163 sq. ft.
650 East Greenwich Avenue #5-405, West Warwick, RI 02893
MLS# 1419485Listed by: RI REAL ESTATE SERVICES


Protect your home and budget from life's surprises with an Assurant Home Warranty, backed by a partner that supports you through every step of homeownership. Explore Plans.
© 2023 - 2026 ERA Franchise Systems LLC. All rights reserved. ERA Franchise Systems LLC fully supports the principles of the Fair Housing Act and the Equal Opportunity Act. ERA, ERA Real Estate powered, and their respective logos are registered service marks of ERA Franchise Systems LLC. Each office is independently owned and operated.