
39 Moonlight Drive, Westerly, RI 02891
Local realty services provided by:ERA Empire Real Estate
Upcoming open houses
- Sun, Oct 0410:00 am - 12:00 pm
Listed by: ashley bowne
Office: key real estate services
MLS#:1424550
Source:RI_STATEWIDE
Price summary
- Price:$975,000
- Price per sq. ft.:$443.18
About this home
Situated up on a hill on nearly an acre of land you will find this charming modern Victorian. It's the perfect blend of privacy and space while maintaining close proximity to the beaches making it ideal for both primary residences and second homes. This 3-4 bedroom home welcomes you in with a beautiful wooden staircase, new flooring and an abundance of natural light! The main level has a great layout for daily living and entertaining. There is a large kitchen with island, dining room, living room and family room that all flow together nicely. A recently updated bathroom and mudroom finishes off the main level. Upstairs is the primary suite with dressing area and an upscale bathroom showcasing an oversized tiled shower There are also 2 additional large bedrooms, full bathroom plus another room that could be used for an office or 4th bedroom. Outside is a wrap around porch and deck perfect for morning coffee while you listen to the waves crashing at a distance. The large patio overlooks the expansive yard and is ready for fall fire pits and backyard BBQs. The lower level walks out to the patio and offers expansion potential. Driveway was recently sealed and there is a 2 car garage. It is close to beaches, golf, tennis club, shopping, restaurants and more. This home has so much to offer and a must see to take it all in!...
Contact an agent
Home facts
- Year built:2002
- Listing ID #:1424550
- Added:2 day(s) ago
- Updated:October 04, 2026 at 05:04 PM
Rooms and interior
- Bedrooms:3
- Total bathrooms:3
- Full bathrooms:3
- Rooms Total:7
- Flooring:Ceramic Tile, Laminate
- Kitchen Description:Dishwasher, Oven, Range, Refrigerator
- Basement:Yes
- Basement Description:Full, Unfinished, Walk Out Access
- Living area:2,200 sq. ft.
Heating and cooling
- Heating:Electric, Radiant
Structure and exterior
- Year built:2002
- Building area:2,200 sq. ft.
- Lot area:0.94 Acres
- Lot Features:Wooded
- Architectural Style:Colonial, Victorian
- Construction Materials:Drywall, Vinyl Siding
- Exterior Features:Deck, Patio, Paved Driveway, Porch
- Foundation Description:Concrete Perimeter
- Levels:2 Story
Utilities
- Water:Connected
- Sewer:Septic Tank
Finances and disclosures
- Price:$975,000
- Price per sq. ft.:$443.18
- Tax amount:$6,008 (2025)
Features and amenities
- Appliances:Range, Refrigerator, Washer
- Laundry features:Dryer, Washer
- Amenities:Electric Water Heater, Thermal Windows
Parking
- Total parking spaces:2
- Parking description:Attached, Garage, Paved Driveway
- Garage:Yes
- Garage spaces:2
 The data relating to real estate for sale on this web site comes in part from the IDX Program of the State-Wide Multiple Listing Service, Inc. Real estate listings held by brokerage firms other than ERA Empire Real Estate are marked with the MLS logo and detailed information about them includes the name of the listing brokers. Information deemed reliable but not guaranteed. Copyright 2026 State-Wide MLS, Inc. All rights reserved. Date Last Update: October 4, 2026
New listings near 39 Moonlight Drive
- New
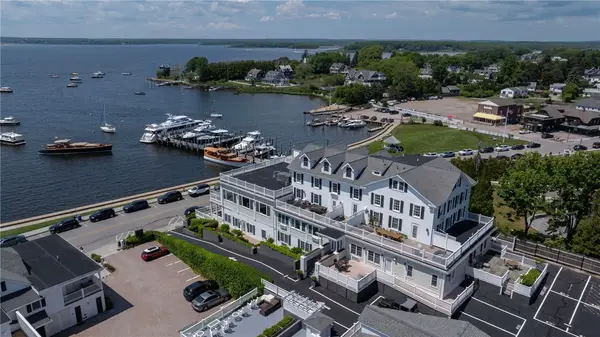 $2,300,000Active2 beds 2 baths1,000 sq. ft.
38 Bay Street #W401, Westerly, RI 02891
MLS# 1425034Listed by: LILA DELMAN COMPASS - Open Sun, 11:30am to 1pmNew
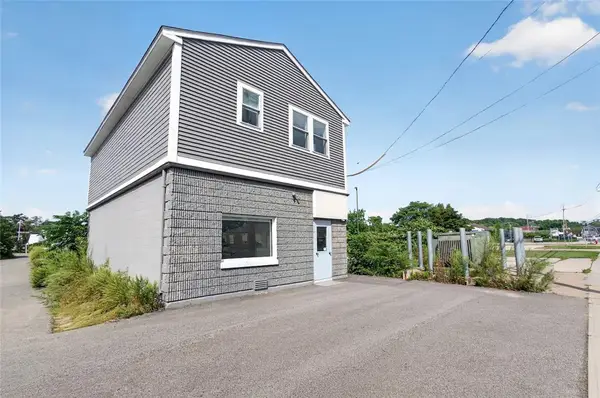 $399,900Active2 beds 1 baths1,760 sq. ft.
115 Main Street, Westerly, RI 02891
MLS# 1424480Listed by: LPT REALTY - New
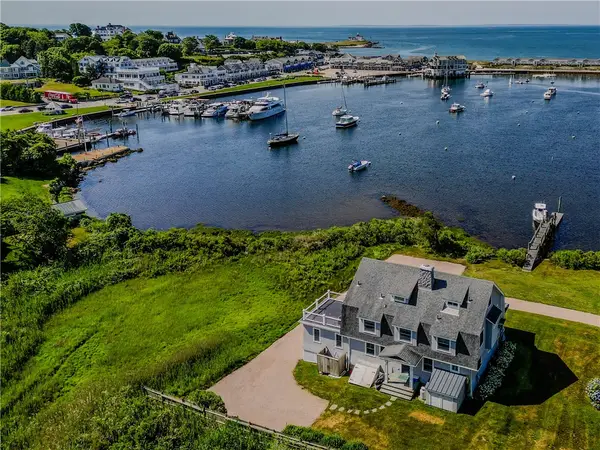 $8,250,000Active5 beds 4 baths3,172 sq. ft.
16 Waters Edge Road, Westerly, RI 02891
MLS# 1423395Listed by: WILLIAM PITT SOTHEBY'S INT'L - New
 $1,100,000Active3 beds 2 baths1,946 sq. ft.
34 Clifford Drive, Westerly, RI 02891
MLS# 1423867Listed by: SCHILKE REALTY - New
 $895,000Active3 beds 3 baths2,871 sq. ft.
6 Bridgette Lane, Westerly, RI 02891
MLS# 1424512Listed by: SCHILKE REALTY - Open Sun, 11am to 12:30pmNew
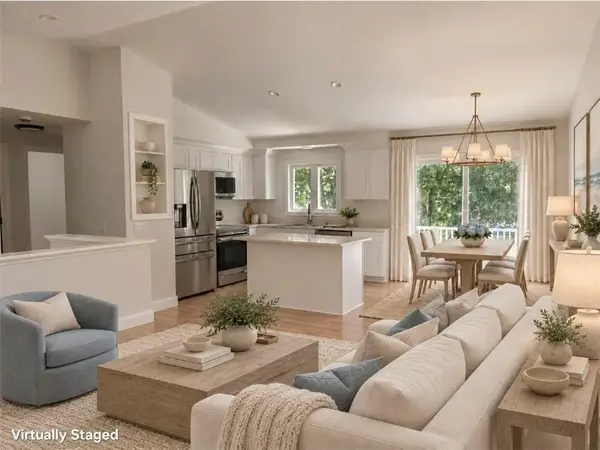 $524,900Active3 beds 2 baths1,718 sq. ft.
215 Canal Street, Westerly, RI 02891
MLS# 1424761Listed by: THE BROWN GROUP REALTY - New
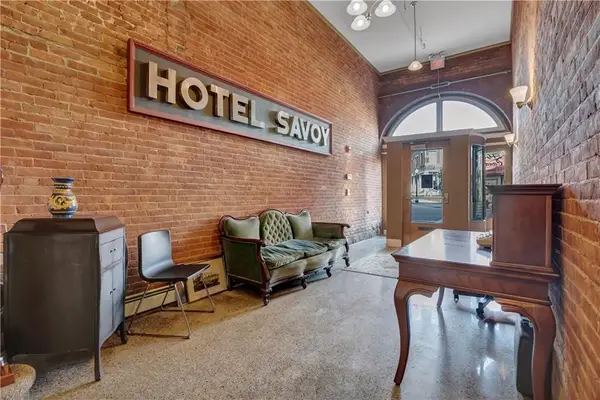 $150,000Active-- beds 1 baths755 sq. ft.
10 Canal Street #M2, Westerly, RI 02891
MLS# 1424509Listed by: RESIDENTIAL PROPERTIES LTD. - New
 $525,000Active4 beds 2 baths1,540 sq. ft.
13 Sleepy Hollow Court, Westerly, RI 02891
MLS# 1424587Listed by: SOLD BY MICHAELA LLC - New
 $1,500,000Active1.98 Acres
109 Wells St, Westerly, RI 02891
MLS# 73583382Listed by: Berkshire Hathaway HomeServices Verani Realty


Protect your home and budget from life's surprises with an Assurant Home Warranty, backed by a partner that supports you through every step of homeownership. Explore Plans.
© 2023 - 2026 ERA Franchise Systems LLC. All rights reserved. ERA Franchise Systems LLC fully supports the principles of the Fair Housing Act and the Equal Opportunity Act. ERA, ERA Real Estate powered, and their respective logos are registered service marks of ERA Franchise Systems LLC. Each office is independently owned and operated.