
177 Canal Street, Westerly, RI 02891
Local realty services provided by:ERA Key Realty Services
Listed by: dennis billias
Office: re/max south county
MLS#:1418236
Source:RI_STATEWIDE
Price summary
- Price:$474,900
- Price per sq. ft.:$317.02
About this home
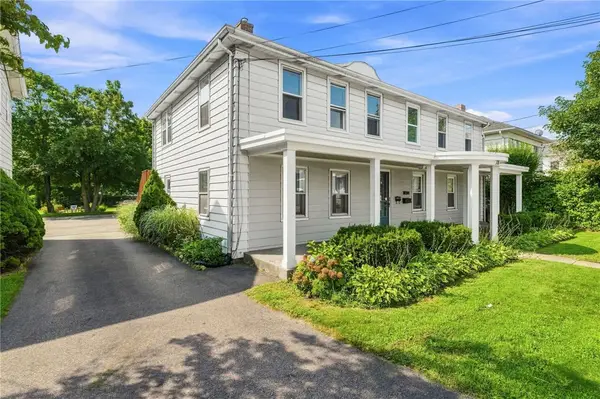
This home is ready for another generation of happy memories and good times. 177 Canal St. is 1,498 sq.ft. Ranch with 3 bedrooms on the first floor and 2 more bedrooms with a half bath on the second floor for a total of five bedrooms. Perfect for a large family or that unexpected visit from out of state family or friends that come to enjoy what Westerly living has to offer. They could arrive by automobile, by train, at the Westerly Train Station or by plane, at the Westerly Airport. With an attached 2-car garage, this home is also a great family vacation home or a weekend getaway. It has a paved driveway with enough room next to it for your boat. The Beach is a few minutes away. Casinos, Mystic Aquarium/Seaport are less than 20 minutes away. As well as museums, the ferry to Block Island or Newport are within a short drive. Updates include a newer furnace, vinyl siding, garage doors, first floor bath and a roof that's 10 years young. Although the kitchen needs a little love, all the appliances work and this home is move-in ready. Hard wood flooring throughout the first floor, including the kitchen makes updating this home a breeze. The basement has a kitchen, full bath with a tub/shower, a wood fireplace, a pizza oven, a propane convection oven and bar for entertaining with a walk-out to the back yard. Speaking of the back yard, it's big enough for outdoor entertaining but small enough for easy maintenance with an outdoor shower to rinse off when you return from the beach....
Contact an agent
Home facts
- Year built:1961
- Subdivision & Development:North End
- Listing ID #:1418236
- Added:36 day(s) ago
- Updated:August 25, 2026 at 01:09 AM
Rooms and interior
- Bedrooms:5
- Total bathrooms:3
- Full bathrooms:2
- Half bathrooms:1
- Rooms Total:7
- Flooring:Carpet, Ceramic Tile, Hardwood
- Bathrooms Description:Tub Shower
- Kitchen Description:Dishwasher, Microwave, Oven, Range, Refrigerator
- Basement:Yes
- Basement Description:Full, Partially Finished, Walk Out Access
- Living area:1,498 sq. ft.
Heating and cooling
- Cooling:Window Units
- Heating:Baseboard, Hot Water, Oil
Structure and exterior
- Year built:1961
- Building area:1,498 sq. ft.
- Lot area:0.23 Acres
- Architectural Style:Ranch
- Construction Materials:Plaster, Vinyl Siding
- Exterior Features:Paved Driveway
- Foundation Description:Concrete Perimeter
- Levels:2 Story
Utilities
- Water:Public
- Sewer:Public Sewer
Finances and disclosures
- Price:$474,900
- Price per sq. ft.:$317.02
- Tax amount:$3,149 (2025)
Features and amenities
- Appliances:Microwave, Range, Refrigerator, Washer
- Laundry features:Washer
- Amenities:Tankless Water Heater
Parking
- Total parking spaces:6
- Parking description:Attached, Garage, Garage Door Opener, Paved Driveway
- Garage:Yes
- Garage spaces:2
 The data relating to real estate for sale on this web site comes in part from the IDX Program of the State-Wide Multiple Listing Service, Inc. Real estate listings held by brokerage firms other than ERA Key Realty Services are marked with the MLS logo and detailed information about them includes the name of the listing brokers. Information deemed reliable but not guaranteed. Copyright 2026 State-Wide MLS, Inc. All rights reserved. Date Last Update: August 25, 2026
New listings near 177 Canal Street
- Open Wed, 4:30 to 6pmNew
 $625,000Active6 beds 4 baths3,614 sq. ft.
18 Spring Street, Westerly, RI 02891
MLS# 1421097Listed by: ENGEL & VOLKERS OCEANSIDE - New
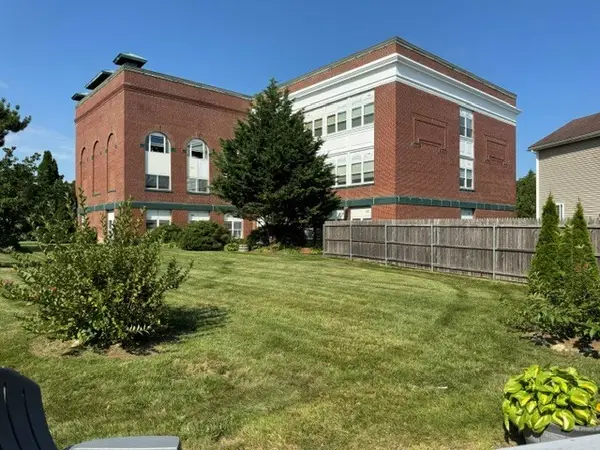 $240,000Active1 beds 1 baths750 sq. ft.
140 High Street #304, Westerly, RI 02891
MLS# 1421306Listed by: BHHS NEW ENGLAND PROPERTIES - New
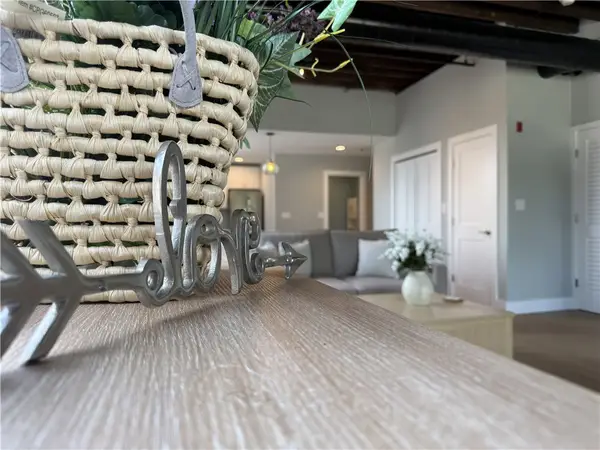 $350,000Active1 beds 1 baths608 sq. ft.
12 Canal Street #206, Westerly, RI 02891
MLS# 1420982Listed by: FANTASTIC REAL ESTATE & INVEST - New
 $150,000Active0.63 Acres
30 Saratoga Avenue, Westerly, RI 02893
MLS# 1421057Listed by: WEICHERT REALTORS-CRESS & CO. - New
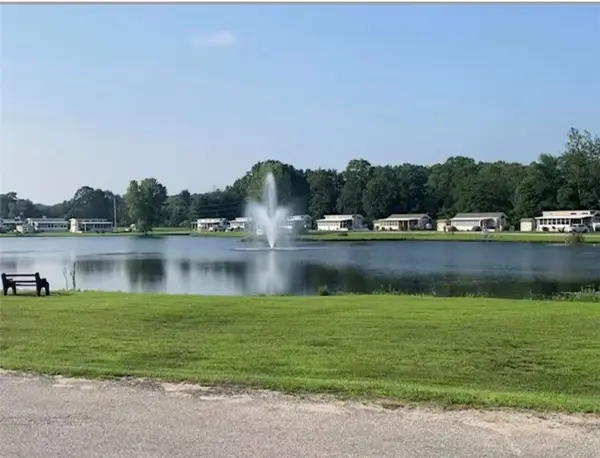 $69,000Active1 beds 1 baths399 sq. ft.
118 Dunns Corner Road, Westerly, RI 02891
MLS# 1421266Listed by: LOCK AND KEY REALTY, INC - Open Sun, 11am to 12pm
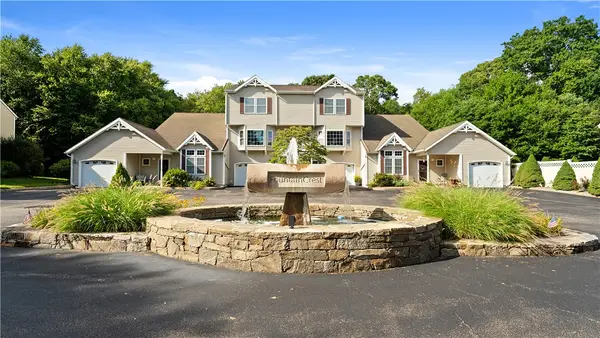 $590,000Active2 beds 3 baths1,700 sq. ft.
50 Fountain Drive, Westerly, RI 02891
MLS# 1419777Listed by: EXP REALTY - New
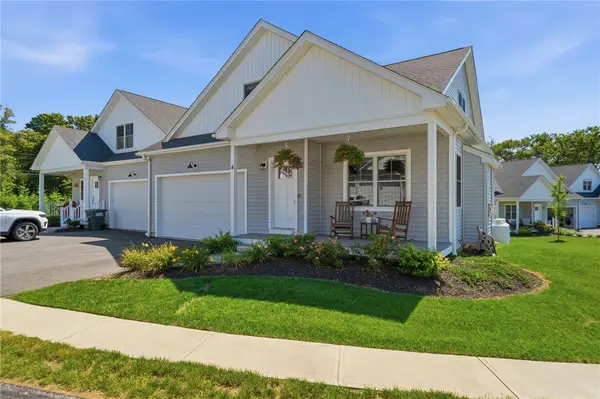 $879,000Active2 beds 4 baths2,819 sq. ft.
4 Blue Heron Drive, Westerly, RI 02891
MLS# 1421156Listed by: COLDWELL BANKER COASTAL HOMES - New
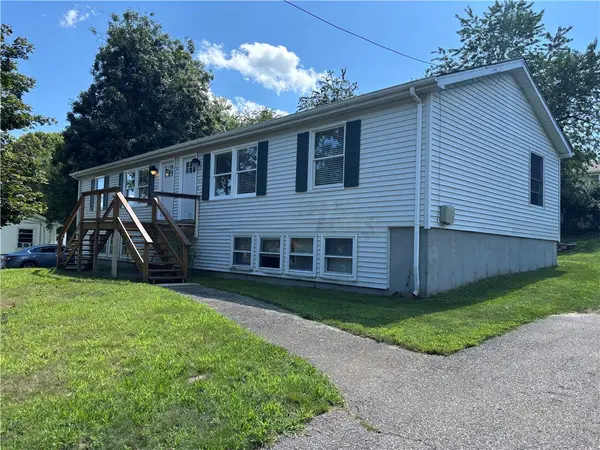 $549,900Active4 beds 2 baths2,160 sq. ft.
11 Maybrey Drive, Westerly, RI 02891
MLS# 1420940Listed by: RE/MAX SOUTH COUNTY - New
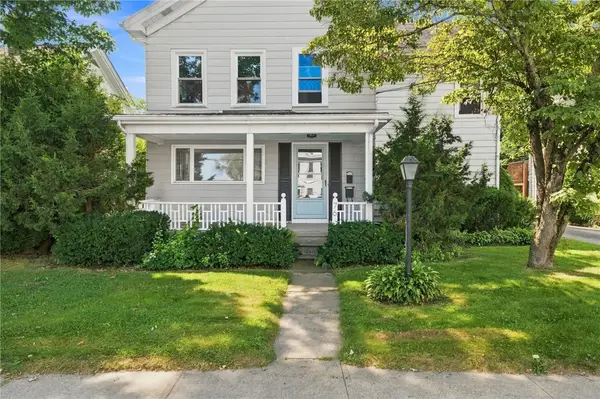 $579,300Active4 beds 2 baths3,483 sq. ft.
76 Pleasant Street, Westerly, RI 02891
MLS# 1420739Listed by: ENGEL & VOLKERS OCEANSIDE - New
 $625,300Active8 beds 3 baths6,709 sq. ft.
78 Pleasant Street, Westerly, RI 02891
MLS# 1420740Listed by: ENGEL & VOLKERS OCEANSIDE


Protect your home and budget from life's surprises with an Assurant Home Warranty, backed by a partner that supports you through every step of homeownership. Explore Plans.
© 2023 - 2026 ERA Franchise Systems LLC. All rights reserved. ERA Franchise Systems LLC fully supports the principles of the Fair Housing Act and the Equal Opportunity Act. ERA, ERA Real Estate powered, and their respective logos are registered service marks of ERA Franchise Systems LLC. Each office is independently owned and operated.