
10 Wagon Wheel Lane, Woonsocket, RI 02895
Local realty services provided by:ERA Key Realty Services
10 Wagon Wheel Lane,Woonsocket, RI 02895
$529,900
- 4 Beds
- 2 Baths
- 2,384 sq. ft.
- Single family
- Active
Upcoming open houses
- Sat, May 2311:00 am - 01:00 pm
Listed by: allen chatterton
Office: chatterton r/e alliance
MLS#:1413223
Source:RI_STATEWIDE
Price summary
- Price:$529,900
- Price per sq. ft.:$222.27
About this home
Welcome to 10 Wagon Wheel Lane, a true down-to-the-studs renovation in the highly desirable Diamond Hill neighborhood of Woonsocket. This exceptional 4-bedroom home offers the rare opportunity to own what feels like new construction in one of the area's most established, sought-after settings. Every major component is brand new roof, siding, high-efficiency furnace, and central air conditioning providing long-term peace of mind buyers are searching for. Inside, the home opens to a bright, modern layout designed for today's lifestyle, featuring all-new flooring, a beautifully updated kitchen with contemporary finishes, and two fully renovated bathrooms. This home must be seen to be appreciated.The exterior is just as impressive. A large, fully fenced yard offers privacy and flexibility for entertaining, pets, or everyday enjoyment. Parking is never a concern, with space for up to five vehicles and newly installed driveways enhancing both function and curb appeal. Positioned in the heart of Diamond Hill, you'll enjoy a quiet residential setting with convenient access to everything. Spend time outdoors at River Island Art Park or the Diamond Hill Recreation Area, explore nearby shopping and dining, or take advantage of easy access to Providence and Massachusetts for commuting. This is not a surface-level renovation it's a complete transformation. If you've been waiting for a home where everything is done right and ready for immediate enjoyment, 10 Wagon Wheel Lane delivers....
Contact an agent
Home facts
- Year built:1970
- Listing ID #:1413223
- Added:2 day(s) ago
- Updated:May 23, 2026 at 06:53 PM
Rooms and interior
- Bedrooms:4
- Total bathrooms:2
- Full bathrooms:2
- Rooms Total:8
- Flooring:Ceramic Tile, Hardwood, Vinyl
- Bathrooms Description:Tub Shower
- Kitchen Description:Dishwasher, Disposal, Oven, Range, Refrigerator
- Basement:Yes
- Basement Description:Finished, Full, Interior Entry
- Living area:2,384 sq. ft.
Heating and cooling
- Cooling:Central Air
- Heating:Central, Forced Air, Gas
- Central air:Yes
Structure and exterior
- Year built:1970
- Building area:2,384 sq. ft.
- Lot area:0.27 Acres
- Lot Features:Corner Lot
- Architectural Style:Ranch
- Construction Materials:Drywall, Vinyl Siding
- Exterior Features:Deck, Paved Driveway
- Foundation Description:Concrete Perimeter
- Levels:1 Story
Utilities
- Water:Connected
- Sewer:Connected, Sewer Connected
Finances and disclosures
- Price:$529,900
- Price per sq. ft.:$222.27
- Tax amount:$4,081 (2025)
Features and amenities
- Appliances:Range, Refrigerator
- Amenities:Gas Water Heater, Water Heater
Parking
- Total parking spaces:5
- Parking description:Attached, Garage, Paved Driveway
- Garage:Yes
- Garage spaces:1
 The data relating to real estate for sale on this web site comes in part from the IDX Program of the State-Wide Multiple Listing Service, Inc. Real estate listings held by brokerage firms other than ERA Key Realty Services are marked with the MLS logo and detailed information about them includes the name of the listing brokers. Information deemed reliable but not guaranteed. Copyright 2026 State-Wide MLS, Inc. All rights reserved. Date Last Update: May 23, 2026
New listings near 10 Wagon Wheel Lane
- New
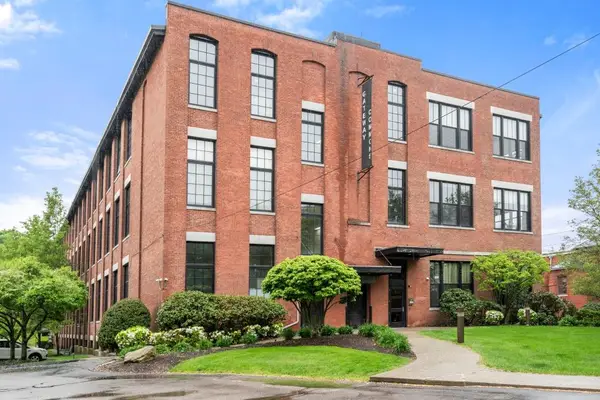 $310,000Active1 beds 2 baths1,318 sq. ft.
685 Social Street #204, Woonsocket, RI 02895
MLS# 1413393Listed by: COLDWELL BANKER REALTY - New
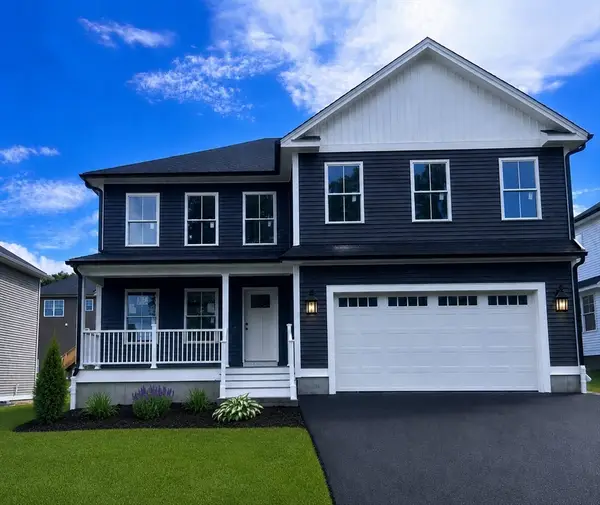 $669,999Active4 beds 3 baths2,250 sq. ft.
212 St Louis Avenue, Woonsocket, RI 02895
MLS# 73522904Listed by: HomeSmart Professionals Real Estate - New
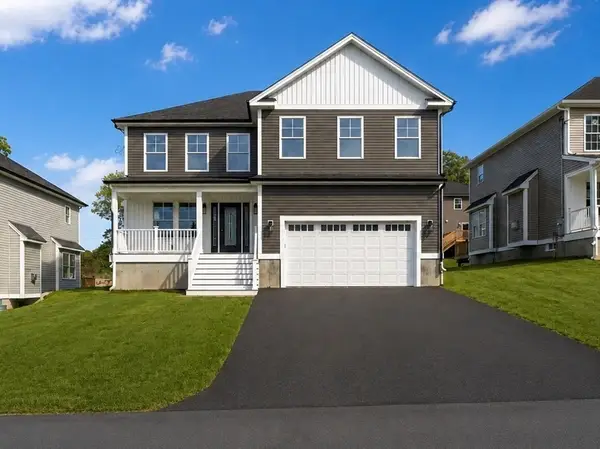 $669,999Active4 beds 3 baths2,250 sq. ft.
188 St Louis Avenue, Woonsocket, RI 02895
MLS# 73522905Listed by: HomeSmart Professionals Real Estate - New
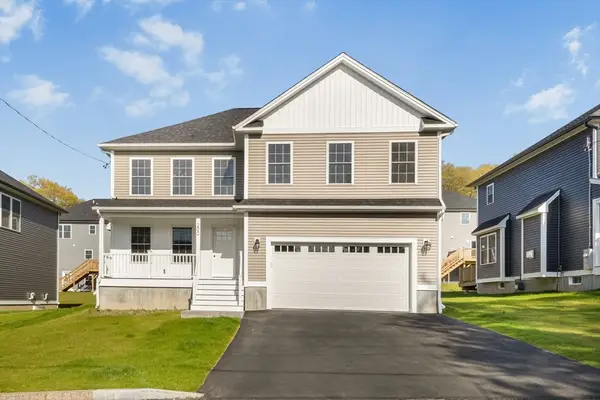 $669,999Active4 beds 3 baths2,250 sq. ft.
200 St Louis Avenue, Woonsocket, RI 02895
MLS# 73522916Listed by: HomeSmart Professionals Real Estate - New
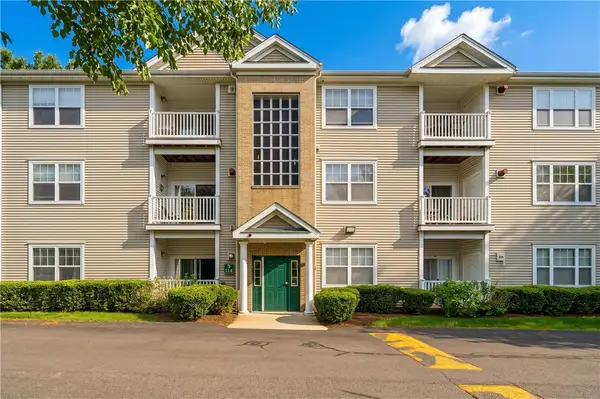 $280,000Active2 beds 2 baths1,054 sq. ft.
114 Mill Street #303, Woonsocket, RI 02895
MLS# 1412568Listed by: BOUCHER REAL ESTATE - Open Sat, 12 to 1:30pmNew
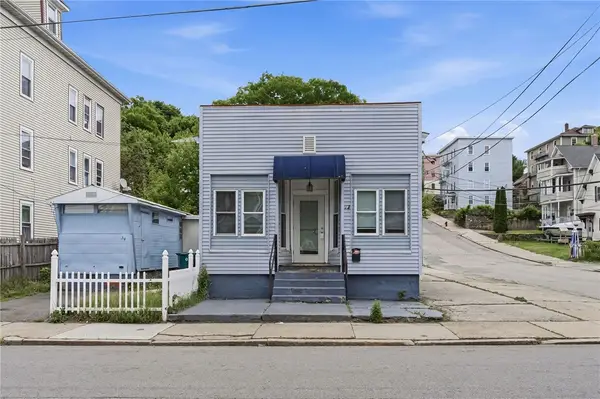 $389,900Active2 beds 2 baths1,500 sq. ft.
42 Transit Street, Woonsocket, RI 02895
MLS# 1413331Listed by: CENTURY 21 LIMITLESS - New
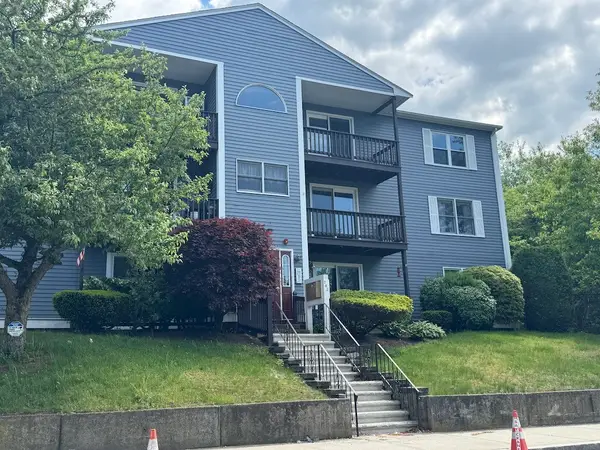 $289,900Active2 beds 1 baths1,005 sq. ft.
283 Privilege Street #4, Woonsocket, RI 02895
MLS# 1412115Listed by: RESIDENTIAL PROPERTIES LTD. 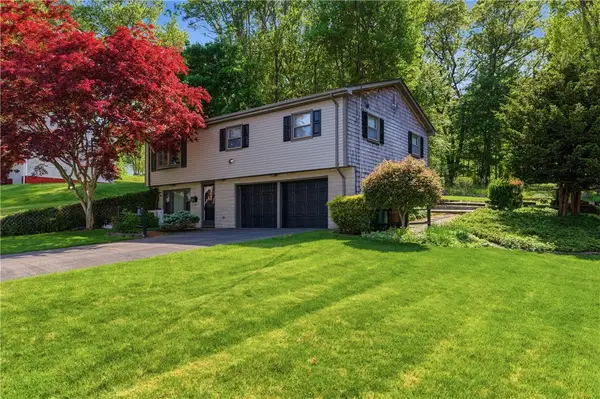 $434,900Pending3 beds 2 baths1,424 sq. ft.
353 Thibeault Avenue, Woonsocket, RI 02895
MLS# 1412565Listed by: BOUCHER REAL ESTATE- New
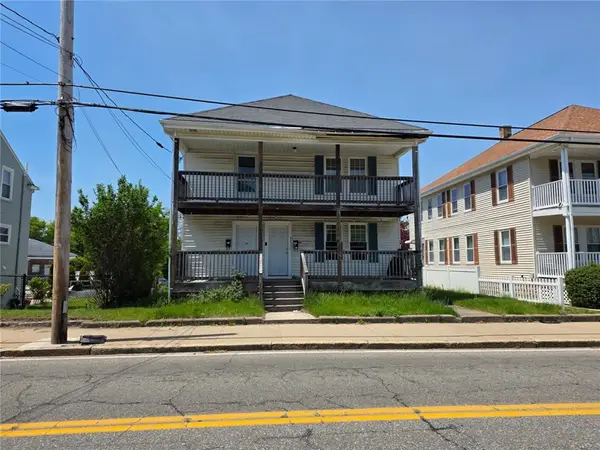 $399,000Active6 beds 2 baths3,864 sq. ft.
471 Providence Street, Woonsocket, RI 02895
MLS# 1411345Listed by: GOLD DOOR REALTY


Protect your home and budget from life's surprises with an Assurant Home Warranty, backed by a partner that supports you through every step of homeownership. Explore Plans.
© 2023 - 2026 ERA Franchise Systems LLC. All rights reserved. ERA Franchise Systems LLC fully supports the principles of the Fair Housing Act and the Equal Opportunity Act. ERA, ERA Real Estate powered, and their respective logos are registered service marks of ERA Franchise Systems LLC. Each office is independently owned and operated.