
685 Social Street #204, Woonsocket, RI 02895
Local realty services provided by:ERA Key Realty Services
Listed by: michael costa
Office: coldwell banker realty
MLS#:1413393
Source:RI_STATEWIDE
Price summary
- Price:$275,000
- Price per sq. ft.:$208.65
- Monthly HOA dues:$458
About this home
Large 1,318 sqft. floor plan move in ready mill conversion with potential for 2 Bedrooms. Experience loft-style living at desirable Gateway Commons Complex. This beautifully converted mill condominium blends historic character with modern comfort, featuring soaring high ceilings, exposed brick walls, oversized windows, gleaming hardwood flooring, and convenient in-unit laundry. The open-concept layout offers a spacious and inviting atmosphere, with a flexible bonus area currently separated by a half-wall that provides excellent potential for a second bedroom, home office, or creative space. The kitchen flows seamlessly into the living and dining areas, making it perfect for entertaining or everyday living. Residents enjoy additional storage space in the lower level of the complex, as well as excellent amenities including a gated dog park and on-site fitness center. Conveniently located near local restaurants, shopping, and major routes, this unique condo offers charm, character, and versatility in one of Woonsocket's most distinctive mill conversions....
Contact an agent
Home facts
- Year built:1910
- Listing ID #:1413393
- Added:85 day(s) ago
- Updated:August 14, 2026 at 01:59 PM
Rooms and interior
- Bedrooms:1
- Total bathrooms:2
- Full bathrooms:2
- Rooms Total:5
- Flooring:Carpet, Hardwood
- Bathrooms Description:Tub Shower
- Kitchen Description:Dishwasher, Oven, Range, Refrigerator
- Basement:Yes
- Living area:1,318 sq. ft.
Heating and cooling
- Cooling:Central Air
- Heating:Forced Air, Gas
- Central air:Yes
Structure and exterior
- Year built:1910
- Building area:1,318 sq. ft.
- Architectural Style:Loft
- Construction Materials:Brick
- Levels:3 Story
Utilities
- Water:Connected, Water Tap Fee
- Sewer:Connected, Sewer Connected
Finances and disclosures
- Price:$275,000
- Price per sq. ft.:$208.65
- Tax amount:$3,125 (2025)
Features and amenities
- Appliances:Range, Refrigerator, Washer
- Laundry features:Dryer, In Unit, Washer
- Amenities:Electric Water Heater
Parking
- Total parking spaces:2
- Parking description:No Garage, Unassigned
 The data relating to real estate for sale on this web site comes in part from the IDX Program of the State-Wide Multiple Listing Service, Inc. Real estate listings held by brokerage firms other than ERA Key Realty Services are marked with the MLS logo and detailed information about them includes the name of the listing brokers. Information deemed reliable but not guaranteed. Copyright 2026 State-Wide MLS, Inc. All rights reserved. Date Last Update: August 14, 2026
New listings near 685 Social Street #204
- New
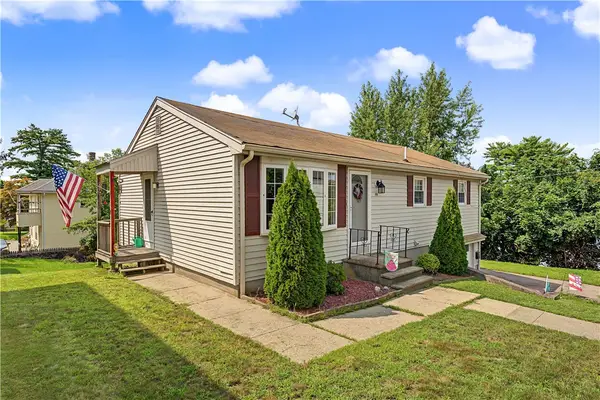 $399,900Active4 beds 2 baths1,872 sq. ft.
69 Thomas Street, Woonsocket, RI 02895
MLS# 1420751Listed by: REMAX REVOLUTION - Open Tue, 6 to 7:30pm
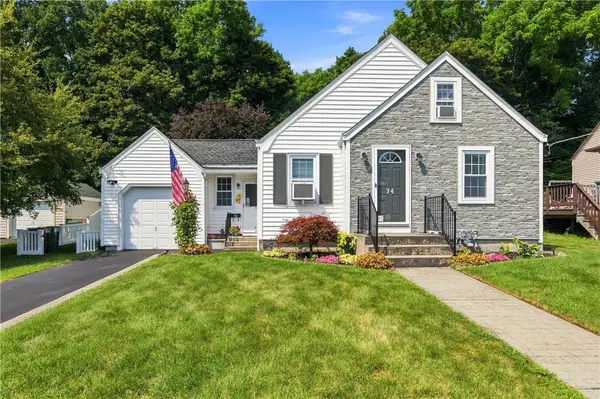 $379,900Active3 beds 1 baths1,325 sq. ft.
74 Macarthur Road, Woonsocket, RI 02895
MLS# 1417941Listed by: RE/MAX PROPERTIES - New
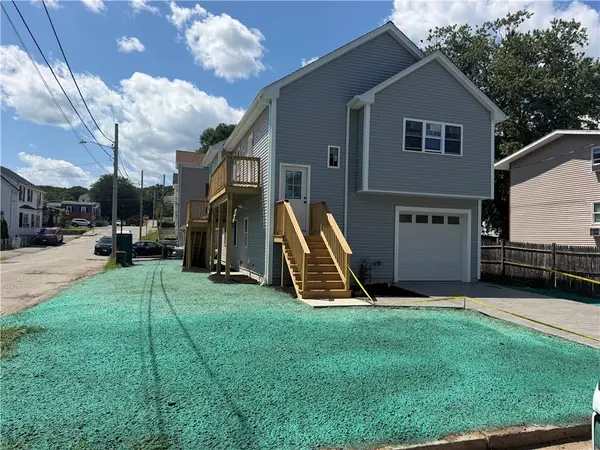 $499,000Active3 beds 3 baths1,580 sq. ft.
160 Fifth Avenue, Woonsocket, RI 02895
MLS# 1420576Listed by: JPAR PRIME REAL ESTATE - Open Wed, 5:30 to 6:30pmNew
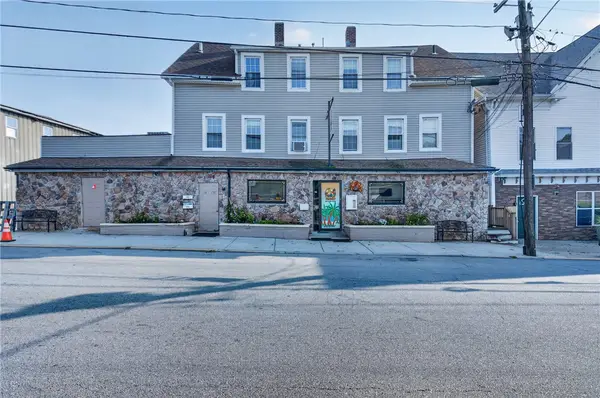 $690,000Active8 beds 5 baths5,159 sq. ft.
350 River Street, Woonsocket, RI 02895
MLS# 1420704Listed by: MY DREAM HOME REALTY - New
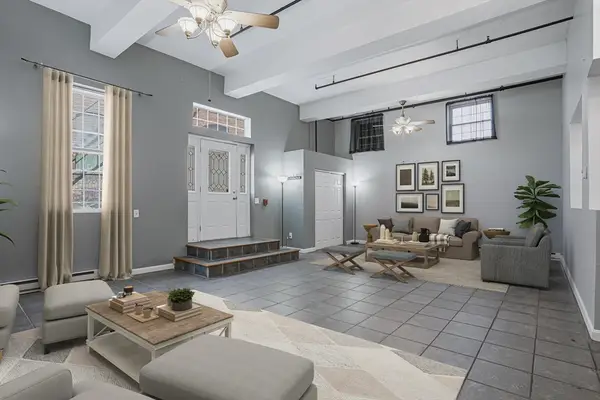 $324,900Active2 beds 1 baths2,092 sq. ft.
148 Bernon #7, Woonsocket, RI 02895
MLS# 73563520Listed by: Real Broker MA, LLC - New
 $335,000Active2 beds 1 baths850 sq. ft.
348 Park Place, Woonsocket, RI 02895
MLS# 1420433Listed by: CENTURY 21 ENVOY - New
 $579,900Active6 beds 3 baths6,634 sq. ft.
34 Pelletier Avenue, Woonsocket, RI 02895
MLS# 1419860Listed by: RE/MAX PREFERRED - New
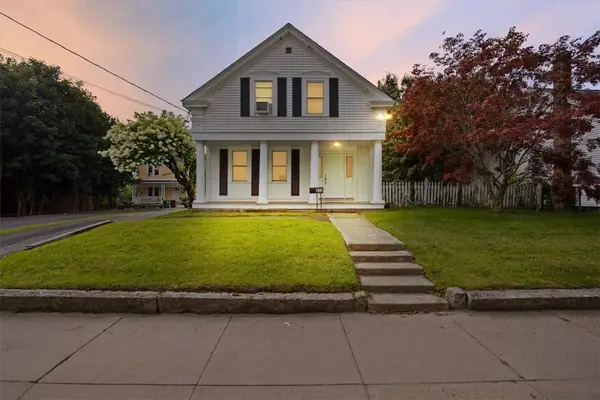 $429,000Active3 beds 2 baths2,250 sq. ft.
312 Blackstone Street, Woonsocket, RI 02895
MLS# 1420184Listed by: KELLER WILLIAMS SOUTH WATUPPA - New
 $419,900Active5 beds 2 baths2,180 sq. ft.
48 Watson St, Woonsocket, RI 02895
MLS# 73561885Listed by: Afonso Real Estate - New
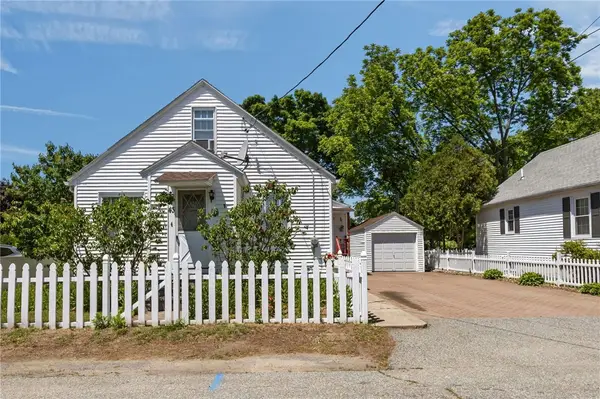 $384,900Active3 beds 1 baths1,048 sq. ft.
43 Virginia Avenue, Woonsocket, RI 02895
MLS# 1420149Listed by: RE/MAX REAL ESTATE CENTER


Protect your home and budget from life's surprises with an Assurant Home Warranty, backed by a partner that supports you through every step of homeownership. Explore Plans.
© 2023 - 2026 ERA Franchise Systems LLC. All rights reserved. ERA Franchise Systems LLC fully supports the principles of the Fair Housing Act and the Equal Opportunity Act. ERA, ERA Real Estate powered, and their respective logos are registered service marks of ERA Franchise Systems LLC. Each office is independently owned and operated.