
359 Mason Street, Woonsocket, RI 02895
Local realty services provided by:ERA Key Realty Services
359 Mason Street,Woonsocket, RI 02895
$385,000
- 5 Beds
- 2 Baths
- 1,636 sq. ft.
- Single family
- Active
Listed by: anna phrasathane
Office: realty quarters
MLS#:1419586
Source:RI_STATEWIDE
Price summary
- Price:$385,000
- Price per sq. ft.:$235.33
About this home
Welcome to this spacious colonial that has been owned and loved by the same family for 22 years. This property offers multiple spaces to live, entertain, work and grow. The main level has 1 bedroom, and an additional flexible space that can be used as an office/craft room which is right off of the living/family rooms. The remaining 4 bedrooms are on the second level with a half bath.
Basement has potential for more flexible spaces. Property is surrounded by beautiful and spacious yard. Great for gardening and entertaining or relaxation. There is a detached 2 car garage. Parking up to 5 cars.
If you are an investor or someone looking to move right in and make this home your own while building equity, then this property is for you! Property has the structural and spatial capacity that can be transformed in numerous ways. It offers a blank canvas, unrealized potential, and complete customization for today's buyers.
Situated on a quiet corner lot, in the Fairmount neighborhood, property is minutes to parks, schools, shopping, restaurants, Wrights Dairy Farm and major commuter routes.
Set up an appointment for a showing today!
Selling As-IS. Subject to Seller finding suitable housing....
Contact an agent
Home facts
- Year built:1910
- Listing ID #:1419586
- Added:65 day(s) ago
- Updated:October 07, 2026 at 02:34 PM
Rooms and interior
- Bedrooms:5
- Total bathrooms:2
- Full bathrooms:1
- Half bathrooms:1
- Rooms Total:10
- Flooring:Hardwood
- Bathrooms Description:Tub Shower
- Kitchen Description:Microwave, Oven, Range, Refrigerator
- Basement:Yes
- Basement Description:Full, Unfinished
- Living area:1,636 sq. ft.
Heating and cooling
- Cooling:Window Units
- Heating:Baseboard, Gas, Hot Water
Structure and exterior
- Year built:1910
- Building area:1,636 sq. ft.
- Lot area:0.16 Acres
- Architectural Style:Colonial
- Construction Materials:Drywall, Plaster, Shingle Siding, Wood Siding
- Foundation Description:Concrete Perimeter
- Levels:2 Story
Utilities
- Water:Public
- Sewer:Public Sewer
Finances and disclosures
- Price:$385,000
- Price per sq. ft.:$235.33
- Tax amount:$3,624 (2025)
Features and amenities
- Appliances:Microwave, Range, Refrigerator, Washer
- Laundry features:Dryer, Washer
- Amenities:Gas Water Heater, Permanent Attic Stairs
Parking
- Total parking spaces:5
- Parking description:Detached, Garage
- Garage:Yes
- Garage spaces:2
 The data relating to real estate for sale on this web site comes in part from the IDX Program of the State-Wide Multiple Listing Service, Inc. Real estate listings held by brokerage firms other than ERA Key Realty Services are marked with the MLS logo and detailed information about them includes the name of the listing brokers. Information deemed reliable but not guaranteed. Copyright 2026 State-Wide MLS, Inc. All rights reserved. Date Last Update: October 7, 2026
New listings near 359 Mason Street
- Open Sat, 11:30am to 1:30pmNew
 $359,900Active2 beds 2 baths1,356 sq. ft.
1175 Diamond Hill Road #302, Woonsocket, RI 02895
MLS# 1425328Listed by: RE/MAX TOWN & COUNTRY - New
 $148,400Active2 beds 1 baths742 sq. ft.
414 Rathbun Street #1, Woonsocket, RI 02895
MLS# 1425293Listed by: KELLER WILLIAMS REALTY - New
 $157,000Active2 beds 1 baths785 sq. ft.
414 Rathbun Street #6, Woonsocket, RI 02895
MLS# 1425295Listed by: KELLER WILLIAMS REALTY - New
 $206,000Active3 beds 1 baths1,030 sq. ft.
420 Rathbun Street #10, Woonsocket, RI 02895
MLS# 1425298Listed by: KELLER WILLIAMS REALTY - New
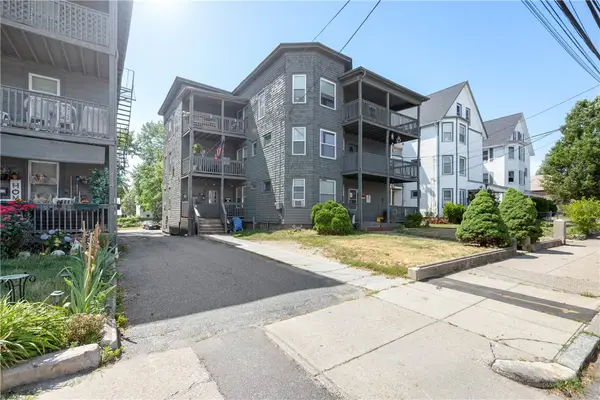 $145,000Active2 beds 1 baths725 sq. ft.
420 Rathbun Street #11, Woonsocket, RI 02895
MLS# 1425300Listed by: KELLER WILLIAMS REALTY - New
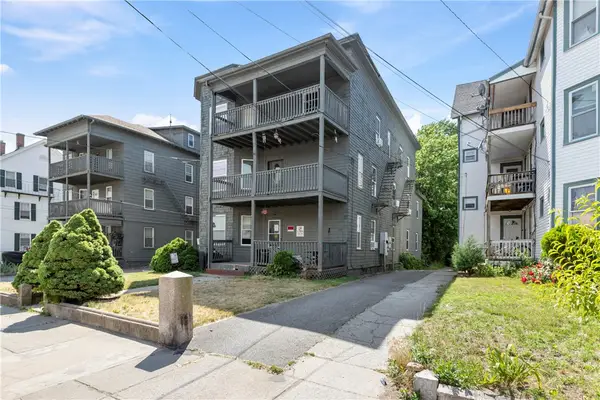 $152,000Active2 beds 1 baths760 sq. ft.
420 Rathbun Street #12, Woonsocket, RI 02895
MLS# 1425302Listed by: KELLER WILLIAMS REALTY - New
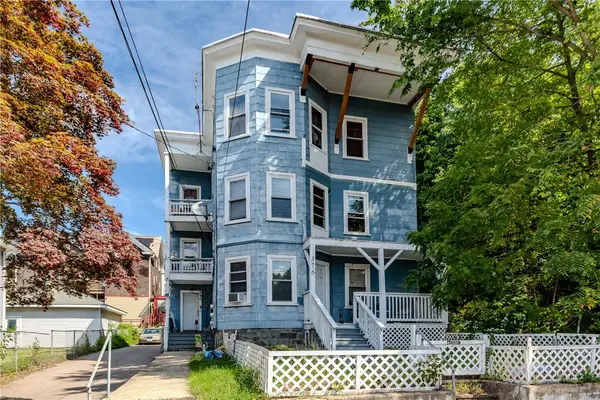 $480,000Active8 beds 3 baths3,063 sq. ft.
376 Cumberland Hill Road, Woonsocket, RI 02895
MLS# 1423887Listed by: SERHANT. - New
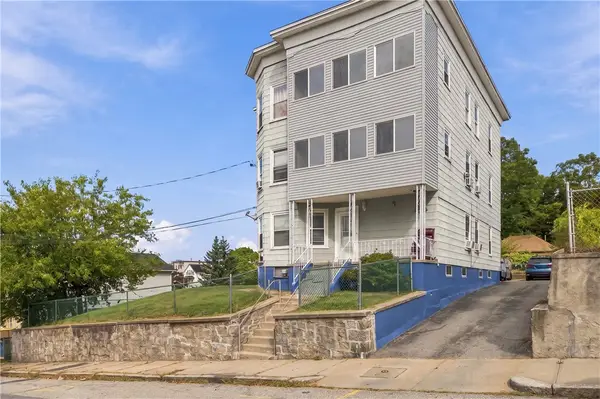 $750,000Active13 beds 5 baths4,194 sq. ft.
214 Estes Street, Woonsocket, RI 02895
MLS# 1425192Listed by: RE/MAX PROPERTIES - Open Sat, 11am to 1pmNew
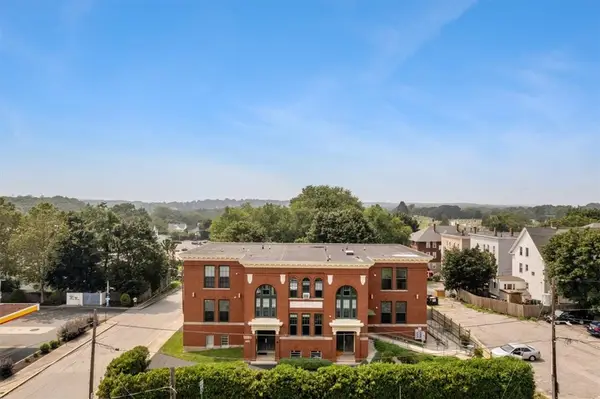 $244,900Active2 beds 1 baths1,000 sq. ft.
1044 Social Street #A, Woonsocket, RI 02895
MLS# 1423880Listed by: RE/MAX SYNERGY - Open Sat, 11am to 1pmNew
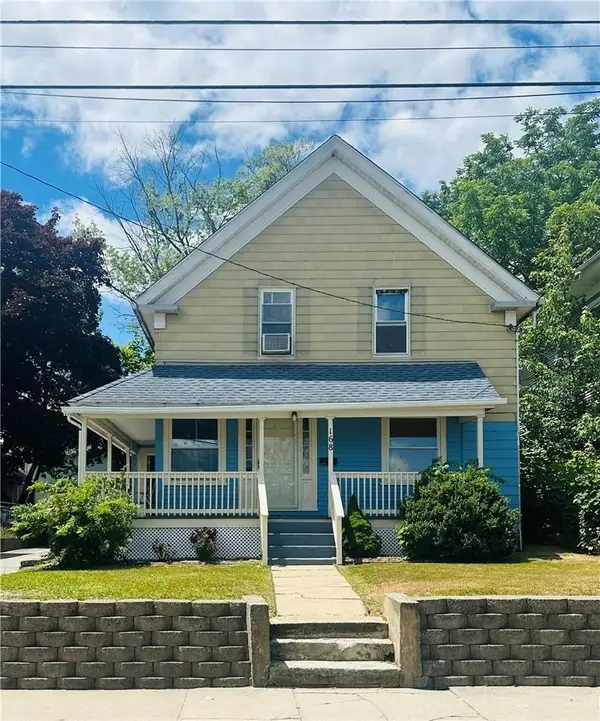 $349,000Active4 beds 2 baths1,319 sq. ft.
168 3rd Avenue, Woonsocket, RI 02895
MLS# 1425249Listed by: CENTURY 21 LIMITLESS


Protect your home and budget from life's surprises with an Assurant Home Warranty, backed by a partner that supports you through every step of homeownership. Explore Plans.
© 2023 - 2026 ERA Franchise Systems LLC. All rights reserved. ERA Franchise Systems LLC fully supports the principles of the Fair Housing Act and the Equal Opportunity Act. ERA, ERA Real Estate powered, and their respective logos are registered service marks of ERA Franchise Systems LLC. Each office is independently owned and operated.