
1044 Social Street #A, Woonsocket, RI 02895
Local realty services provided by:ERA Key Realty Services
1044 Social Street #A,Woonsocket, RI 02895
$244,900
- 2 Beds
- 1 Baths
- 1,000 sq. ft.
- Condominium
- Active
Upcoming open houses
- Sat, Oct 1011:00 am - 01:00 pm
Listed by: katie scibetta
Office: re/max synergy
MLS#:1423880
Source:RI_STATEWIDE
Price summary
- Price:$244,900
- Price per sq. ft.:$244.9
- Monthly HOA dues:$450
About this home
This is not your average condo. Set inside the iconic Pothier School, this one-of-a-kind home gives you the opportunity to own a piece of Woonsocket history while enjoying the comforts of modern living. Soaring ceilings and expansive windows are reminders of the building's schoolhouse past, filling the space with sunlight and creating an open, airy feeling you simply will not find in today's typical construction. Offering one level living, the wide-open kitchen, dining, and living area gives you plenty of room to entertain, unwind, and truly make the space your own. The unit has been updated throughout with clean, neutral finishes that allow its original character to remain the star. The kitchen features white cabinetry and stainless-steel appliances, while two generously sized bedrooms and in unit laundry complete the layout. Ramp access into the building provides an alternative to the front steps and adds to the ease of single level living. Located just minutes from the Massachusetts border, major highways, shopping, grocery stores, and restaurants, you can enjoy easy access to Massachusetts without the Massachusetts price tag. If you have been searching for something with personality, history, and features that stand apart from the ordinary, this is it. Come see what makes the Pothier School Condominiums so special!...
Contact an agent
Home facts
- Year built:1909
- Listing ID #:1423880
- Added:1 day(s) ago
- Updated:October 07, 2026 at 02:35 PM
Rooms and interior
- Bedrooms:2
- Total bathrooms:1
- Full bathrooms:1
- Rooms Total:5
- Flooring:Laminate
- Bathrooms Description:Tub Shower
- Kitchen Description:Oven, Range, Refrigerator
- Basement:Yes
- Basement Description:Exterior Entry, Full, Interior Entry, Unfinished
- Living area:1,000 sq. ft.
Heating and cooling
- Cooling:Window Units
- Heating:Baseboard, Gas, Hot Water
Structure and exterior
- Year built:1909
- Building area:1,000 sq. ft.
- Lot Features:Corner Lot
- Architectural Style:Loft
- Construction Materials:Brick, Drywall
- Exterior Features:Paved Driveway
- Levels:2 Story
Utilities
- Water:Public, Water Tap Fee
- Sewer:Public Sewer
Finances and disclosures
- Price:$244,900
- Price per sq. ft.:$244.9
- Tax amount:$2,485 (2025)
Features and amenities
- Appliances:Range, Refrigerator, Washer
- Laundry features:Dryer, In Unit, Washer
- Amenities:Gas Water Heater
Parking
- Total parking spaces:2
- Parking description:Assigned, No Garage, Paved Driveway
 The data relating to real estate for sale on this web site comes in part from the IDX Program of the State-Wide Multiple Listing Service, Inc. Real estate listings held by brokerage firms other than ERA Key Realty Services are marked with the MLS logo and detailed information about them includes the name of the listing brokers. Information deemed reliable but not guaranteed. Copyright 2026 State-Wide MLS, Inc. All rights reserved. Date Last Update: October 7, 2026
New listings near 1044 Social Street #A
- Open Sat, 11:30am to 1:30pmNew
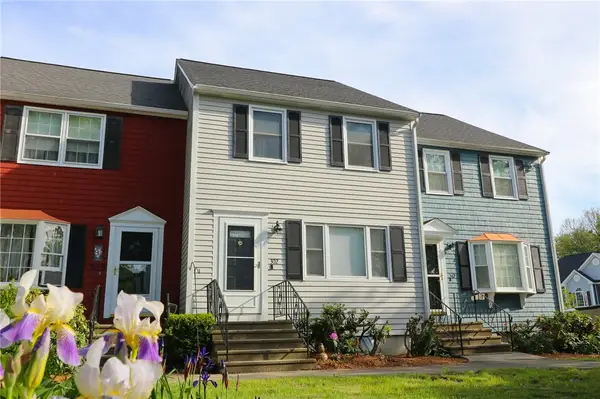 $359,900Active2 beds 2 baths1,356 sq. ft.
1175 Diamond Hill Road #302, Woonsocket, RI 02895
MLS# 1425328Listed by: RE/MAX TOWN & COUNTRY - New
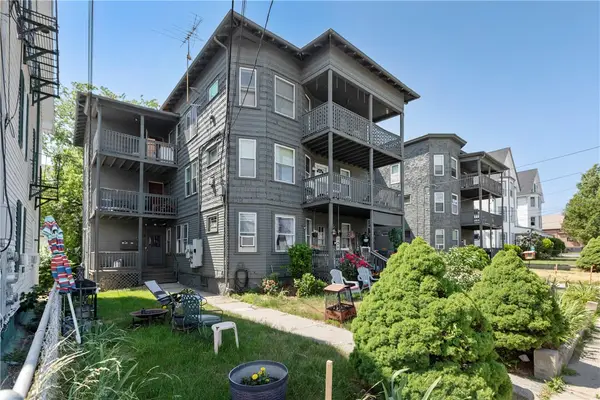 $148,400Active2 beds 1 baths742 sq. ft.
414 Rathbun Street #1, Woonsocket, RI 02895
MLS# 1425293Listed by: KELLER WILLIAMS REALTY - New
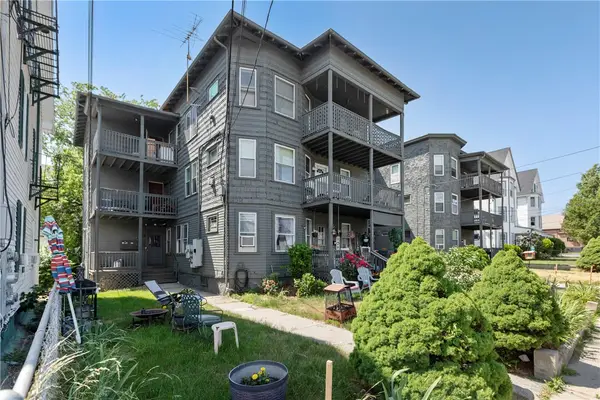 $157,000Active2 beds 1 baths785 sq. ft.
414 Rathbun Street #6, Woonsocket, RI 02895
MLS# 1425295Listed by: KELLER WILLIAMS REALTY - New
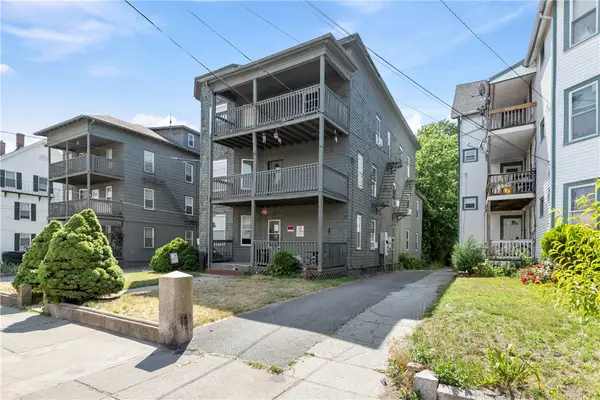 $206,000Active3 beds 1 baths1,030 sq. ft.
420 Rathbun Street #10, Woonsocket, RI 02895
MLS# 1425298Listed by: KELLER WILLIAMS REALTY - New
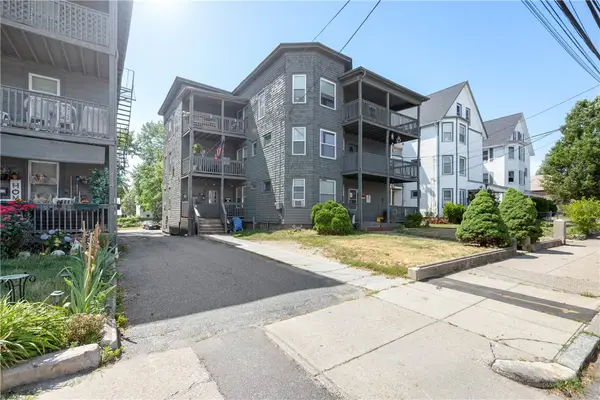 $145,000Active2 beds 1 baths725 sq. ft.
420 Rathbun Street #11, Woonsocket, RI 02895
MLS# 1425300Listed by: KELLER WILLIAMS REALTY - New
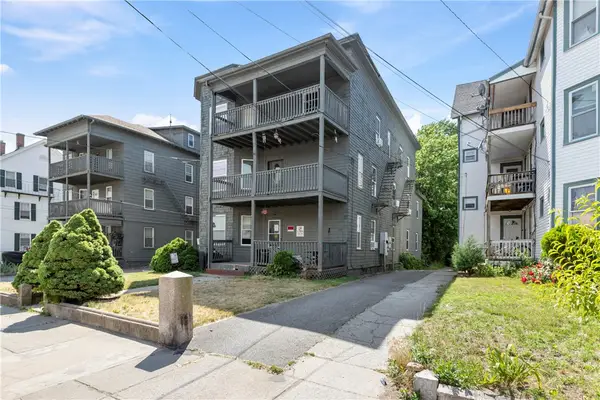 $152,000Active2 beds 1 baths760 sq. ft.
420 Rathbun Street #12, Woonsocket, RI 02895
MLS# 1425302Listed by: KELLER WILLIAMS REALTY - New
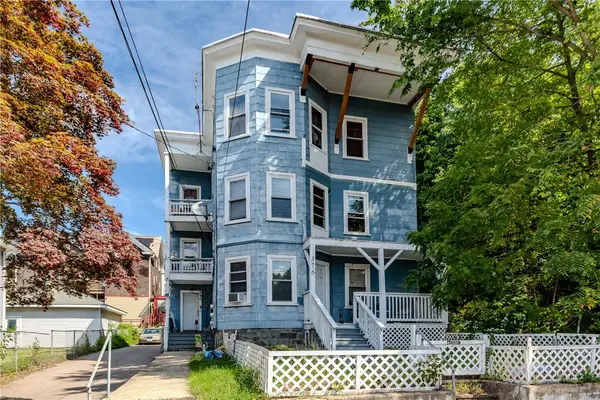 $480,000Active8 beds 3 baths3,063 sq. ft.
376 Cumberland Hill Road, Woonsocket, RI 02895
MLS# 1423887Listed by: SERHANT. - New
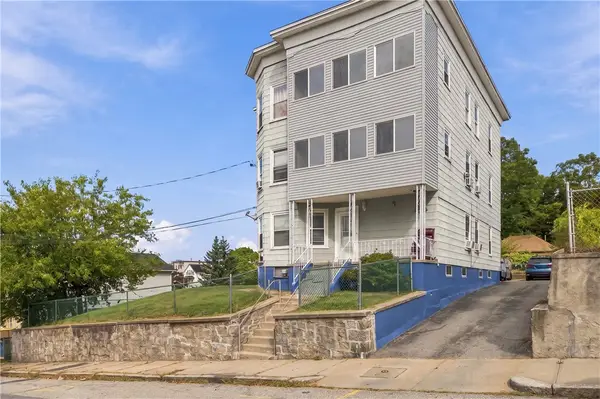 $750,000Active13 beds 5 baths4,194 sq. ft.
214 Estes Street, Woonsocket, RI 02895
MLS# 1425192Listed by: RE/MAX PROPERTIES - Open Sat, 11am to 1pmNew
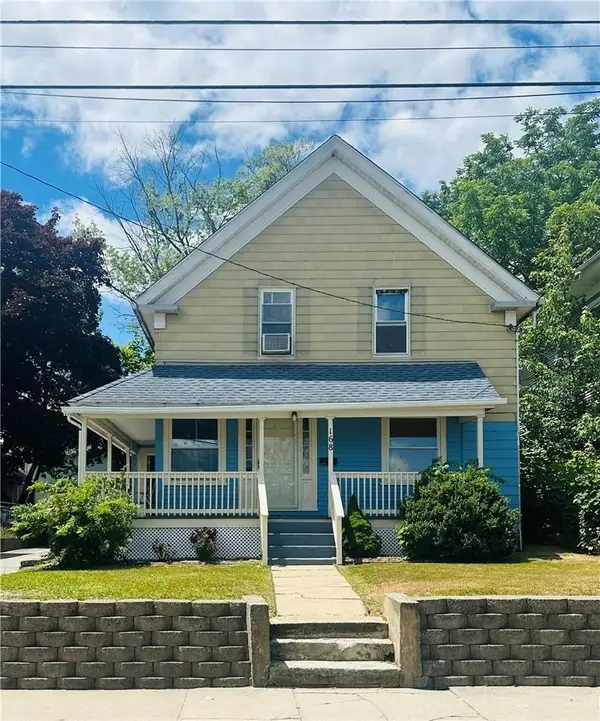 $349,000Active4 beds 2 baths1,319 sq. ft.
168 3rd Avenue, Woonsocket, RI 02895
MLS# 1425249Listed by: CENTURY 21 LIMITLESS


Protect your home and budget from life's surprises with an Assurant Home Warranty, backed by a partner that supports you through every step of homeownership. Explore Plans.
© 2023 - 2026 ERA Franchise Systems LLC. All rights reserved. ERA Franchise Systems LLC fully supports the principles of the Fair Housing Act and the Equal Opportunity Act. ERA, ERA Real Estate powered, and their respective logos are registered service marks of ERA Franchise Systems LLC. Each office is independently owned and operated.