
214 Estes Street, Woonsocket, RI 02895
Local realty services provided by:ERA Empire Real Estate
Listed by: the stearns mcgee team, linda morrissey
Office: re/max properties
MLS#:1425192
Source:RI_STATEWIDE
Price summary
- Price:$750,000
- Price per sq. ft.:$178.83
About this home
Fantastic Investment or owner occupied 5 unit on the Blackstone Ma Line. House is all updated in great shape. The house offers first floor 7 room, 4/5 beds, large living room and eat in kitchen, full bath, lots of closets. 2 units have 2 beds, living room, eat in kitchen, pantry and full bath and porch. 2 units are 1 bed, living room, eat in kitchen, full bath and mudrooms. Hardwoods are in all units. All tenants have separate utilizes, house is up to code with hared wired smokes/carbon. Basement has laundry, and storage units. Paved driveway parking for 6 cars. Outbuilding and big fenced in yard.
A must see!
Contact an agent
Home facts
- Year built:1916
- Subdivision & Development:Blackstone line
- Listing ID #:1425192
- Added:1 day(s) ago
- Updated:October 07, 2026 at 02:34 PM
Rooms and interior
- Bedrooms:13
- Total bathrooms:5
- Full bathrooms:5
- Rooms Total:15
- Flooring:Hardwood, Laminate, Vinyl
- Bathrooms Description:Tub Shower
- Kitchen Description:Dishwasher, Oven, Range, Refrigerator
- Basement:Yes
- Basement Description:Exterior Entry, Full, Interior Entry, Unfinished
- Living area:4,194 sq. ft.
Heating and cooling
- Heating:Baseboard, Gas, Hot Water, Space Heater
Structure and exterior
- Year built:1916
- Building area:4,194 sq. ft.
- Lot area:0.24 Acres
- Construction Materials:Drywall, Plaster, Vinyl Siding
- Exterior Features:Paved Driveway, Porch
- Foundation Description:Concrete Perimeter
Utilities
- Water:Public
- Sewer:Public Sewer
Finances and disclosures
- Price:$750,000
- Price per sq. ft.:$178.83
- Tax amount:$10,492 (2026)
Features and amenities
- Appliances:Range, Refrigerator
- Laundry features:Dryer, In Unit
- Amenities:Gas Water Heater, Thermal Windows, Water Heater
Parking
- Total parking spaces:6
- Parking description:No Garage, Paved Driveway
- Garage:Yes
- Garage spaces:6
 The data relating to real estate for sale on this web site comes in part from the IDX Program of the State-Wide Multiple Listing Service, Inc. Real estate listings held by brokerage firms other than ERA Empire Real Estate are marked with the MLS logo and detailed information about them includes the name of the listing brokers. Information deemed reliable but not guaranteed. Copyright 2026 State-Wide MLS, Inc. All rights reserved. Date Last Update: October 7, 2026
New listings near 214 Estes Street
- Open Sat, 11:30am to 1:30pmNew
 $359,900Active2 beds 2 baths1,356 sq. ft.
1175 Diamond Hill Road #302, Woonsocket, RI 02895
MLS# 1425328Listed by: RE/MAX TOWN & COUNTRY - New
 $148,400Active2 beds 1 baths742 sq. ft.
414 Rathbun Street #1, Woonsocket, RI 02895
MLS# 1425293Listed by: KELLER WILLIAMS REALTY - New
 $157,000Active2 beds 1 baths785 sq. ft.
414 Rathbun Street #6, Woonsocket, RI 02895
MLS# 1425295Listed by: KELLER WILLIAMS REALTY - New
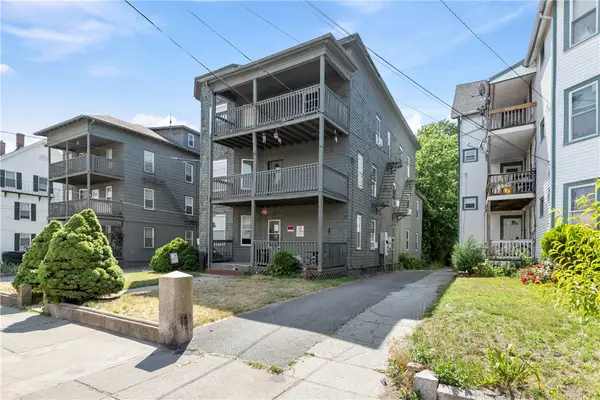 $206,000Active3 beds 1 baths1,030 sq. ft.
420 Rathbun Street #10, Woonsocket, RI 02895
MLS# 1425298Listed by: KELLER WILLIAMS REALTY - New
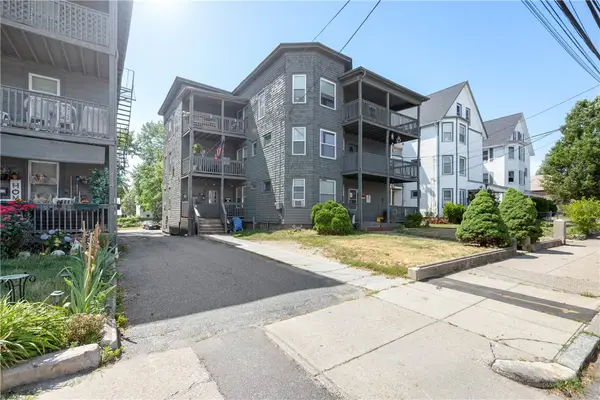 $145,000Active2 beds 1 baths725 sq. ft.
420 Rathbun Street #11, Woonsocket, RI 02895
MLS# 1425300Listed by: KELLER WILLIAMS REALTY - New
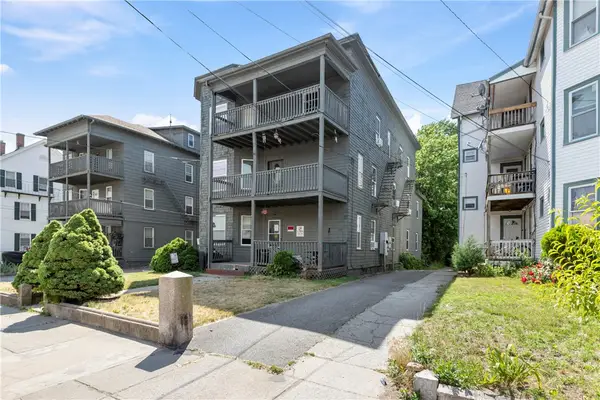 $152,000Active2 beds 1 baths760 sq. ft.
420 Rathbun Street #12, Woonsocket, RI 02895
MLS# 1425302Listed by: KELLER WILLIAMS REALTY - New
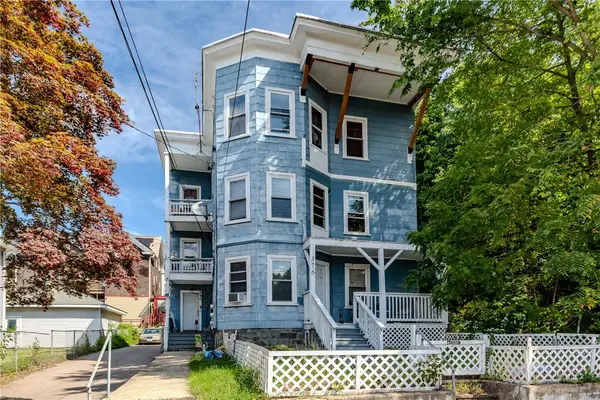 $480,000Active8 beds 3 baths3,063 sq. ft.
376 Cumberland Hill Road, Woonsocket, RI 02895
MLS# 1423887Listed by: SERHANT. - Open Sat, 11am to 1pmNew
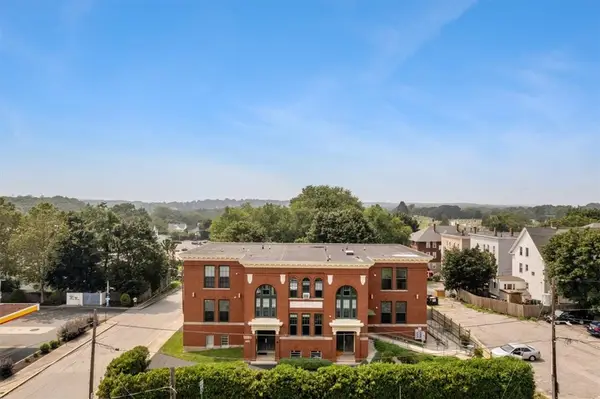 $244,900Active2 beds 1 baths1,000 sq. ft.
1044 Social Street #A, Woonsocket, RI 02895
MLS# 1423880Listed by: RE/MAX SYNERGY - Open Sat, 11am to 1pmNew
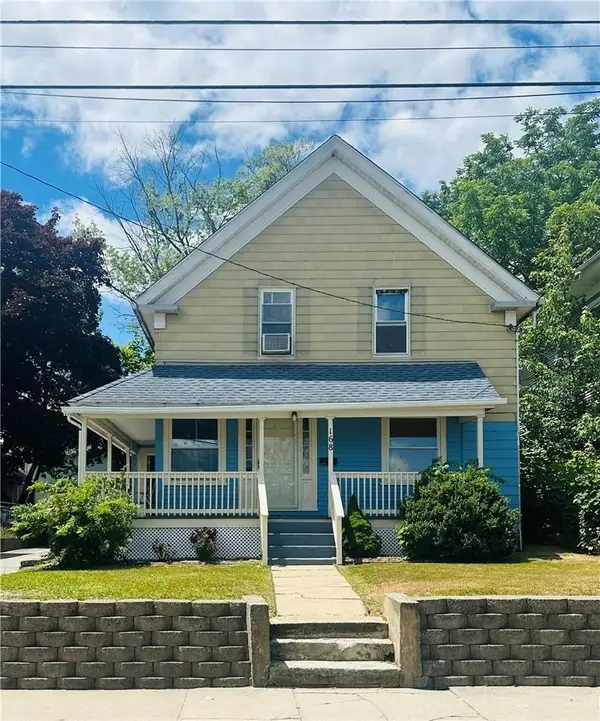 $349,000Active4 beds 2 baths1,319 sq. ft.
168 3rd Avenue, Woonsocket, RI 02895
MLS# 1425249Listed by: CENTURY 21 LIMITLESS


Protect your home and budget from life's surprises with an Assurant Home Warranty, backed by a partner that supports you through every step of homeownership. Explore Plans.
© 2023 - 2026 ERA Franchise Systems LLC. All rights reserved. ERA Franchise Systems LLC fully supports the principles of the Fair Housing Act and the Equal Opportunity Act. ERA, ERA Real Estate powered, and their respective logos are registered service marks of ERA Franchise Systems LLC. Each office is independently owned and operated.