
456 Lucille Street, Woonsocket, RI 02895
Local realty services provided by:ERA Empire Real Estate
Upcoming open houses
- Sun, Nov 2201:00 pm - 02:30 pm
Listed by: the hometown experts team, patty healy
Office: re/max town & country
MLS#:1428896
Source:RI_STATEWIDE
Price summary
- Price:$620,000
- Price per sq. ft.:$179.29
About this home
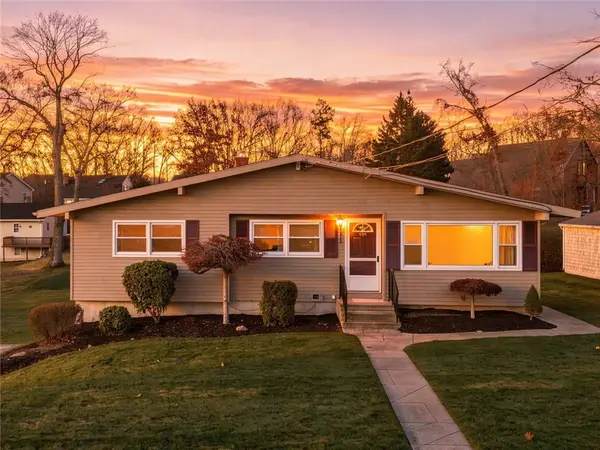
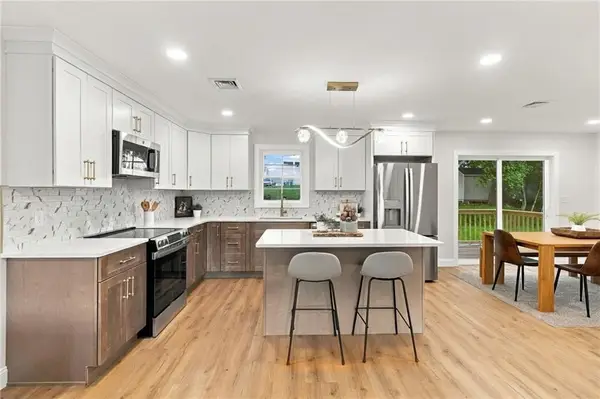
The ideal RANCH has just hit the market be in your new HOME for the Holidays! Enjoy a beautiful, open floor plan with dramatic cathedral ceilings, a stunning chef's kitchen, an awe-inspiring primary suite that's located on the opposite side of the home from the other 2 bedrooms, and over 1,700 sq feet of single level living SPACE to call your own. This is just the beginning need more space for hobbies, home offices or game rooms? There's an additional 1,700+ square feet of walk-out, unfinished basement space where the possibilities are endless! The yard is fully fenced, ready for private parties or the safe containment of young family members or furry friends. The home is 6 years young, outfitted with the best of technologies and perks including solar panels that provide $0 balance electricity bills each month, SMART heating/cooling and security systems, and a two car garage wired for EV charge and equipped with a handicapped ramp, if needed. Location, location, location in this sought after Woonsocket development. Come see us this weekend!...
Contact an agent
Home facts
- Year built:2020
- Subdivision & Development:Oak Grove
- Listing ID #:1428896
- Added:2 day(s) ago
- Updated:November 21, 2026 at 07:04 PM
Rooms and interior
- Bedrooms:3
- Total bathrooms:4
- Full bathrooms:2
- Half bathrooms:2
- Rooms Total:6
- Flooring:Ceramic Tile, Hardwood
- Bathrooms Description:Bathtub, Tub Shower
- Kitchen Description:Dishwasher, Disposal, Exhaust Fan, Microwave, Oven, Range, Range Hood, Refrigerator
- Basement:Yes
- Basement Description:Exterior Entry, Full, Interior Entry, Unfinished
- Living area:3,458 sq. ft.
Heating and cooling
- Cooling:Central Air
- Heating:Forced Air, Propane, Solar
- Central air:Yes
Structure and exterior
- Year built:2020
- Building area:3,458 sq. ft.
- Lot area:0.3 Acres
- Lot Features:Cul De Sac
- Architectural Style:Ranch
- Construction Materials:Drywall, Vinyl Siding
- Exterior Features:Paved Driveway
- Foundation Description:Concrete Perimeter
- Levels:1 Story
Utilities
- Water:Connected, Public, Underground Utilities
- Sewer:Connected, Public Sewer, Sewer Connected
Finances and disclosures
- Price:$620,000
- Price per sq. ft.:$179.29
- Tax amount:$6,499 (2026)
Features and amenities
- Appliances:Microwave, Range, Range Hood, Refrigerator, Washer
- Laundry features:Dryer, Washer
- Amenities:Cathedral Ceilings, Electric Water Heater, Security System Owned, Water Heater
Parking
- Total parking spaces:4
- Parking description:Attached, Garage, Paved Driveway
- Garage:Yes
- Garage spaces:2
 The data relating to real estate for sale on this web site comes in part from the IDX Program of the State-Wide Multiple Listing Service, Inc. Real estate listings held by brokerage firms other than ERA Empire Real Estate are marked with the MLS logo and detailed information about them includes the name of the listing brokers. Information deemed reliable but not guaranteed. Copyright 2026 State-Wide MLS, Inc. All rights reserved. Date Last Update: November 21, 2026
New listings near 456 Lucille Street
- Open Sun, 11am to 1pmNew
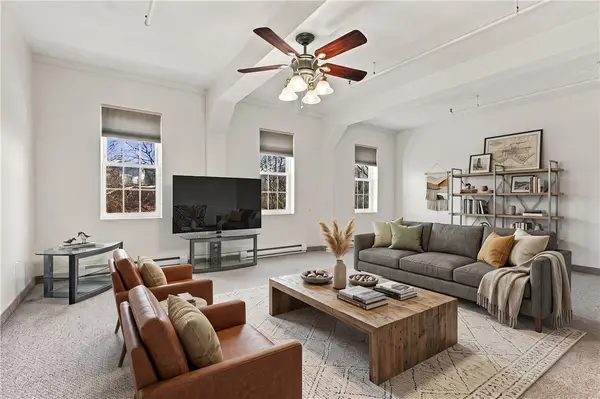 $249,900Active2 beds 1 baths1,377 sq. ft.
148 Bernon Street #12, Woonsocket, RI 02895
MLS# 1428696Listed by: REMAX REVOLUTION - New
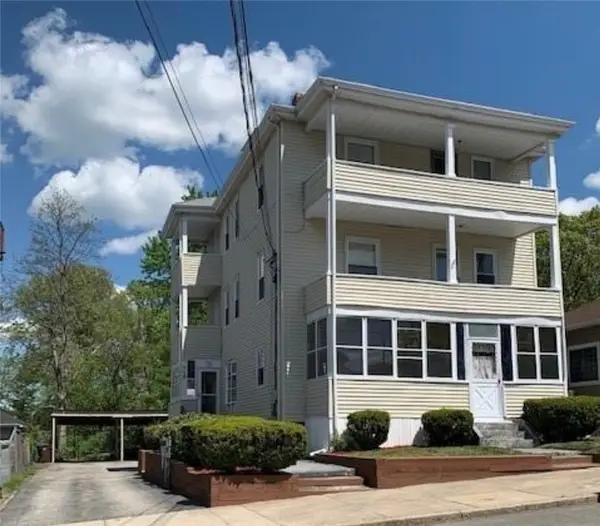 $599,900Active6 beds 3 baths2,808 sq. ft.
217 Newland Avenue, Woonsocket, RI 02895
MLS# 1429023Listed by: DREAM LIVING REALTY LLC - New
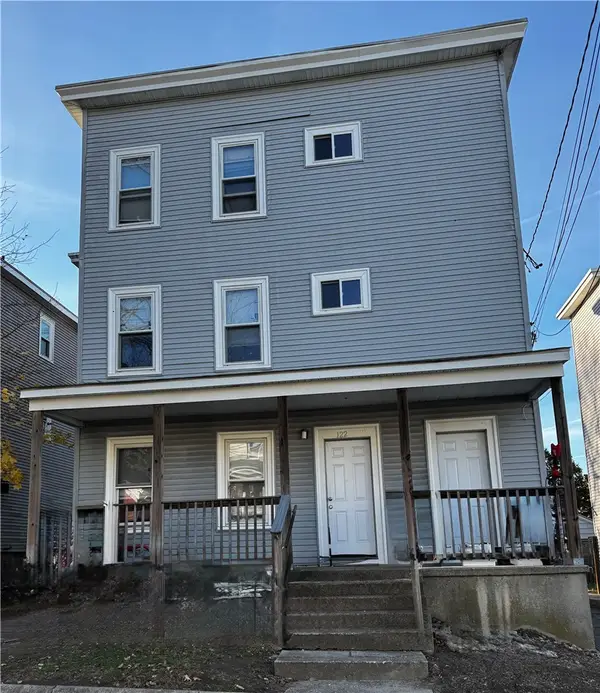 $650,900Active9 beds 3 baths3,516 sq. ft.
122 Bennett Street, Woonsocket, RI 02895
MLS# 1428581Listed by: EXP REALTY - Open Sat, 11am to 12:30pmNew
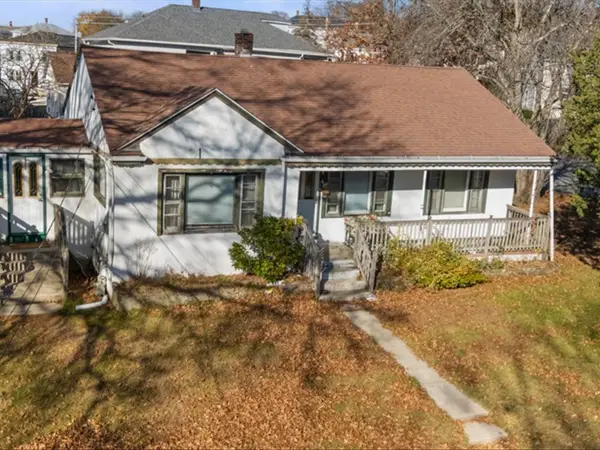 $345,000Active3 beds 1 baths1,136 sq. ft.
176 Hamilton Street, Woonsocket, RI 02895
MLS# 1428972Listed by: NEW ENGLAND PROPERTIES - Open Sun, 12:30 to 2pmNew
 $439,999Active3 beds 1 baths1,892 sq. ft.
160 Blue Stone Drive, Woonsocket, RI 02895
MLS# 1428751Listed by: RI REAL ESTATE SERVICES - Open Sun, 1 to 2pmNew
 $519,900Active3 beds 3 baths1,814 sq. ft.
223 Jenckes Street, Woonsocket, RI 02895
MLS# 1428935Listed by: ENGEL & VOLKERS OCEANSIDE - New
 $645,000Active4 beds 2 baths2,464 sq. ft.
688 Providence Street, Woonsocket, RI 02895
MLS# 1428893Listed by: FIRST CHOICE REAL ESTATE GROUP - New
 $580,000Active5 beds 2 baths2,287 sq. ft.
79 Cross Street, Woonsocket, RI 02895
MLS# 1428882Listed by: AMERICAN HOMES & COMMERCIAL RE - Open Sun, 10am to 12pmNew
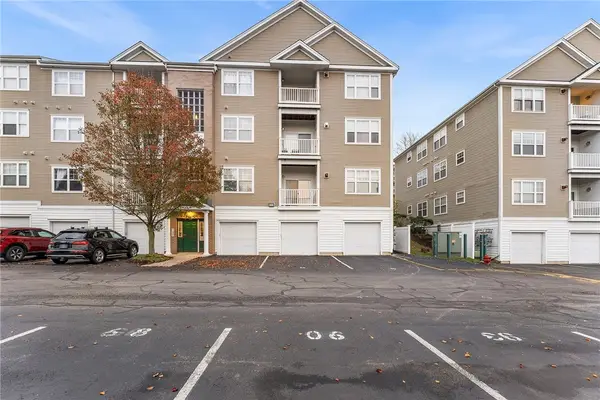 $195,000Active1 beds 1 baths772 sq. ft.
82 Mill Street #301, Woonsocket, RI 02895
MLS# 1428481Listed by: REDFIN CORPORATION


Protect your home and budget from life's surprises with an Assurant Home Warranty, backed by a partner that supports you through every step of homeownership. Explore Plans.
© 2023 - 2026 ERA Franchise Systems LLC. All rights reserved. ERA Franchise Systems LLC fully supports the principles of the Fair Housing Act and the Equal Opportunity Act. ERA, ERA Real Estate powered, and their respective logos are registered service marks of ERA Franchise Systems LLC. Each office is independently owned and operated.