
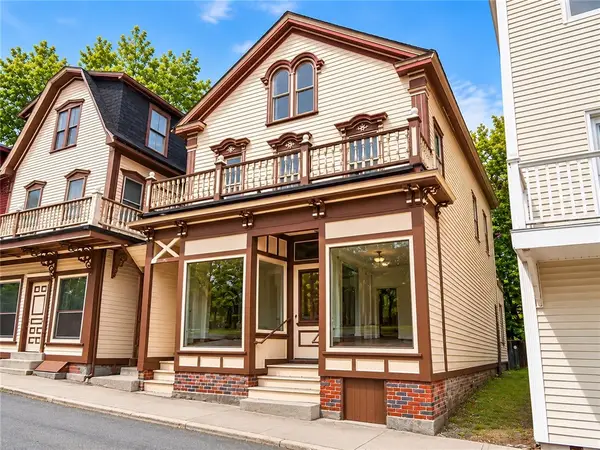
79 Cross Street, Woonsocket, RI 02895
Local realty services provided by:ERA Key Realty Services
Listed by: norm jolicoeur
Office: american homes & commercial re
MLS#:1428882
Source:RI_STATEWIDE
Price summary
- Price:$580,000
- Price per sq. ft.:$253.61
About this home
WELL MAINTAINED TWO FAMILY ON 4 LOTS TOTALING 24817 SQ FT. FIRST FLOOR HAS 3 BEDROOMS, LARGE
EAT IN KITCHEN, FORCED HOT WATER BASEBOARD HEAT. 2ND FLOOR HAS TWO BEDROOMS, KITCHEN AND DINING ROOM AND FORCED HOT WATER BASEBOARD HEAT. ALL SEPARATE UTILITIES. LARGE TWO CAR METAL GARAGE WITH ADDITION SIDE GARAGE.
THE HUGE YARD IS SET UP WITH A VOLLEYBALL COURT, PICNIC AREA, AND A STORAGE SHED. EASY HIGHWAY ACCESS TO RT 146
Contact an agent
Home facts
- Year built:1910
- Subdivision & Development:GLOBE
- Listing ID #:1428882
- Added:1 day(s) ago
- Updated:November 19, 2026 at 03:00 PM
Rooms and interior
- Bedrooms:5
- Total bathrooms:2
- Full bathrooms:2
- Rooms Total:12
- Flooring:Carpet, Ceramic Tile, Laminate
- Bathrooms Description:Tub Shower
- Kitchen Description:Oven, Range, Refrigerator
- Basement:Yes
- Basement Description:Full, Partially Finished, Walk Out Access
- Living area:2,287 sq. ft.
Heating and cooling
- Heating:Baseboard, Gas, Hot Water
Structure and exterior
- Year built:1910
- Building area:2,287 sq. ft.
- Lot area:0.57 Acres
- Lot Features:Corner Lot
- Construction Materials:Plaster, Vinyl Siding
- Foundation Description:Combination
Utilities
- Water:Connected, Public
- Sewer:Connected, Public Sewer, Sewer Connected
Finances and disclosures
- Price:$580,000
- Price per sq. ft.:$253.61
- Tax amount:$5,804 (2025)
Features and amenities
- Appliances:Range, Refrigerator
- Laundry features:In Unit
- Amenities:Common Water Heater, Water Heater
Parking
- Total parking spaces:13
- Parking description:Detached, Garage
- Garage:Yes
- Garage spaces:3
 The data relating to real estate for sale on this web site comes in part from the IDX Program of the State-Wide Multiple Listing Service, Inc. Real estate listings held by brokerage firms other than ERA Key Realty Services are marked with the MLS logo and detailed information about them includes the name of the listing brokers. Information deemed reliable but not guaranteed. Copyright 2026 State-Wide MLS, Inc. All rights reserved. Date Last Update: November 19, 2026
New listings near 79 Cross Street
- Open Sat, 1 to 2:30pmNew
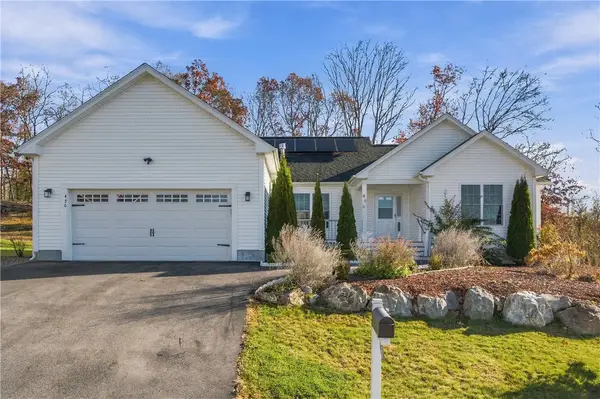 $620,000Active3 beds 4 baths3,458 sq. ft.
456 Lucille Street, Woonsocket, RI 02895
MLS# 1428896Listed by: RE/MAX TOWN & COUNTRY - Open Sat, 11am to 1pmNew
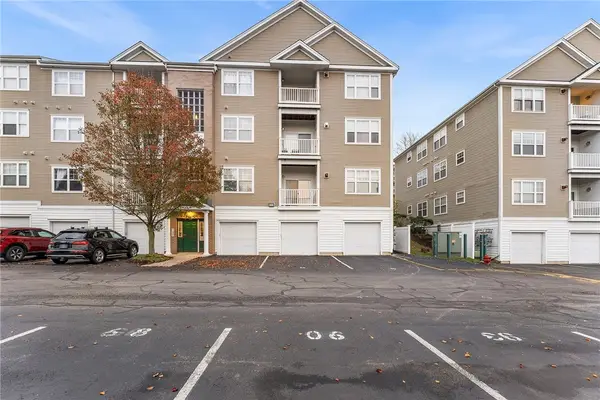 $195,000Active1 beds 1 baths772 sq. ft.
82 Mill Street #301, Woonsocket, RI 02895
MLS# 1428481Listed by: REDFIN CORPORATION - Open Sat, 1:30 to 3:30pmNew
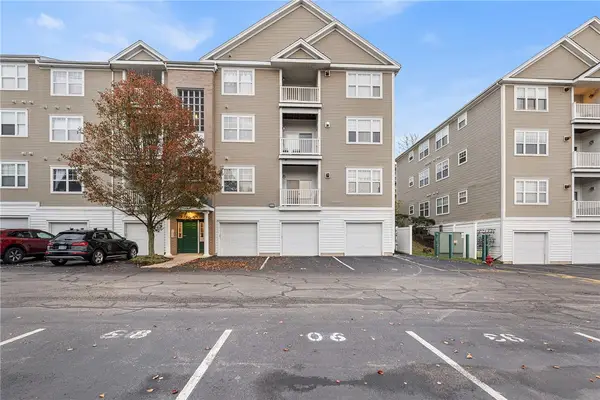 $299,000Active2 beds 2 baths1,052 sq. ft.
102 Mill Street #104, Woonsocket, RI 02895
MLS# 1428482Listed by: REDFIN CORPORATION - New
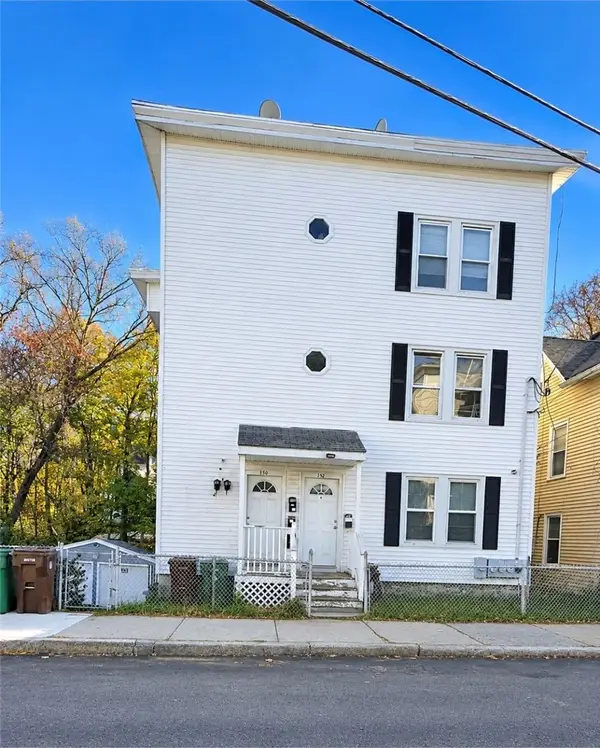 $620,000Active9 beds 3 baths3,920 sq. ft.
150 Lincoln Street, Woonsocket, RI 02895
MLS# 1428675Listed by: HOME ENDEAVORS REALTY - Open Sat, 10:30am to 12pmNew
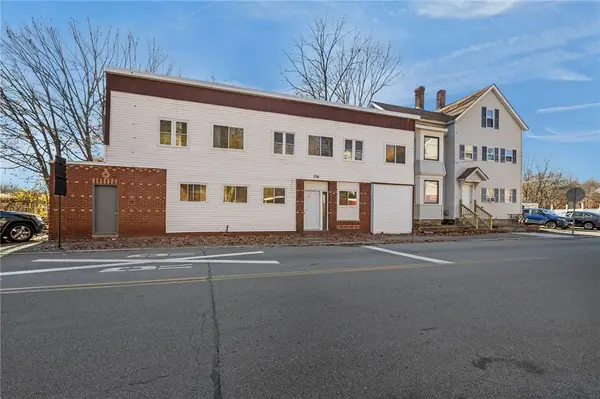 $519,000Active7 beds 4 baths5,075 sq. ft.
534 River Street, Woonsocket, RI 02895
MLS# 1428772Listed by: CENTURY 21 VISIONARY GROUP - New
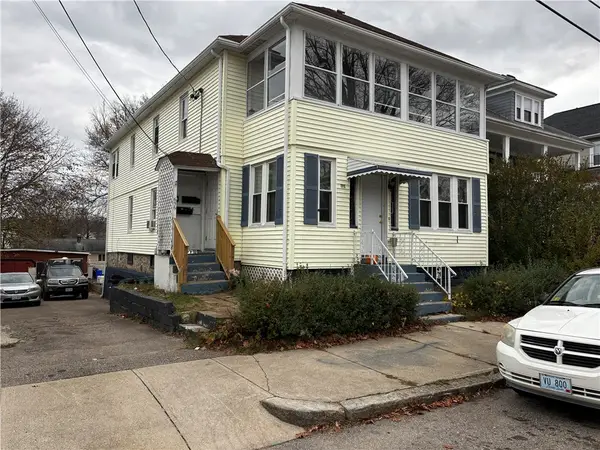 $579,900Active6 beds 3 baths2,534 sq. ft.
658 Grove Street, Woonsocket, RI 02895
MLS# 1428758Listed by: RE/MAX ONE - Open Sat, 1 to 3pmNew
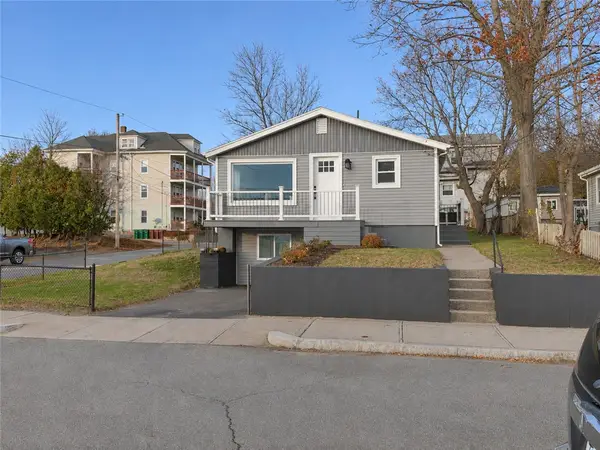 $399,999Active3 beds 1 baths1,632 sq. ft.
546 Robinson Street, Woonsocket, RI 02895
MLS# 1428768Listed by: KELLER WILLIAMS LEADING EDGE - New
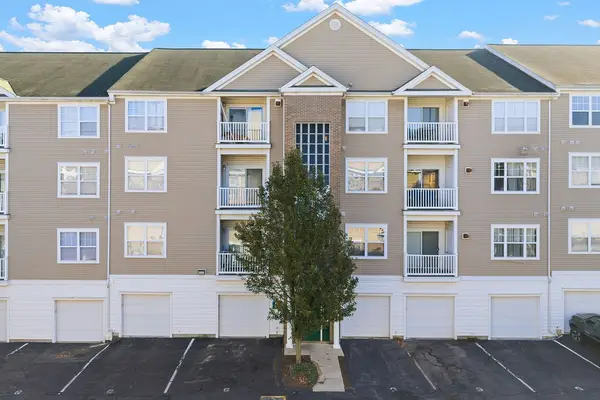 $209,000Active1 beds 1 baths772 sq. ft.
86 Mill Street #301, Woonsocket, RI 02895
MLS# 1427670Listed by: RE/MAX IMPACT - Open Sat, 10am to 12pmNew
 $99,000Active9 beds 2 baths1,165 sq. ft.
61 Cato Street, Woonsocket, RI 02895
MLS# 1428719Listed by: KELLER WILLIAMS COASTAL


Protect your home and budget from life's surprises with an Assurant Home Warranty, backed by a partner that supports you through every step of homeownership. Explore Plans.
© 2023 - 2026 ERA Franchise Systems LLC. All rights reserved. ERA Franchise Systems LLC fully supports the principles of the Fair Housing Act and the Equal Opportunity Act. ERA, ERA Real Estate powered, and their respective logos are registered service marks of ERA Franchise Systems LLC. Each office is independently owned and operated.