
122 Bennett Street, Woonsocket, RI 02895
Local realty services provided by:ERA Empire Real Estate
Listed by: ronnie tosoni
Office: exp realty
MLS#:1428581
Source:RI_STATEWIDE
Price summary
- Price:$650,900
- Price per sq. ft.:$185.13
About this home
Spacious Three-Family Offering an Excellent Opportunity for Investors and Owner-Occupants Alike! Welcome to 122 Bennett Street, a substantial three-family property featuring three generously sized apartments, each offering three bedrooms, one full bathroom, a large eat-in kitchen, and a traditional double parlor providing wonderful living and dining space. Front and rear staircases add convenience, while vinyl siding, replacement windows, and a roof with improvements that enhance the property's appeal. Additional highlights include separate utilities and off-street parking for six vehicles. Previously fully occupied, the property now offers a vacant second-floor apartment, providing an excellent opportunity for an owner-occupant or an investor seeking to establish a new tenancy. With nine bedrooms in total, spacious floor plans, and strong rental potential, this property offers flexibility and opportunity for its next owner. Conveniently located near shopping, restaurants, and major routes. Don't miss the opportunity to make this substantial multifamily property your own!...
Contact an agent
Home facts
- Year built:1920
- Subdivision & Development:Bernon
- Listing ID #:1428581
- Added:1 day(s) ago
- Updated:November 21, 2026 at 12:02 AM
Rooms and interior
- Bedrooms:9
- Total bathrooms:3
- Full bathrooms:3
- Rooms Total:18
- Flooring:Hardwood, Vinyl, Wood
- Bathrooms Description:Tub Shower
- Kitchen Description:Oven, Range, Refrigerator
- Basement:Yes
- Basement Description:Full, Unfinished
- Living area:3,516 sq. ft.
Heating and cooling
- Heating:Baseboard, Gas
Structure and exterior
- Year built:1920
- Building area:3,516 sq. ft.
- Lot area:0.18 Acres
- Construction Materials:Drywall, Plaster, Vinyl Siding
- Exterior Features:Porch
- Foundation Description:Combination, Stone
Utilities
- Water:Connected
- Sewer:Connected, Sewer Connected
Finances and disclosures
- Price:$650,900
- Price per sq. ft.:$185.13
- Tax amount:$6,474 (2026)
Features and amenities
- Appliances:Range, Refrigerator
- Laundry features:Common Area
- Amenities:Gas Water Heater, Thermal Windows, Water Heater
Parking
- Total parking spaces:6
- Parking description:No Garage
 The data relating to real estate for sale on this web site comes in part from the IDX Program of the State-Wide Multiple Listing Service, Inc. Real estate listings held by brokerage firms other than ERA Empire Real Estate are marked with the MLS logo and detailed information about them includes the name of the listing brokers. Information deemed reliable but not guaranteed. Copyright 2026 State-Wide MLS, Inc. All rights reserved. Date Last Update: November 21, 2026
New listings near 122 Bennett Street
- New
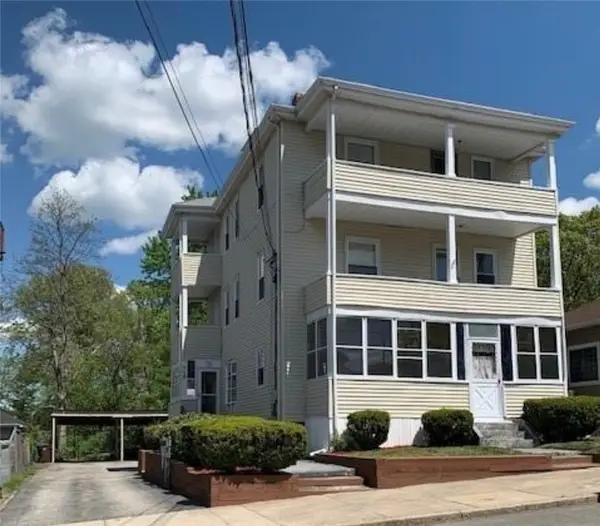 $599,900Active6 beds 3 baths2,808 sq. ft.
217 Newland Avenue, Woonsocket, RI 02895
MLS# 1429023Listed by: DREAM LIVING REALTY LLC - Open Sat, 11am to 12:30pmNew
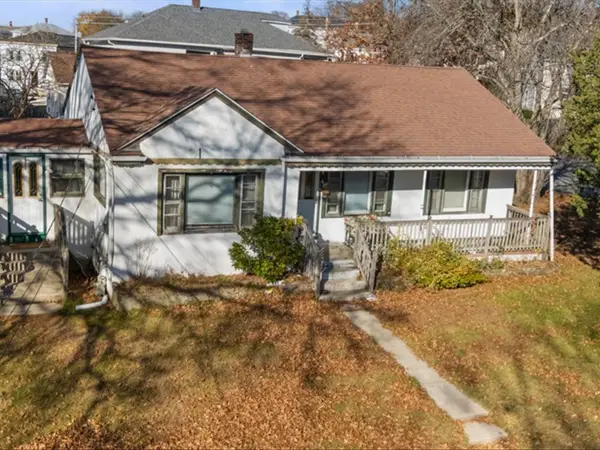 $345,000Active3 beds 1 baths1,136 sq. ft.
176 Hamilton Street, Woonsocket, RI 02895
MLS# 1428972Listed by: NEW ENGLAND PROPERTIES - Open Sat, 12:30 to 2pmNew
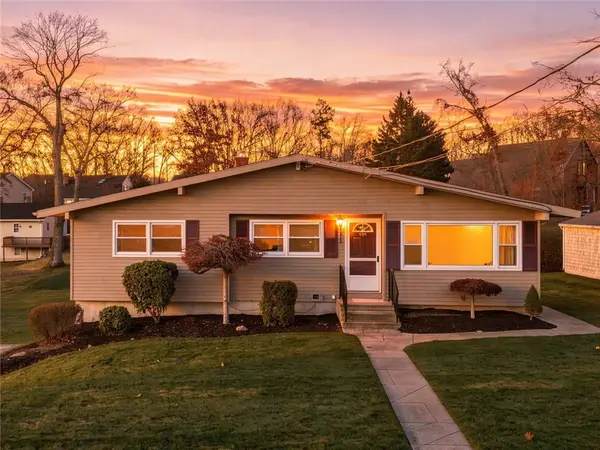 $439,999Active3 beds 1 baths1,892 sq. ft.
160 Blue Stone Drive, Woonsocket, RI 02895
MLS# 1428751Listed by: RI REAL ESTATE SERVICES - Open Sun, 1 to 2pmNew
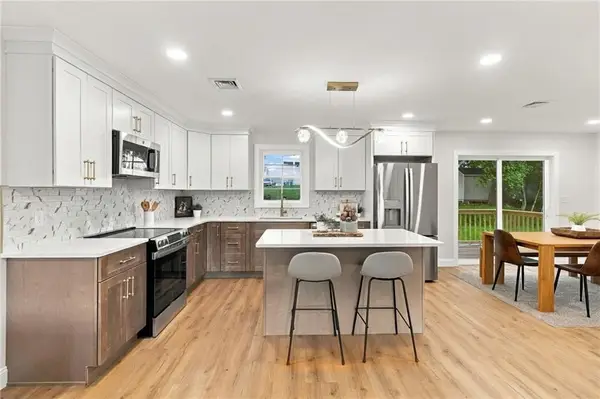 $519,900Active3 beds 3 baths1,814 sq. ft.
223 Jenckes Street, Woonsocket, RI 02895
MLS# 1428935Listed by: ENGEL & VOLKERS OCEANSIDE - New
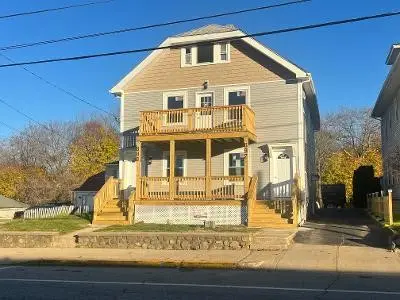 $645,000Active4 beds 2 baths2,464 sq. ft.
688 Providence Street, Woonsocket, RI 02895
MLS# 1428893Listed by: FIRST CHOICE REAL ESTATE GROUP - Open Sat, 1 to 2:30pmNew
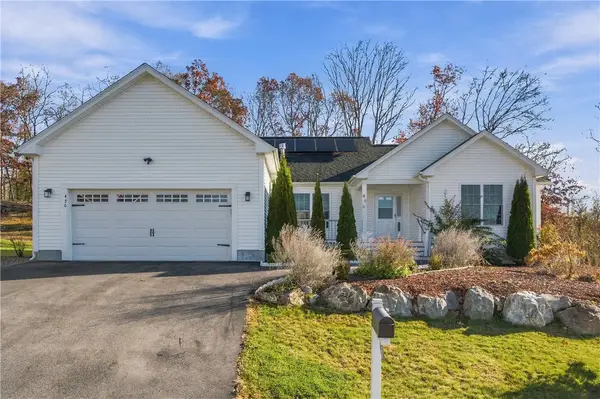 $620,000Active3 beds 4 baths3,458 sq. ft.
456 Lucille Street, Woonsocket, RI 02895
MLS# 1428896Listed by: RE/MAX TOWN & COUNTRY - New
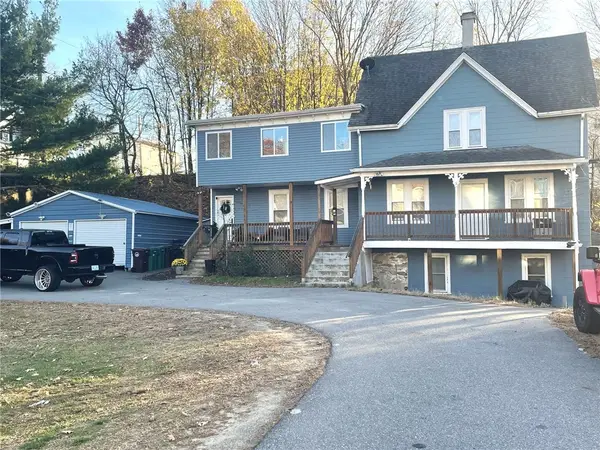 $580,000Active5 beds 2 baths2,287 sq. ft.
79 Cross Street, Woonsocket, RI 02895
MLS# 1428882Listed by: AMERICAN HOMES & COMMERCIAL RE - Open Sat, 11am to 1pmNew
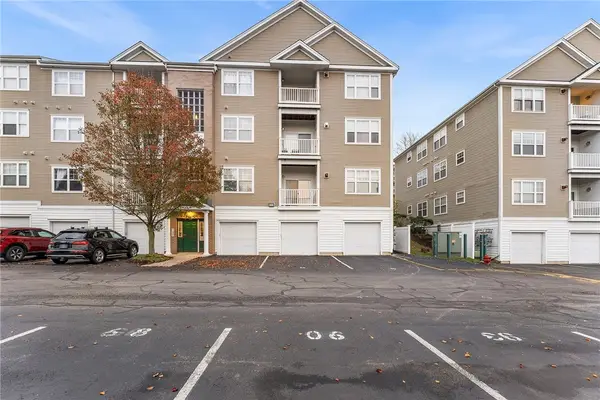 $195,000Active1 beds 1 baths772 sq. ft.
82 Mill Street #301, Woonsocket, RI 02895
MLS# 1428481Listed by: REDFIN CORPORATION - Open Sat, 1:30 to 3:30pmNew
 $299,000Active2 beds 2 baths1,052 sq. ft.
102 Mill Street #104, Woonsocket, RI 02895
MLS# 1428482Listed by: REDFIN CORPORATION


Protect your home and budget from life's surprises with an Assurant Home Warranty, backed by a partner that supports you through every step of homeownership. Explore Plans.
© 2023 - 2026 ERA Franchise Systems LLC. All rights reserved. ERA Franchise Systems LLC fully supports the principles of the Fair Housing Act and the Equal Opportunity Act. ERA, ERA Real Estate powered, and their respective logos are registered service marks of ERA Franchise Systems LLC. Each office is independently owned and operated.