
546 Robinson Street, Woonsocket, RI 02895
Local realty services provided by:ERA Key Realty Services
546 Robinson Street,Woonsocket, RI 02895
$425,000
- 2 Beds
- 1 Baths
- 816 sq. ft.
- Single family
- Active
Upcoming open houses
- Wed, Oct 0705:00 pm - 06:30 pm
Listed by: kerri stetson
Office: keller williams leading edge
MLS#:1425057
Source:RI_STATEWIDE
Price summary
- Price:$425,000
- Price per sq. ft.:$520.83
About this home
Welcome to 546 Robinson Street! This fully renovated 2-bedroom, 1-bath home is move-in ready from top to bottom. The brand-new kitchen features quartz countertops, high-end appliances, new cabinetry and modern finishes. Hardwood floors run throughout the home, along with all-new lighting and fixtures. The bathroom has been completely renovated with modern fixtures & updated look. Both bedrooms are spacious with great natural light. The fully finished lower level offers plenty of additional living space for a family room, home office, gym or playroom. Forced hot air gas heat adds comfort and efficiency. Conveniently located within walking distance to schools, parks and bus routes, with shopping and everyday conveniences nearby. Everything has been done just move in and enjoy!
Contact an agent
Home facts
- Year built:1966
- Listing ID #:1425057
- Added:3 day(s) ago
- Updated:October 07, 2026 at 02:34 PM
Rooms and interior
- Bedrooms:2
- Total bathrooms:1
- Full bathrooms:1
- Rooms Total:4
- Flooring:Hardwood, Laminate
- Bathrooms Description:Tub Shower
- Basement:Yes
- Basement Description:Finished, Interior Entry, Partial
- Living area:816 sq. ft.
Heating and cooling
- Heating:Forced Air, Gas
Structure and exterior
- Year built:1966
- Building area:816 sq. ft.
- Lot area:0.11 Acres
- Architectural Style:Ranch
- Construction Materials:Vinyl Siding
- Foundation Description:Concrete Perimeter
- Levels:1 Story
Utilities
- Water:Connected
- Sewer:Connected, Sewer Connected
Finances and disclosures
- Price:$425,000
- Price per sq. ft.:$520.83
- Tax amount:$3,197 (2025)
Features and amenities
- Amenities:Gas Water Heater
Parking
- Total parking spaces:1
- Parking description:No Garage
 The data relating to real estate for sale on this web site comes in part from the IDX Program of the State-Wide Multiple Listing Service, Inc. Real estate listings held by brokerage firms other than ERA Key Realty Services are marked with the MLS logo and detailed information about them includes the name of the listing brokers. Information deemed reliable but not guaranteed. Copyright 2026 State-Wide MLS, Inc. All rights reserved. Date Last Update: October 7, 2026
New listings near 546 Robinson Street
- Open Sat, 11:30am to 1:30pmNew
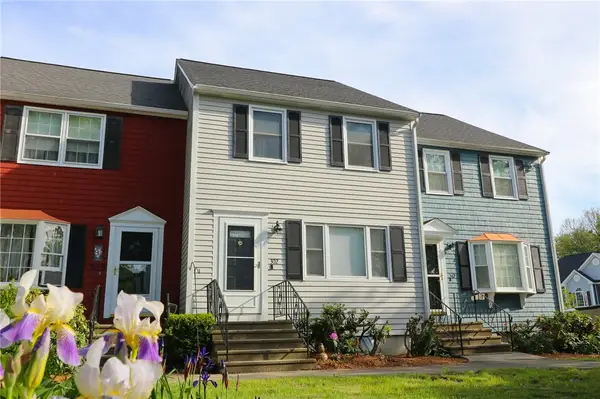 $359,900Active2 beds 2 baths1,356 sq. ft.
1175 Diamond Hill Road #302, Woonsocket, RI 02895
MLS# 1425328Listed by: RE/MAX TOWN & COUNTRY - New
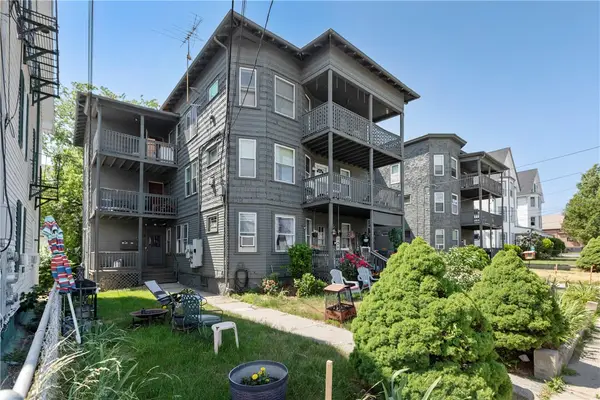 $148,400Active2 beds 1 baths742 sq. ft.
414 Rathbun Street #1, Woonsocket, RI 02895
MLS# 1425293Listed by: KELLER WILLIAMS REALTY - New
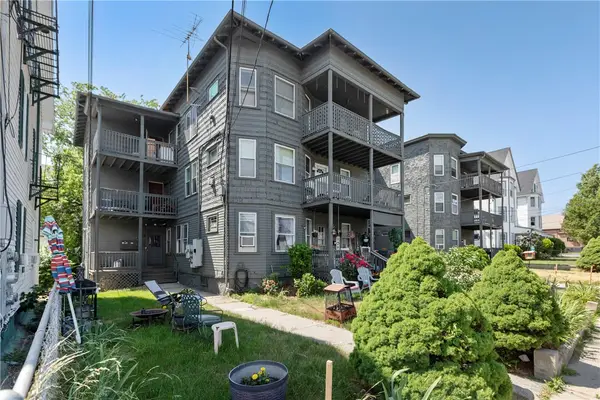 $157,000Active2 beds 1 baths785 sq. ft.
414 Rathbun Street #6, Woonsocket, RI 02895
MLS# 1425295Listed by: KELLER WILLIAMS REALTY - New
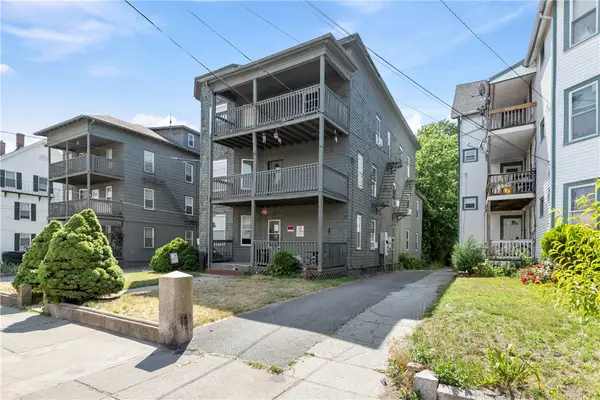 $206,000Active3 beds 1 baths1,030 sq. ft.
420 Rathbun Street #10, Woonsocket, RI 02895
MLS# 1425298Listed by: KELLER WILLIAMS REALTY - New
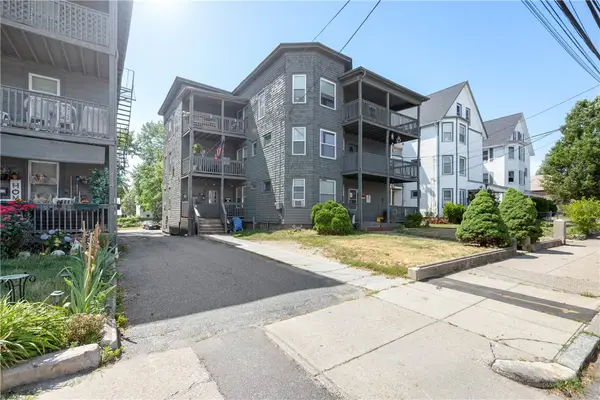 $145,000Active2 beds 1 baths725 sq. ft.
420 Rathbun Street #11, Woonsocket, RI 02895
MLS# 1425300Listed by: KELLER WILLIAMS REALTY - New
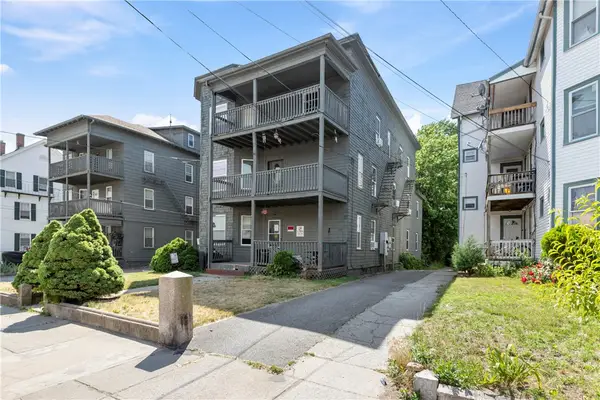 $152,000Active2 beds 1 baths760 sq. ft.
420 Rathbun Street #12, Woonsocket, RI 02895
MLS# 1425302Listed by: KELLER WILLIAMS REALTY - New
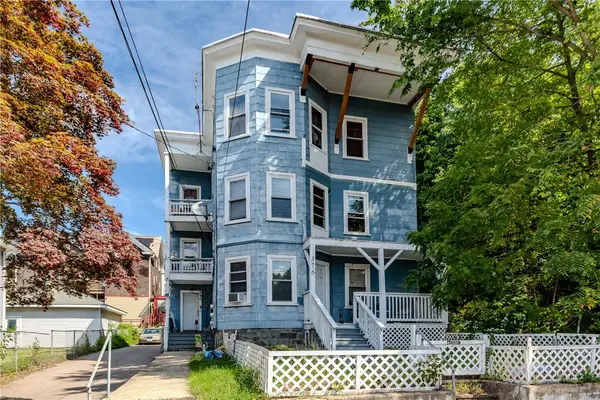 $480,000Active8 beds 3 baths3,063 sq. ft.
376 Cumberland Hill Road, Woonsocket, RI 02895
MLS# 1423887Listed by: SERHANT. - New
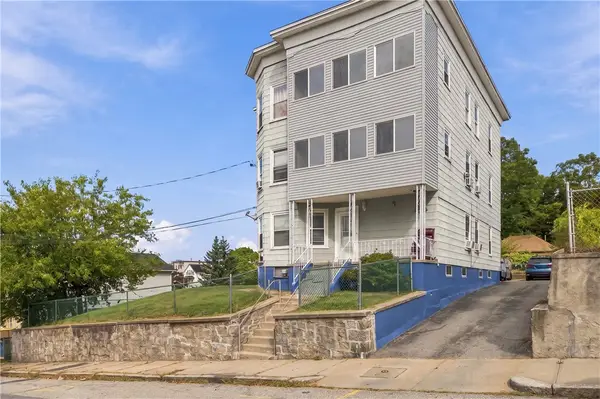 $750,000Active13 beds 5 baths4,194 sq. ft.
214 Estes Street, Woonsocket, RI 02895
MLS# 1425192Listed by: RE/MAX PROPERTIES - Open Sat, 11am to 1pmNew
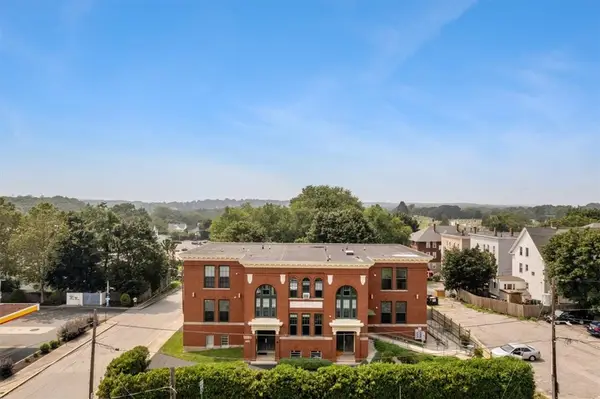 $244,900Active2 beds 1 baths1,000 sq. ft.
1044 Social Street #A, Woonsocket, RI 02895
MLS# 1423880Listed by: RE/MAX SYNERGY - Open Sat, 11am to 1pmNew
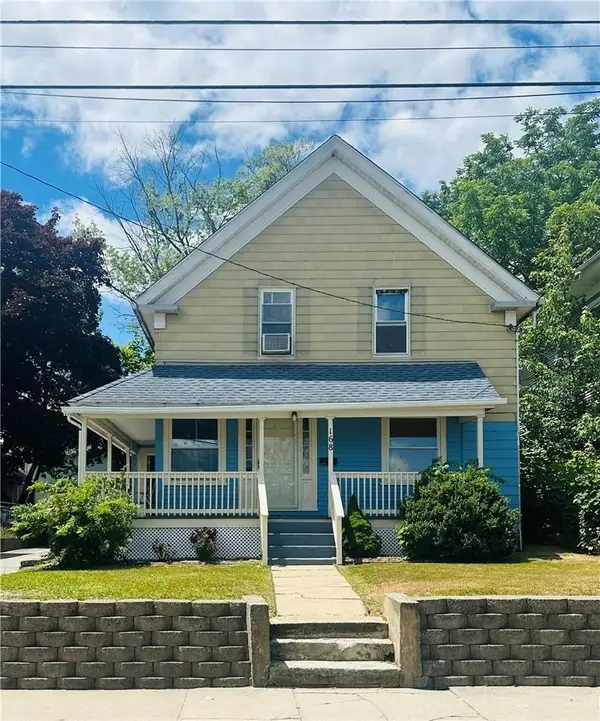 $349,000Active4 beds 2 baths1,319 sq. ft.
168 3rd Avenue, Woonsocket, RI 02895
MLS# 1425249Listed by: CENTURY 21 LIMITLESS


Protect your home and budget from life's surprises with an Assurant Home Warranty, backed by a partner that supports you through every step of homeownership. Explore Plans.
© 2023 - 2026 ERA Franchise Systems LLC. All rights reserved. ERA Franchise Systems LLC fully supports the principles of the Fair Housing Act and the Equal Opportunity Act. ERA, ERA Real Estate powered, and their respective logos are registered service marks of ERA Franchise Systems LLC. Each office is independently owned and operated.