
102 Mill Street #104, Woonsocket, RI 02895
Local realty services provided by:ERA Key Realty Services
102 Mill Street #104,Woonsocket, RI 02895
$299,000
- 2 Beds
- 2 Baths
- 1,052 sq. ft.
- Condominium
- Active
Upcoming open houses
- Sun, Nov 2201:30 pm - 03:30 pm
Listed by: roberto mejia
Office: redfin corporation
MLS#:1428482
Source:RI_STATEWIDE
Price summary
- Price:$299,000
- Price per sq. ft.:$284.22
- Monthly HOA dues:$469
About this home
Welcome to 102 Mill St, Unit 104, Woonsocket, RI! This beautifully designed 2-bedroom, 2-bathroom unit offers comfortable, modern living with an open-concept floor plan that seamlessly connects the kitchen, dining and living rooms, creating an inviting space for relaxing and entertaining. The spacious primary bedroom features a private en-suite bathroom, while the unit also offers the convenience of in-unit laundry and a garage. Enjoy an exceptional lifestyle with access to the community's resort-style amenities, including an in-ground swimming pool, 24-hour fitness center, on-site maintenance, and more! Conveniently located near downtown Woonsocket, with easy access to shopping, dining, and everyday conveniences. Don't miss this opportunity to enjoy comfort, convenience, and amenities all in one place!
Contact an agent
Home facts
- Year built:2004
- Listing ID #:1428482
- Added:3 day(s) ago
- Updated:November 21, 2026 at 09:57 PM
Rooms and interior
- Bedrooms:2
- Total bathrooms:2
- Full bathrooms:2
- Rooms Total:5
- Flooring:Carpet, Vinyl
- Bathrooms Description:Tub Shower
- Kitchen Description:Dishwasher, Disposal, Oven, Range, Refrigerator
- Basement:Yes
- Living area:1,052 sq. ft.
Heating and cooling
- Cooling:Central Air
- Heating:Forced Air, Gas
- Central air:Yes
Structure and exterior
- Year built:2004
- Building area:1,052 sq. ft.
- Construction Materials:Vinyl Siding
- Exterior Features:Balcony, Paved Driveway
- Foundation Description:Concrete Perimeter
- Levels:1 Story
Utilities
- Water:Connected
- Sewer:Connected, Sewer Connected
Finances and disclosures
- Price:$299,000
- Price per sq. ft.:$284.22
- Tax amount:$2,837 (2025)
Features and amenities
- Appliances:Range, Refrigerator, Washer
- Laundry features:Dryer, In Unit, Washer
- Amenities:Water Heater
- Pool features:In Ground
Parking
- Total parking spaces:2
- Parking description:Assigned, Attached, Garage, Paved Driveway
- Garage:Yes
- Garage spaces:1
 The data relating to real estate for sale on this web site comes in part from the IDX Program of the State-Wide Multiple Listing Service, Inc. Real estate listings held by brokerage firms other than ERA Key Realty Services are marked with the MLS logo and detailed information about them includes the name of the listing brokers. Information deemed reliable but not guaranteed. Copyright 2026 State-Wide MLS, Inc. All rights reserved. Date Last Update: November 21, 2026
New listings near 102 Mill Street #104
- Open Sun, 11am to 1pmNew
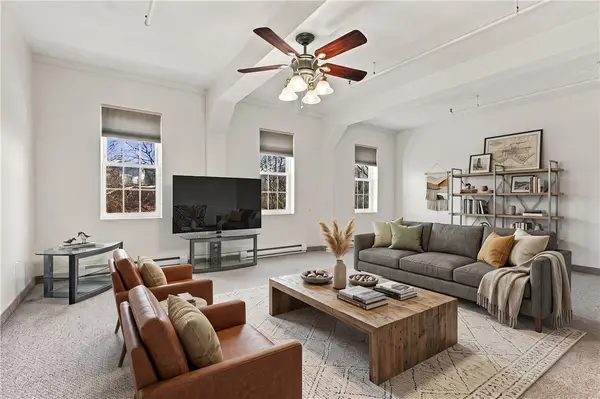 $249,900Active2 beds 1 baths1,377 sq. ft.
148 Bernon Street #12, Woonsocket, RI 02895
MLS# 1428696Listed by: REMAX REVOLUTION - New
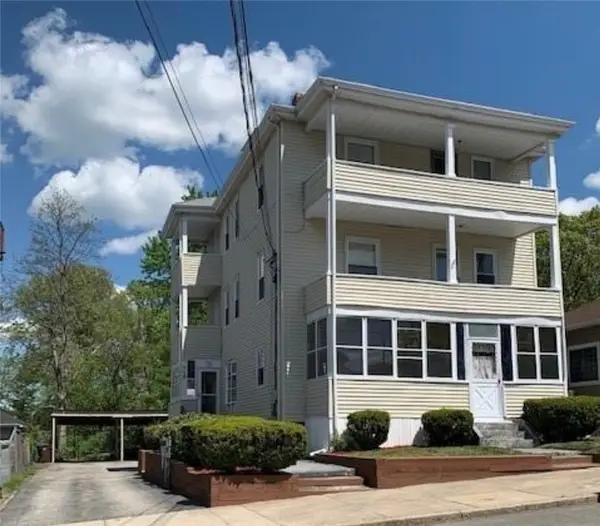 $599,900Active6 beds 3 baths2,808 sq. ft.
217 Newland Avenue, Woonsocket, RI 02895
MLS# 1429023Listed by: DREAM LIVING REALTY LLC - New
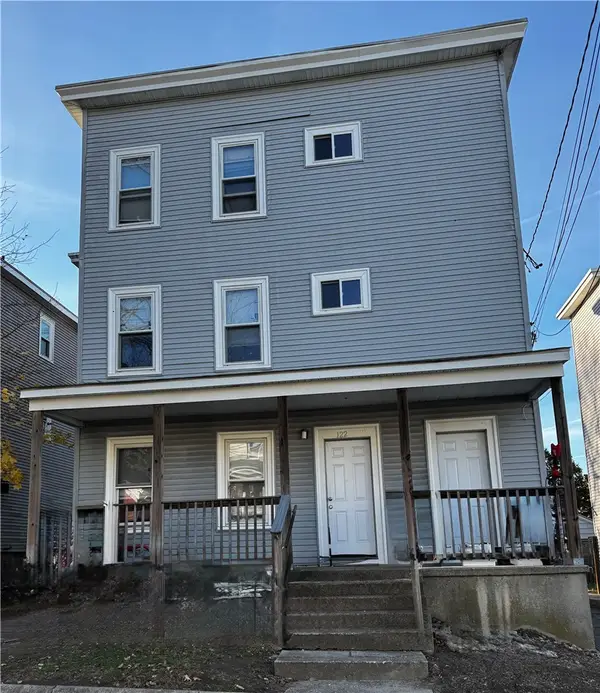 $650,900Active9 beds 3 baths3,516 sq. ft.
122 Bennett Street, Woonsocket, RI 02895
MLS# 1428581Listed by: EXP REALTY - Open Sat, 11am to 12:30pmNew
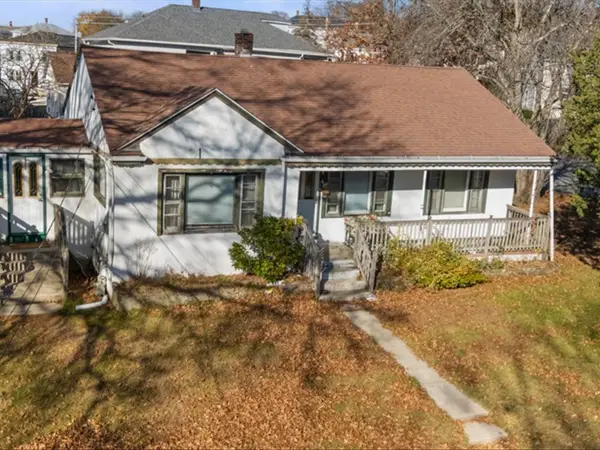 $345,000Active3 beds 1 baths1,136 sq. ft.
176 Hamilton Street, Woonsocket, RI 02895
MLS# 1428972Listed by: NEW ENGLAND PROPERTIES - Open Sun, 12:30 to 2pmNew
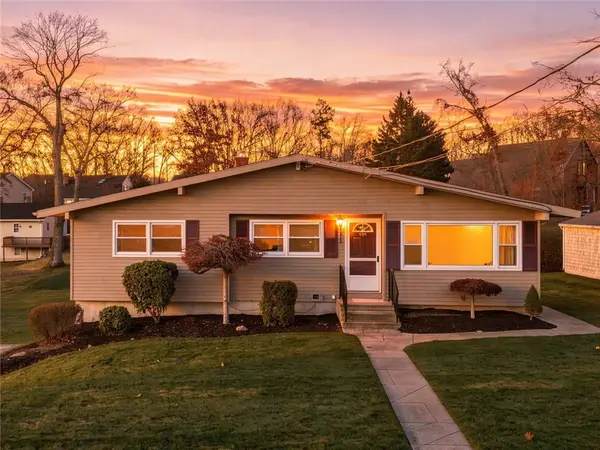 $439,999Active3 beds 1 baths1,892 sq. ft.
160 Blue Stone Drive, Woonsocket, RI 02895
MLS# 1428751Listed by: RI REAL ESTATE SERVICES - Open Sun, 1 to 2pmNew
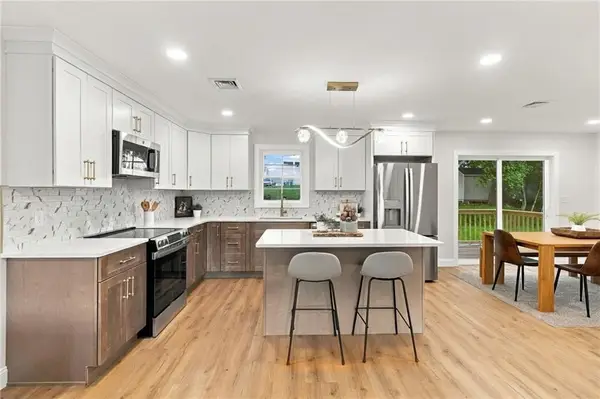 $519,900Active3 beds 3 baths1,814 sq. ft.
223 Jenckes Street, Woonsocket, RI 02895
MLS# 1428935Listed by: ENGEL & VOLKERS OCEANSIDE - New
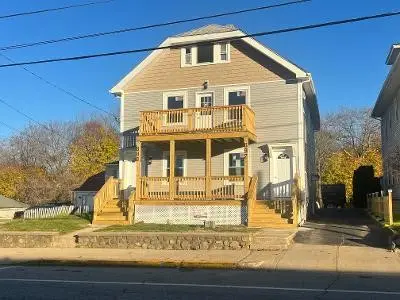 $645,000Active4 beds 2 baths2,464 sq. ft.
688 Providence Street, Woonsocket, RI 02895
MLS# 1428893Listed by: FIRST CHOICE REAL ESTATE GROUP - Open Sun, 1 to 2:30pmNew
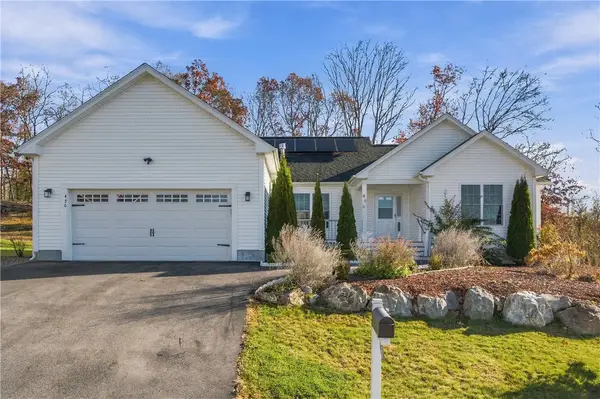 $620,000Active3 beds 4 baths3,458 sq. ft.
456 Lucille Street, Woonsocket, RI 02895
MLS# 1428896Listed by: RE/MAX TOWN & COUNTRY - New
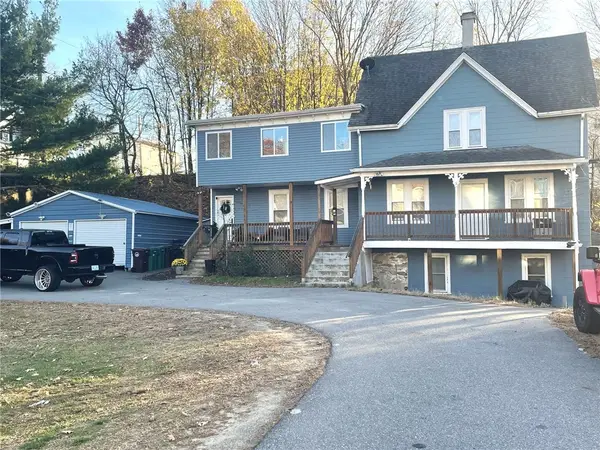 $580,000Active5 beds 2 baths2,287 sq. ft.
79 Cross Street, Woonsocket, RI 02895
MLS# 1428882Listed by: AMERICAN HOMES & COMMERCIAL RE - Open Sun, 10am to 12pmNew
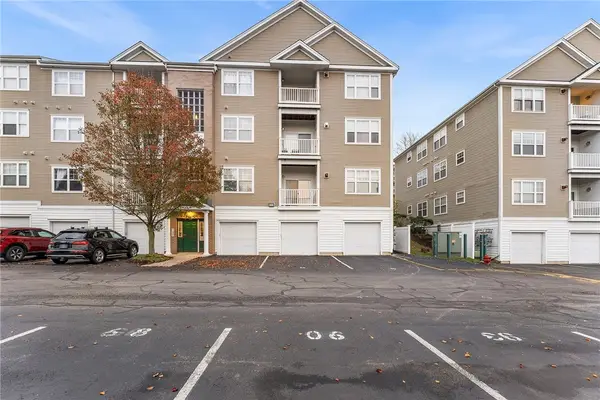 $195,000Active1 beds 1 baths772 sq. ft.
82 Mill Street #301, Woonsocket, RI 02895
MLS# 1428481Listed by: REDFIN CORPORATION


Protect your home and budget from life's surprises with an Assurant Home Warranty, backed by a partner that supports you through every step of homeownership. Explore Plans.
© 2023 - 2026 ERA Franchise Systems LLC. All rights reserved. ERA Franchise Systems LLC fully supports the principles of the Fair Housing Act and the Equal Opportunity Act. ERA, ERA Real Estate powered, and their respective logos are registered service marks of ERA Franchise Systems LLC. Each office is independently owned and operated.