
131 Meadow Trace Court, Aiken, SC 29805
Local realty services provided by:ERA Sunrise Realty
Listed by: deedee bowman
Office: the caughman team at exp
MLS#:226597
Source:SC_AAOR
Price summary
- Price:$375,000
- Price per sq. ft.:$203.8
- Monthly HOA dues:$43.33
About this home
This is a one of a kind home. You have never seen vaulted, wood tongue and grove ceilings like this home has to offer. In the formal dining area and the master BR and BA! Beautiful hardwood floors in living area, and laminate and tile through the rest of the home. Open, spilt floorplan with Primary boasting walk in closet, dual vanities, separate shower and jetted tub. Custom arched windows to let a ton of light in. The living room offers lots of custom molding, cozy gas fireplace and vaulted ceiling. Look into the kitchen to see more custom wood details, cabinets with lazy Susans, pan cabinet, trash cabinet, and granite counters. Stainless steel appliance will remain in the home including the fridge. Large dining are to entertain, and then walk onto your fabulous screened in porch, with separate deck space for grill, or possible hot tub in the future. And wow what a yard! Almost a half acre, level with a dog pen already in place, shed and firepit. Garage also has a gas heater! Home has been well maintained, fresh stain on porch and deck, brand new roof, HVAC only about 6 years old, new garage door and opener. AND lake access, Boat/RV storage and walking trails. This is a must see for under 400,000!...
Contact an agent
Home facts
- Year built:2004
- Subdivision & Development:Summer Lakes
- Listing ID #:226597
- Added:1 day(s) ago
- Updated:November 19, 2026 at 09:58 PM
Rooms and interior
- Bedrooms:3
- Total bathrooms:2
- Full bathrooms:2
- Rooms Total:5
- Flooring:Ceramic Tile, Hardwood, Laminate
- Kitchen Description:Dishwasher, Microwave, Range, Refrigerator
- Bedroom Description:Bedroom on 1st Floor
- Living area:1,840 sq. ft.
Heating and cooling
- Cooling:Electric
- Heating:Electric
Structure and exterior
- Year built:2004
- Building area:1,840 sq. ft.
- Lot area:0.45 Acres
- Lot Features:Cul-De-Sac, Landscaped, Level, Sprinklers In Front, Sprinklers In Rear
- Architectural Style:Traditional
- Construction Materials:Brick
- Exterior Features:Deck, Porch, Screened
- Foundation Description:Brick/Mortar
Schools
- High school:Aiken
- Middle school:Aiken
- Elementary school:Aiken
Utilities
- Water:Public
- Sewer:Septic Tank
Finances and disclosures
- Price:$375,000
- Price per sq. ft.:$203.8
Features and amenities
- Amenities:Cable Available, Ceiling Fan(s), Primary Downstairs, Solid Surface Counters, Walk-In Closet(s)
Parking
- Garage:Yes
- Garage spaces:2
New listings near 131 Meadow Trace Court
- New
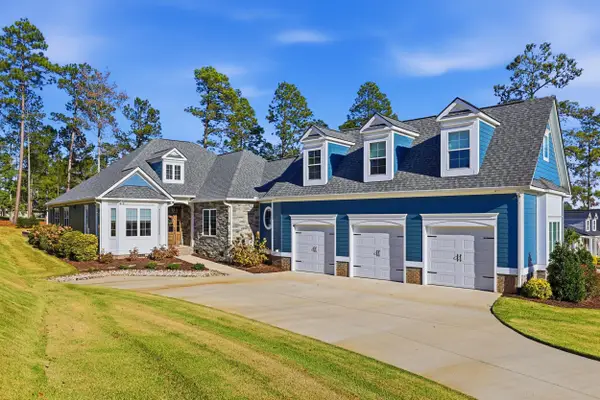 $980,000Active4 beds 4 baths3,172 sq. ft.
306 Commonwealth Way, Aiken, SC 29803
MLS# 226618Listed by: MEYBOHM REAL ESTATE - AIKEN - New
 $118,000Active0.15 Acres
234 Old Market Street, Aiken, SC 29803
MLS# 226617Listed by: MEYBOHM REAL ESTATE - AIKEN - New
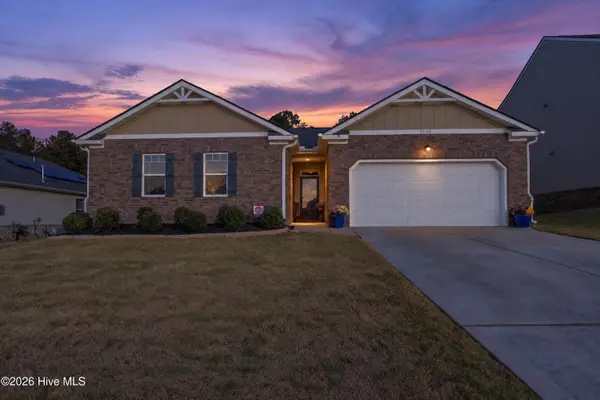 $345,000Active4 beds 2 baths2,268 sq. ft.
3132 White Gate Loop, Aiken, SC 29801
MLS# 100617498Listed by: EXP REALTY, LLC - New
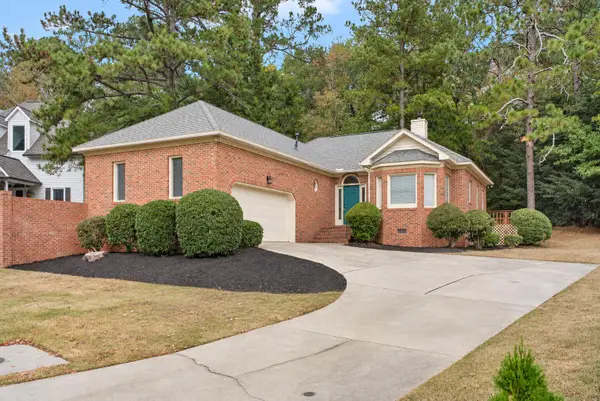 $385,000Active3 beds 2 baths1,580 sq. ft.
125 Crane Court, Aiken, SC 29803
MLS# 226614Listed by: CONCIERGE REAL ESTATE SERVICES - New
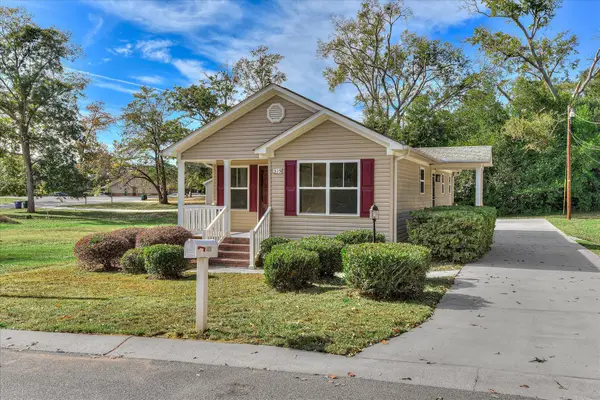 $179,900Active2 beds 2 baths1,008 sq. ft.
315 Mccormick Street Nw, Aiken, SC 29801
MLS# 226612Listed by: EXP AIKEN - New
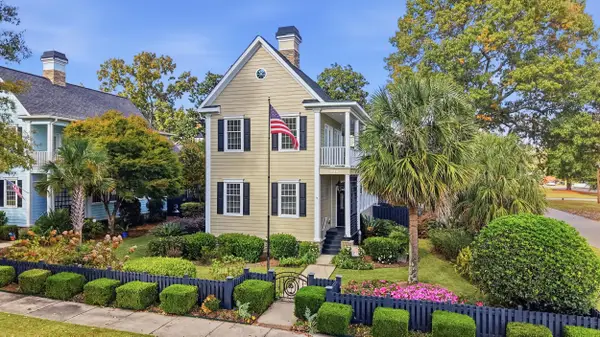 $775,000Active3 beds 4 baths2,342 sq. ft.
734 Park Avenue Se, Aiken, SC 29801
MLS# 226610Listed by: KELLER WILLIAMS REALTY AIKEN PARTNERS - New
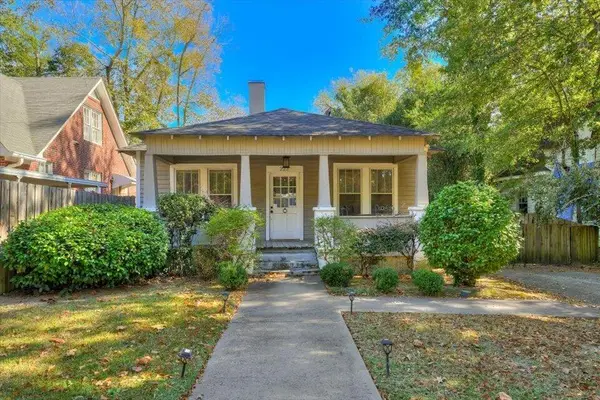 $225,000Active2 beds 1 baths950 sq. ft.
222 Fairfield Street Ne, Aiken, SC 29801
MLS# 226611Listed by: CAROLINA REAL ESTATE COMPANY - New
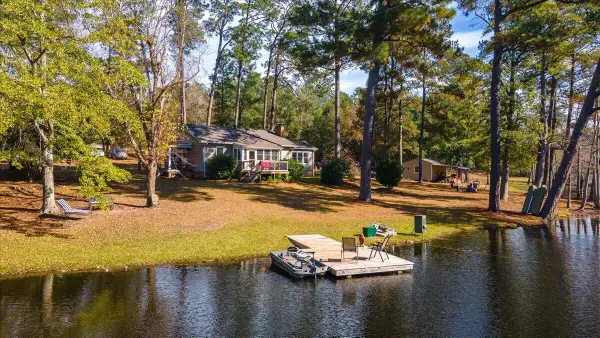 $749,000Active2 beds 1 baths1,196 sq. ft.
1859 Joyner Pond Road, Aiken, SC 29803
MLS# 226607Listed by: MEYBOHM REAL ESTATE - AIKEN - New
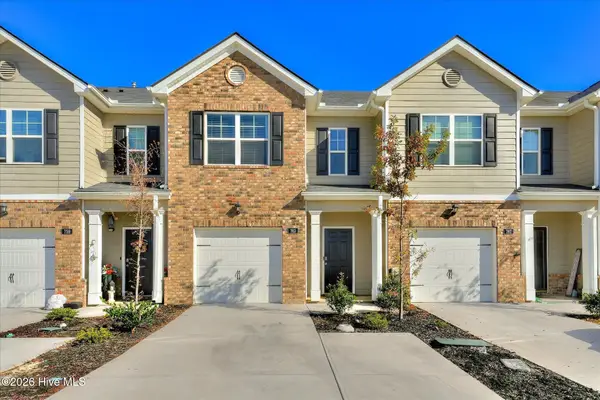 $221,900Active3 beds 3 baths1,435 sq. ft.
763 Grovebury Court, Aiken, SC 29801
MLS# 100617366Listed by: EXP REALTY, LLC - New
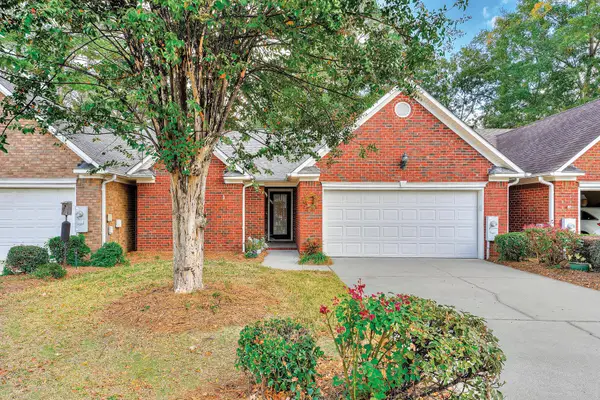 $249,000Active2 beds 2 baths1,229 sq. ft.
1173 Carriage Drive, Aiken, SC 29803
MLS# 226601Listed by: CAROLINA REAL ESTATE COMPANY


Protect your home and budget from life's surprises with an Assurant Home Warranty, backed by a partner that supports you through every step of homeownership. Explore Plans.
© 2023 - 2026 ERA Franchise Systems LLC. All rights reserved. ERA Franchise Systems LLC fully supports the principles of the Fair Housing Act and the Equal Opportunity Act. ERA, ERA Real Estate powered, and their respective logos are registered service marks of ERA Franchise Systems LLC. Each office is independently owned and operated.