
3356 Tanbark Oak Lane Nw, Aiken, SC 29801
Local realty services provided by:ERA Strother Real Estate
3356 Tanbark Oak Lane Nw,Aiken, SC 29801
$374,475
- 4 Beds
- 4 Baths
- 2,797 sq. ft.
- Single family
- Active
Listed by: robyn coleman
Office: stanley martin ga/sc brokerage llc.
MLS#:100608350
Source:NC_CCAR
Price summary
- Price:$374,475
- Price per sq. ft.:$133.88
About this home
$2,000 Real Heroes Discount available for qualified buyers, including active and retired military, first responders, and teachers!
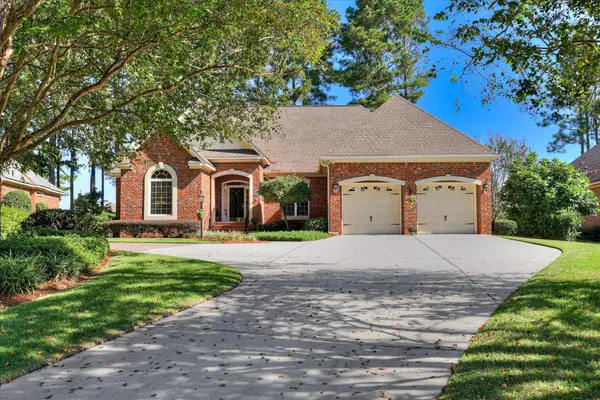
Discover the Jefferson at Portrait Hills, a beautifully designed two-story home offering 4 bedrooms, 3.5 baths, a 2-car garage, and flexible spaces designed for today's lifestyle.
The open-concept main level is perfect for gathering and entertaining, featuring a gourmet kitchen with a large center island, double wall ovens, abundant cabinet space, and seamless flow into the breakfast area and family room. A private pocket office provides the ideal work-from-home setup, while an additional first-floor flex room offers endless possibilities for a formal dining room, playroom, or sitting area.
The inviting family room is anchored by a cozy electric fireplace, creating a warm and welcoming focal point. Tucked away on the main level, the spacious owner's suite features dual vanities and a luxurious tiled shower with seat for everyday comfort and relaxation.
Upstairs, you'll find three secondary bedrooms, a full bath, and a generous loft-style flex space that's perfect for a media room, home gym, study area, or additional living space.
Built with energy-efficient construction and inspected by the Home Energy Rating System (HERS) Index for enhanced comfort and energy savings.
Located just off Edgefield Highway, Portrait Hills offers convenient access to downtown Aiken's shopping, dining, and local attractions while providing a peaceful neighborhood setting.
Photos are for illustrative purposes only. Colors, options, and finishes may vary. Home is currently under construction.
Homesite 42...
Contact an agent
Home facts
- Year built:2026
- Subdivision & Development:Portrait Hills
- Listing ID #:100608350
- Added:1 day(s) ago
- Updated:October 06, 2026 at 04:01 AM
Rooms and interior
- Bedrooms:4
- Total bathrooms:4
- Full bathrooms:3
- Half bathrooms:1
- Rooms Total:8
- Flooring:Carpet
- Dining Description:Eat-in Kitchen
- Kitchen Description:Dishwasher, Disposal, Double Oven, Eat-in Kitchen, Kitchen Island, Pantry
- Bedroom Description:Walk-In Closet(s)
- Living area:2,797 sq. ft.
Heating and cooling
- Cooling:Central Air
- Heating:Forced Air, Heating, Natural Gas
- Central air:Yes
Structure and exterior
- Roof:Composition
- Year built:2026
- Building area:2,797 sq. ft.
- Lot area:0.17 Acres
- Construction Materials:Vinyl Siding, Wood Frame
- Exterior Features:Covered, Patio
- Foundation Description:Slab
- Levels:2 Story
Schools
- High school:AIKEN HIGH SCHOOL
- Middle school:Schofield
- Elementary school:North Aiken
Utilities
- Water:Water Connected
- Sewer:Sewer Connected
Finances and disclosures
- Price:$374,475
- Price per sq. ft.:$133.88
Features and amenities
- Appliances:Dishwasher, Disposal, Double Oven
- Laundry features:Washer Hookup
- Amenities:Street Lights, Walk-In Closet(s)
Parking
- Total parking spaces:2
- Parking description:Attached, Attached Garage, Concrete, Garage Door Opener
- Garage:Yes
- Garage spaces:2

New listings near 3356 Tanbark Oak Lane Nw
- New
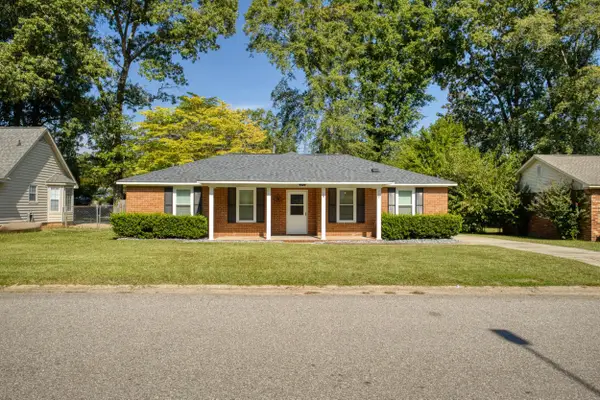 $255,000Active3 beds 2 baths1,234 sq. ft.
758 Palm Drive, Aiken, SC 29803
MLS# 225913Listed by: HAVEN REAL ESTATE 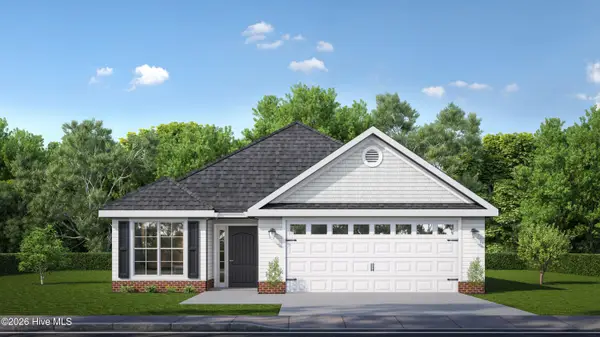 $340,790Pending3 beds 2 baths1,852 sq. ft.
29-E Snelling Drive, Aiken, SC 29803
MLS# 100608333Listed by: BERKSHIRE HATHAWAY HOMESERVICES BEAZLEY REALTORS- New
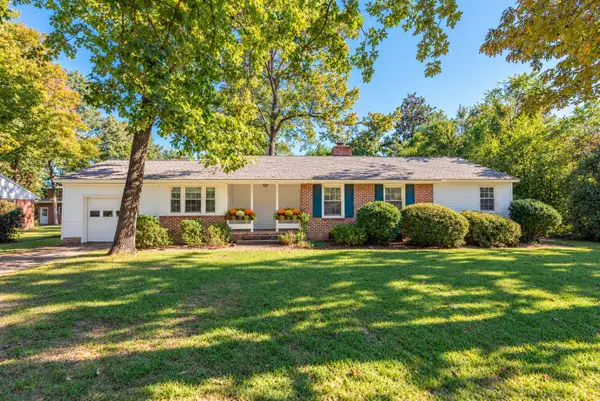 $305,000Active3 beds 2 baths1,550 sq. ft.
116 Dunbarton Circle Se, Aiken, SC 29803
MLS# 225903Listed by: MEYBOHM REAL ESTATE - AIKEN - New
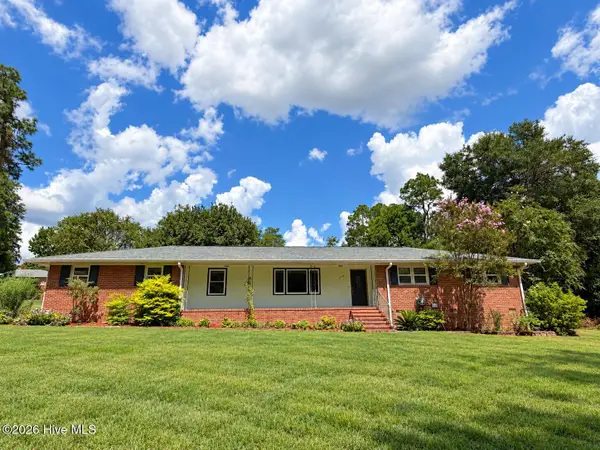 $335,000Active4 beds 3 baths2,313 sq. ft.
3215 Colonial Drive, Aiken, SC 29801
MLS# 100608266Listed by: RE/MAX REINVENTED - New
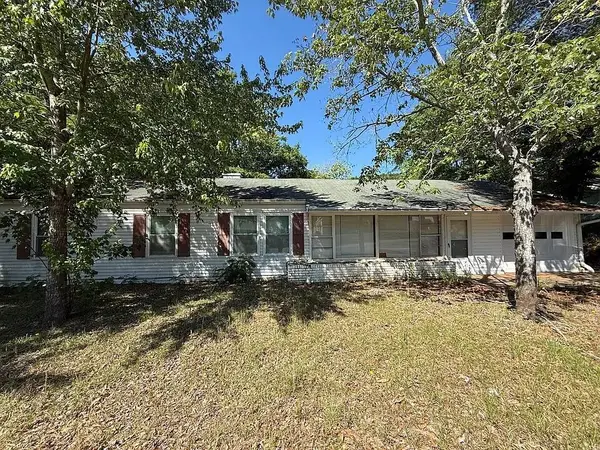 $171,200Active4 beds 2 baths2,000 sq. ft.
1023 Croft Avenue Ne, Aiken, SC 29801
MLS# 225904Listed by: EXP REALTY - COLUMBIA - New
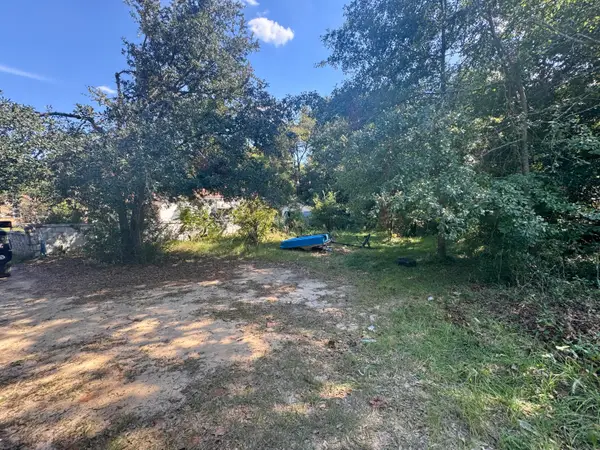 $14,900Active0.11 Acres
461 Ridge Avenue Nw, Aiken, SC 29801
MLS# 225900Listed by: STARNES REALTY - New
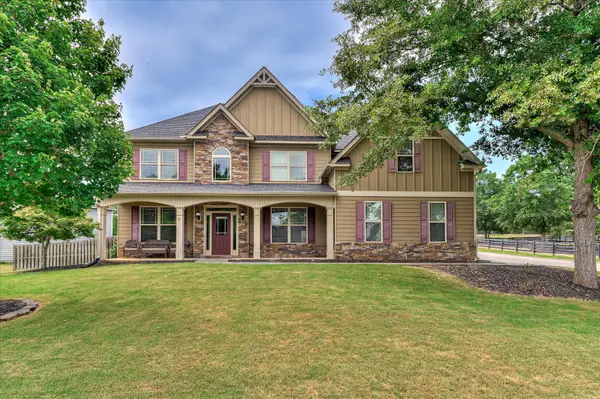 $459,000Active5 beds 4 baths3,412 sq. ft.
137 Buckhar Lane, Aiken, SC 29803
MLS# 225897Listed by: UNITED REAL ESTATE, AIKEN - New
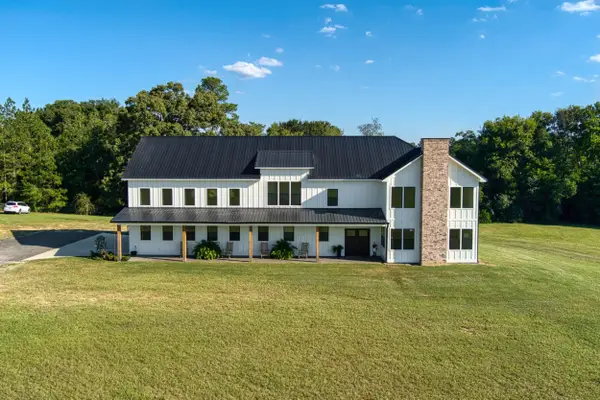 $1,699,000Active5 beds 6 baths3,720 sq. ft.
8120 Isle Of Skye Gln, Aiken, SC 29805
MLS# 225890Listed by: REAL BROKER LLC - New
 $615,000Active3 beds 3 baths2,466 sq. ft.
118 White Cedar Way, Aiken, SC 29803
MLS# 225889Listed by: WOODSIDE - AIKEN REALTY LLC


Protect your home and budget from life's surprises with an Assurant Home Warranty, backed by a partner that supports you through every step of homeownership. Explore Plans.
© 2023 - 2026 ERA Franchise Systems LLC. All rights reserved. ERA Franchise Systems LLC fully supports the principles of the Fair Housing Act and the Equal Opportunity Act. ERA, ERA Real Estate powered, and their respective logos are registered service marks of ERA Franchise Systems LLC. Each office is independently owned and operated.