
842 Calhoun Place Se, Aiken, SC 29801
Local realty services provided by:ERA Sunrise Realty
Listed by: ruthie graham
Office: exp realty - columbia
MLS#:226596
Source:SC_AAOR
Price summary
- Price:$515,000
- Price per sq. ft.:$266.29
About this home
(Assumable VA Loan at 5.5%)
Sometimes life changes the plans. And sometimes that means a second chance for someone else...
After 55 years with the same family, this well-loved, well-maintained home found new owners this spring, but life had other plans, and now it's ready for its next chapter! The current owners made some thoughtful updates, including fresh paint in many rooms, new appliances featuring a double oven, upgraded electrical, and fiber optic wifi through AT&T. Nestled among old-growth trees, azaleas, and dogwoods in one of Aiken's most desirable neighborhoods, this home is just half a block from historic Whitney Polo Field and the Horse District. Hopelands Gardens is within walking distance, and downtown Aiken and historic Palmetto Golf Club are just minutes away. Full of character, charm, and possibilities, it's ready to enjoy today or make your own over time.
Some homes are special. This is still one of them.
Contact an agent
Home facts
- Year built:1966
- Subdivision & Development:Whitehall
- Listing ID #:226596
- Added:1 day(s) ago
- Updated:November 20, 2026 at 03:52 PM
Rooms and interior
- Bedrooms:3
- Total bathrooms:2
- Full bathrooms:2
- Rooms Total:7
- Flooring:Ceramic Tile, Hardwood
- Kitchen Description:Cooktop, Dishwasher, Disposal, Refrigerator, Self Cleaning Oven
- Bedroom Description:Bedroom on 1st Floor
- Basement Description:Crawl Space
- Living area:1,934 sq. ft.
Heating and cooling
- Cooling:Central Air
- Heating:Electric
- Central air:Yes
Structure and exterior
- Year built:1966
- Building area:1,934 sq. ft.
- Lot area:0.37 Acres
- Lot Features:Level, Sprinklers In Front, Sprinklers In Rear
- Architectural Style:Ranch
- Construction Materials:Brick
- Exterior Features:Porch, Screened
- Foundation Description:Block
Utilities
- Water:Public
- Sewer:Public Sewer
Finances and disclosures
- Price:$515,000
- Price per sq. ft.:$266.29
Features and amenities
- Laundry features:Dryer, Washer
- Amenities:Cable Available, Ceiling Fan(s), Primary Downstairs, Solid Surface Counters
Parking
- Garage:Yes
- Garage spaces:1
New listings near 842 Calhoun Place Se
- New
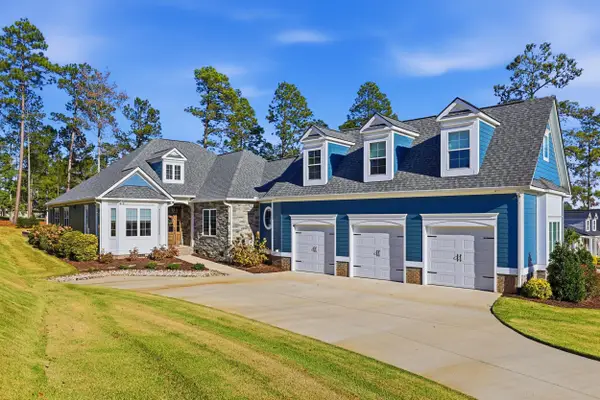 $980,000Active4 beds 4 baths3,172 sq. ft.
306 Commonwealth Way, Aiken, SC 29803
MLS# 226618Listed by: MEYBOHM REAL ESTATE - AIKEN - New
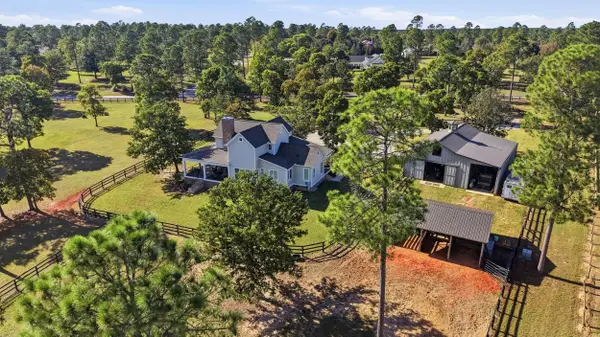 $1,289,000Active3 beds 3 baths2,492 sq. ft.
425 Three Runs Plantation Drive, Aiken, SC 29803
MLS# 226619Listed by: KELLER WILLIAMS REALTY AIKEN PARTNERS - New
 $118,000Active0.15 Acres
234 Old Market Street, Aiken, SC 29803
MLS# 226617Listed by: MEYBOHM REAL ESTATE - AIKEN - New
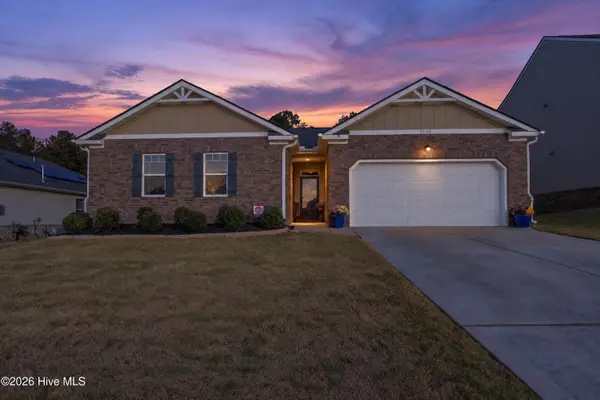 $345,000Active4 beds 2 baths2,268 sq. ft.
3132 White Gate Loop, Aiken, SC 29801
MLS# 100617498Listed by: EXP REALTY, LLC - New
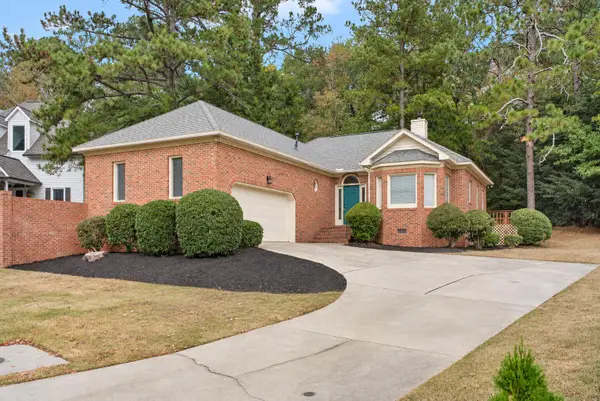 $385,000Active3 beds 2 baths1,580 sq. ft.
125 Crane Court, Aiken, SC 29803
MLS# 226614Listed by: CONCIERGE REAL ESTATE SERVICES - New
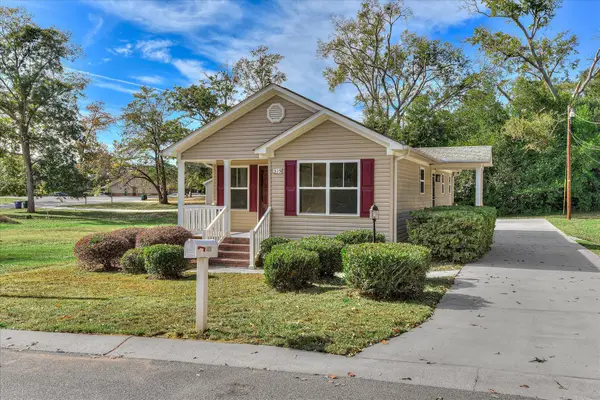 $179,900Active2 beds 2 baths1,008 sq. ft.
315 Mccormick Street Nw, Aiken, SC 29801
MLS# 226612Listed by: EXP AIKEN - New
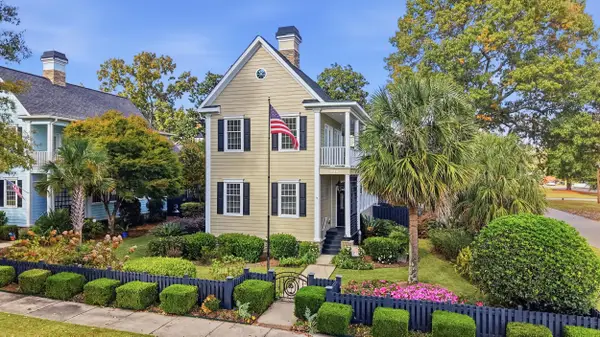 $775,000Active3 beds 4 baths2,342 sq. ft.
734 Park Avenue Se, Aiken, SC 29801
MLS# 226610Listed by: KELLER WILLIAMS REALTY AIKEN PARTNERS - New
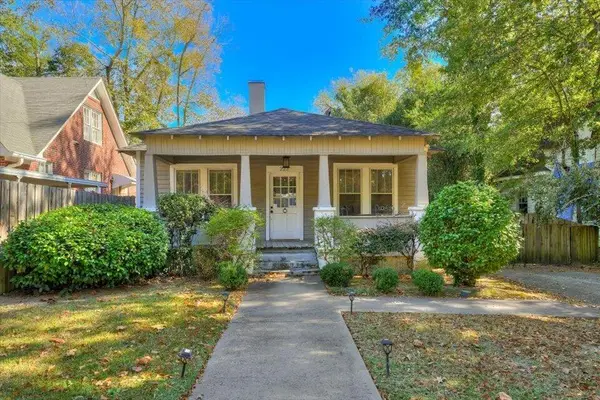 $225,000Active2 beds 1 baths950 sq. ft.
222 Fairfield Street Ne, Aiken, SC 29801
MLS# 226611Listed by: CAROLINA REAL ESTATE COMPANY - New
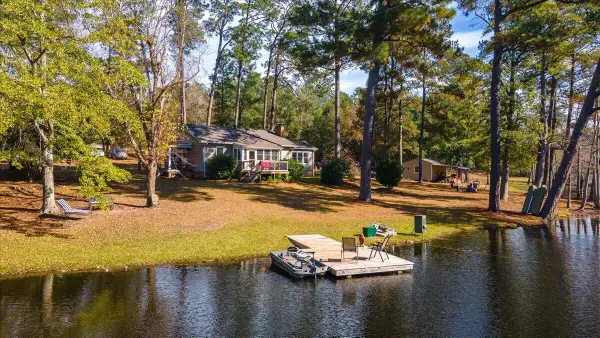 $749,000Active2 beds 1 baths1,196 sq. ft.
1859 Joyner Pond Road, Aiken, SC 29803
MLS# 226607Listed by: MEYBOHM REAL ESTATE - AIKEN - New
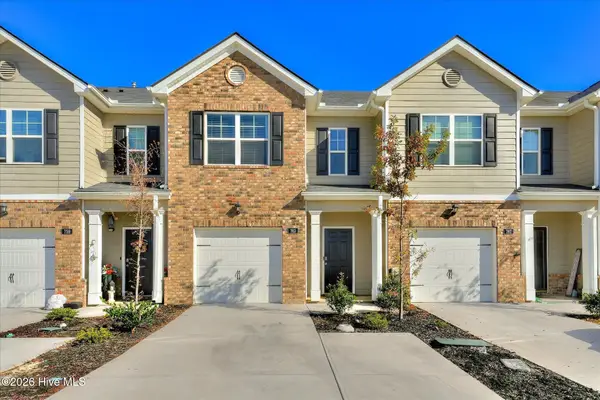 $221,900Active3 beds 3 baths1,435 sq. ft.
763 Grovebury Court, Aiken, SC 29801
MLS# 100617366Listed by: EXP REALTY, LLC


Protect your home and budget from life's surprises with an Assurant Home Warranty, backed by a partner that supports you through every step of homeownership. Explore Plans.
© 2023 - 2026 ERA Franchise Systems LLC. All rights reserved. ERA Franchise Systems LLC fully supports the principles of the Fair Housing Act and the Equal Opportunity Act. ERA, ERA Real Estate powered, and their respective logos are registered service marks of ERA Franchise Systems LLC. Each office is independently owned and operated.