
1 Gabrielle Street, Anderson, SC 29621
Local realty services provided by:ERA Live Moore
1 Gabrielle Street,Anderson, SC 29621
$245,000
- 3 Beds
- 2 Baths
- 1,427 sq. ft.
- Single family
- Active
Listed by: melody bell & associates, veronica schofield
Office: western upstate keller william
MLS#:20306400
Source:SC_AAR
Price summary
- Price:$245,000
- Price per sq. ft.:$171.69
- Monthly HOA dues:$124
About this home
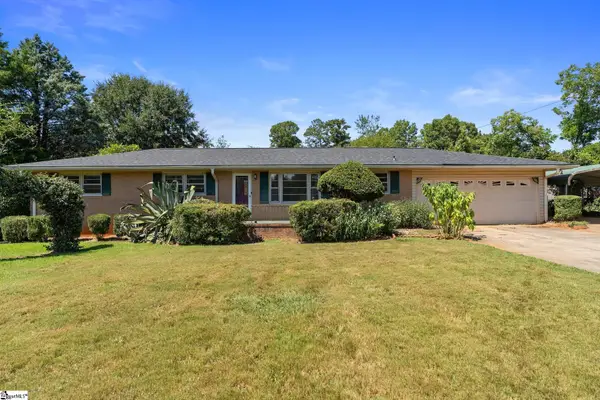
Easy, one-level living is the reason you come, but the location will make you want to stay. Set on a quiet cul-de-sac corner lot, this three-bedroom, two-bath patio home offers a double attached garage and a layout designed for everyday comfort with almost 1500 sq ft. The open floor plan, with a vaulted ceiling, hardwood flooring and a gas log fireplace anchor the living room. The primary suite features a walk-in closet and walk-in shower, while a breakfast area and dedicated laundry room add everyday ease. The kitchen features white cabinetry, a tile backsplash and stainless appliances. Outside, a covered front porch and a rear concrete patio surrounded by mature landscaping offer added privacy. Conveniently located off Hwy 81 near AnMed, the YMCA, grocery stores, shopping, dining and Downtown Anderson, and zoned for Calhoun Academy of the Arts, McCants Middle and T.L. Hanna High, At less than $250,000, don't miss the chance to make this property your own.
Contact an agent
Home facts
- Year built:2008
- Subdivision & Development:Richmond Place
- Listing ID #:20306400
- Added:1 day(s) ago
- Updated:September 30, 2026 at 03:21 PM
Rooms and interior
- Bedrooms:3
- Total bathrooms:2
- Full bathrooms:2
- Flooring:Carpet, Hardwood, Tile
- Dining Description:Breakfast Area
- Bathrooms Description:Bath in Primary Bedroom, Shower Only
- Kitchen Description:Dishwasher, Disposal, Electric Oven, Electric Range, Microwave, Smooth Cooktop
- Bedroom Description:Bath in Primary Bedroom, Main Level Primary
- Basement:Yes
- Living area:1,427 sq. ft.
Heating and cooling
- Cooling:Heat Pump
- Heating:Heat Pump
Structure and exterior
- Roof:Architectural, Shingle
- Year built:2008
- Building area:1,427 sq. ft.
- Lot area:0.18 Acres
- Lot Features:City Lot, Corner Lot, Cul-de-Sac, Level, Subdivision
- Architectural Style:Traditional
- Construction Materials:Brick, Vinyl Siding
- Exterior Features:Front Porch, Patio, Porch, Sprinkler Irrigation
- Foundation Description:Slab
- Levels:1 Story
Schools
- High school:Tl Hanna High
- Middle school:Mccants Middle
- Elementary school:Calhoun Elem
Utilities
- Water:Public
- Sewer:Public Sewer
Finances and disclosures
- Price:$245,000
- Price per sq. ft.:$171.69
- Tax amount:$197 (2025)
Features and amenities
- Appliances:Dishwasher, Disposal, Electric Oven, Electric Range, Electric Water Heater, Microwave, Smooth Cooktop
- Laundry features:Electric Dryer Hookup, Washer Hookup
- Amenities:Cable TV, High Ceilings, Pull-Down Attic Stairs, Smoke Detectors, Smooth Ceilings, Tilt-In Windows, Vinyl Windows, Walk-in Closets
Parking
- Parking description:Attached, Driveway, Garage, Garage Door Opener
- Garage:Yes
- Garage spaces:1
New listings near 1 Gabrielle Street
- New
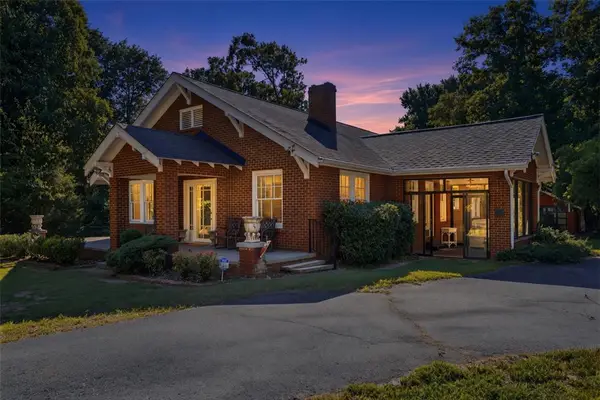 $349,900Active3 beds 2 baths
2007 Marchbanks Avenue, Anderson, SC 29621
MLS# 20306744Listed by: NORTHGROUP REAL ESTATE - New
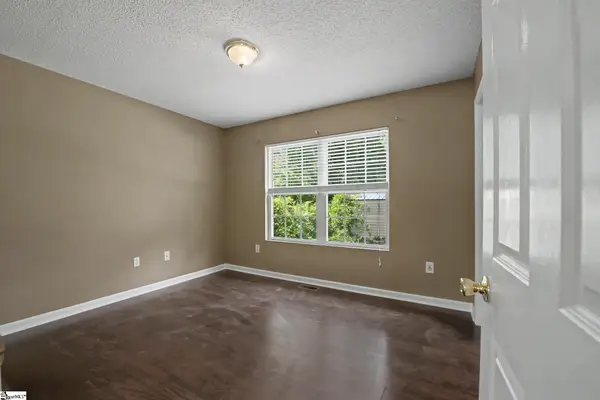 $205,000Active3 beds 2 baths
513 E. Orr Street, Anderson, SC 29621
MLS# 1605322Listed by: BLUEFIELD REALTY GROUP - New
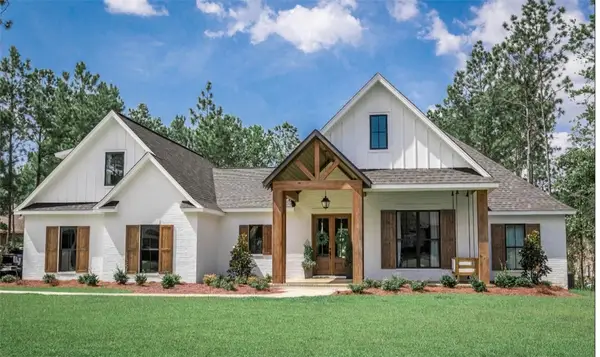 $1,800,000Active6 beds 7 baths5,200 sq. ft.
0 Inland Drive, Anderson, SC 29625
MLS# 20306558Listed by: KELLER WILLIAMS GREENVILLE CEN - New
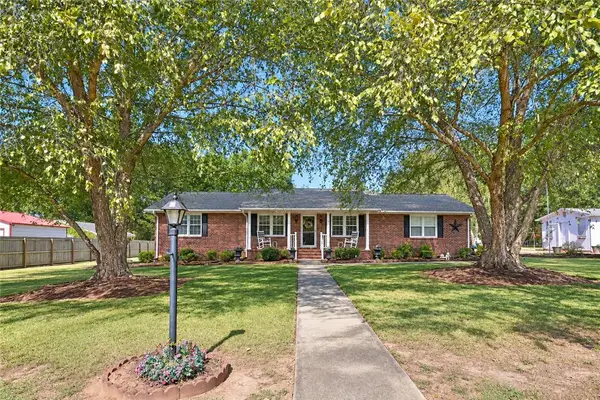 $254,900Active3 beds 2 baths1,916 sq. ft.
813 Ivy Circle, Anderson, SC 29621
MLS# 20306706Listed by: ALL STAR COMPANY - New
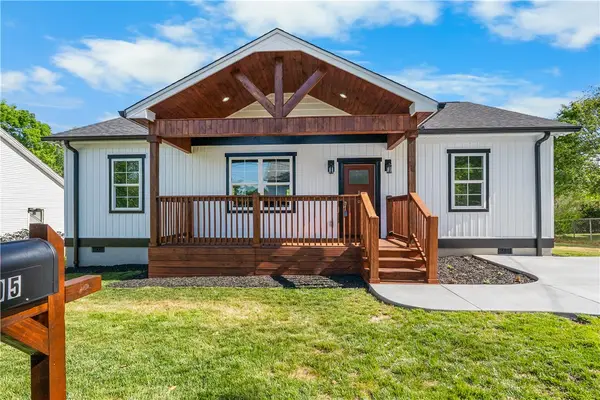 $245,000Active3 beds 2 baths1,472 sq. ft.
105 Bailey Street, Anderson, SC 29621
MLS# 20306782Listed by: COLDWELL BANKER CAINE/WILLIAMS - New
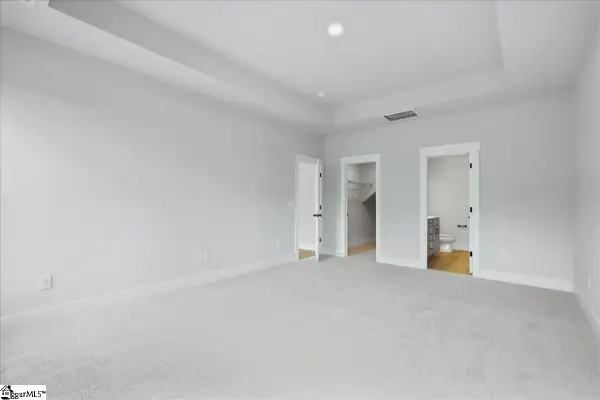 $364,990Active4 beds 3 baths
18 Long Branch Court, Anderson, SC 29621
MLS# 1605293Listed by: DRB GROUP SOUTH CAROLINA, LLC - New
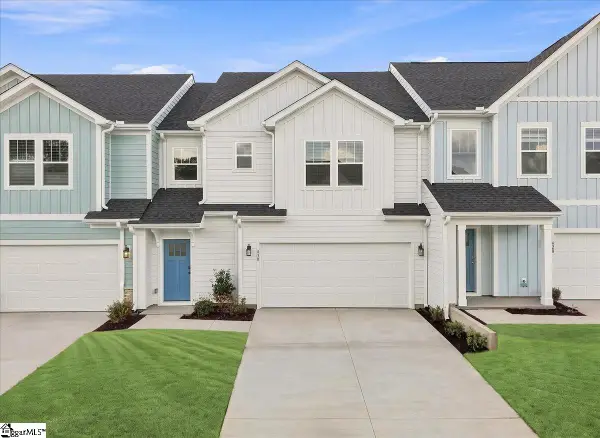 $299,990Active3 beds 3 baths
430 Crestcreek Drive, Anderson, SC 29621
MLS# 1605297Listed by: DRB GROUP SOUTH CAROLINA, LLC - New
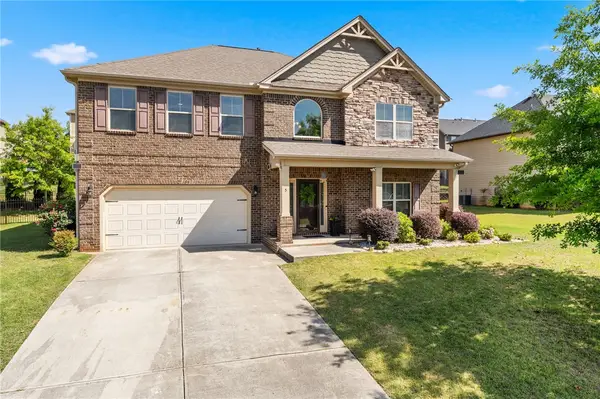 $494,900Active4 beds 4 baths3,729 sq. ft.
5 Tolkien Drive, Anderson, SC 29621
MLS# 20305920Listed by: JW MARTIN REAL ESTATE - New
 $206,500Active3 beds 2 baths
505 Winfield Drive, Anderson, SC 29624
MLS# 1605263Listed by: BHHS C DAN JOYNER - ANDERSON


Protect your home and budget from life's surprises with an Assurant Home Warranty, backed by a partner that supports you through every step of homeownership. Explore Plans.
© 2023 - 2026 ERA Franchise Systems LLC. All rights reserved. ERA Franchise Systems LLC fully supports the principles of the Fair Housing Act and the Equal Opportunity Act. ERA, ERA Real Estate powered, and their respective logos are registered service marks of ERA Franchise Systems LLC. Each office is independently owned and operated.