
5 Tolkien Drive, Anderson, SC 29621
Local realty services provided by:ERA Live Moore
5 Tolkien Drive,Anderson, SC 29621
$494,900
- 4 Beds
- 4 Baths
- 3,729 sq. ft.
- Single family
- Active
Listed by: joseph martin
Office: jw martin real estate
MLS#:20305920
Source:SC_AAR
Price summary
- Price:$494,900
- Price per sq. ft.:$132.72
About this home
Welcome to 5 Tolkien Dr., a spacious 4-bedroom, 3-bath home offering approximately 3,587 sq. ft. in the desirable Rivendell community. A dramatic two-story foyer welcomes you inside, where you'll find smooth ceilings, select 9-foot ceilings, tray and cathedral ceiling details, and a gas-log fireplace.
The well-appointed kitchen features granite countertops, gas cooktop, double ovens, convection oven, built-in microwave, refrigerator, and dishwasher—providing plenty of space for everyday living and entertaining. The primary suite offers a relaxing retreat with a garden tub, separate walk-in shower, and generous walk-in closet. A Jack-and-Jill bath adds convenience for additional bedrooms.
Additional features include Category 5 wiring, cable capability, an owned alarm system, insulated vinyl windows, underground irrigation, and a garage with electric door opener.
Step outside to enjoy the patio and fenced backyard, ideal for entertaining, pets, or relaxing outdoors. Rivendell residents also enjoy access to a community pool and clubhouse. With generous living space, desirable neighborhood amenities, and a convenient floor plan, 5 Tolkien Dr. is ready to welcome its next owner....
Contact an agent
Home facts
- Year built:2017
- Subdivision & Development:Rivendell
- Listing ID #:20305920
- Added:1 day(s) ago
- Updated:September 29, 2026 at 11:58 PM
Rooms and interior
- Bedrooms:4
- Total bathrooms:4
- Full bathrooms:3
- Half bathrooms:1
- Bathrooms Description:Garden Tub/Roman Tub, Separate Shower
- Kitchen Description:Built-in Oven, Dishwasher, Gas Cooktop, Microwave
- Basement:Yes
- Living area:3,729 sq. ft.
Heating and cooling
- Cooling:Central Air, Electric, Multi Units, Zoned
- Heating:Central, Electric, Natural Gas
- Central air:Yes
Structure and exterior
- Year built:2017
- Building area:3,729 sq. ft.
- Lot Features:Level, Outside City Limits, Subdivision
- Architectural Style:Traditional
- Construction Materials:Cement Siding
- Exterior Features:Fence, Patio
- Foundation Description:Slab
- Levels:2 Story
Schools
- High school:Tl Hanna High
- Middle school:Glenview Middle
- Elementary school:Midway Elem
Utilities
- Water:Public
- Sewer:Public Sewer
Finances and disclosures
- Price:$494,900
- Price per sq. ft.:$132.72
Features and amenities
- Appliances:Built-In Oven, Dishwasher, Gas Cooktop, Microwave, Tankless Water Heater
- Amenities:Vinyl Windows
- Pool features:Community
Parking
- Parking description:Attached, Driveway, Garage
- Garage:Yes
- Garage spaces:2
New listings near 5 Tolkien Drive
- New
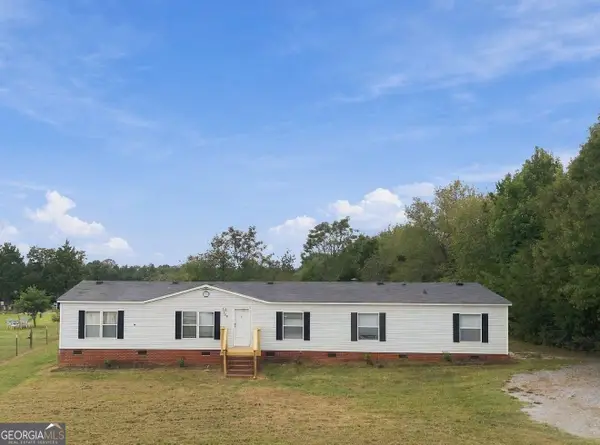 $249,900Active5 beds 3 baths2,000 sq. ft.
100 Capeview Lane, Anderson, SC 29626
MLS# 10855184Listed by: Pine to Palm Realty Group
- New
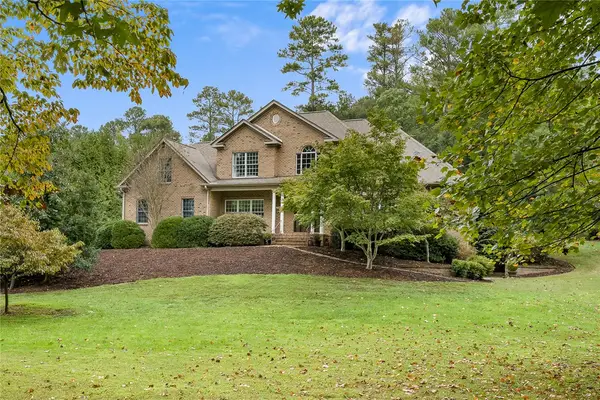 $625,000Active4 beds 4 baths
103 Caversham Lane, Anderson, SC 29621
MLS# 20306357Listed by: WESTERN UPSTATE KELLER WILLIAM - New
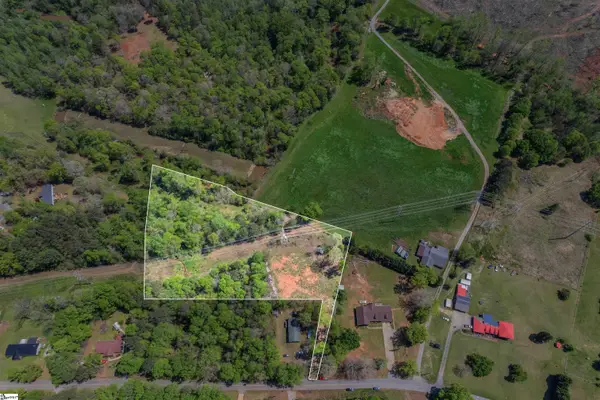 $70,000Active0 Acres
554 Lawrence Road, Anderson, SC 29624
MLS# 1605206Listed by: RE/MAX MOVES SIMPSONVILLE - New
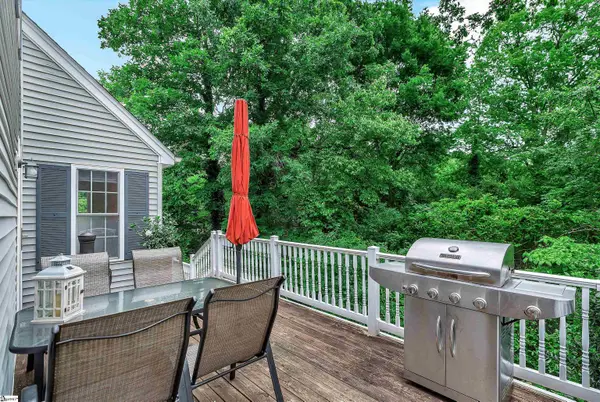 $350,000Active3 beds 3 baths
201 Fields Avenue, Anderson, SC 29625
MLS# 1605209Listed by: BHHS C DAN JOYNER - ANDERSON - New
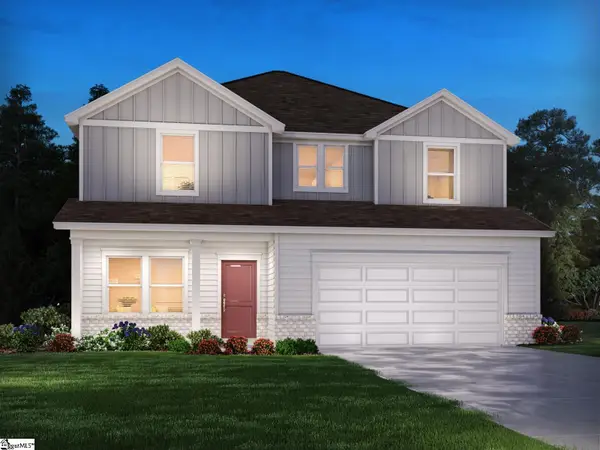 $349,900Active4 beds 3 baths
1342 Hyde Street, Anderson, SC 29626
MLS# 1605213Listed by: MTH SC REALTY, LLC - New
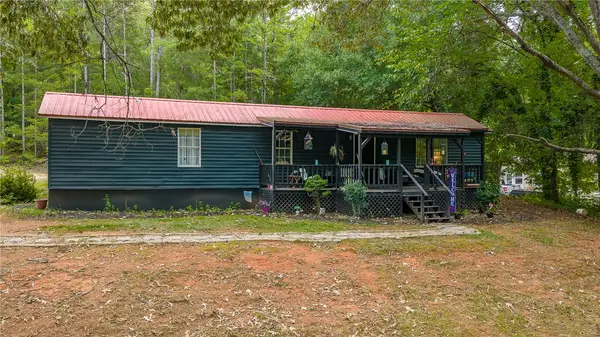 $189,900Active3 beds 2 baths1,542 sq. ft.
435 Carole Avenue, Anderson, SC 29625
MLS# 20306730Listed by: BLUEFIELD REALTY GROUP - New
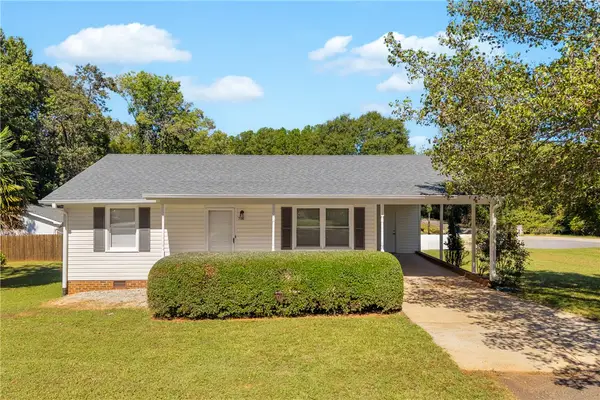 $169,900Active2 beds 1 baths871 sq. ft.
700 River Forks Road, Anderson, SC 29626
MLS# 20306685Listed by: PARKER QUIGLEY PROPERTIES LLC - New
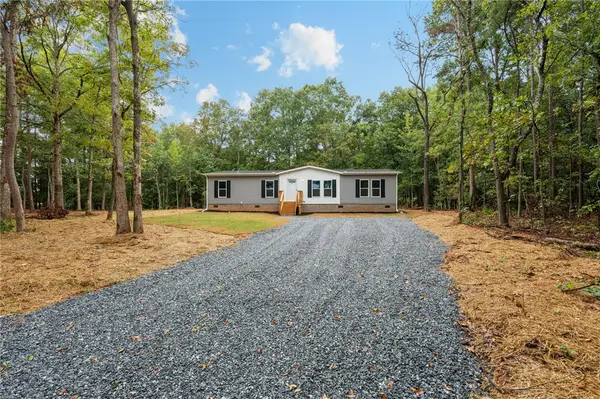 $229,900Active3 beds 2 baths1,680 sq. ft.
119 Harrington Drive, Anderson, SC 29624
MLS# 20306726Listed by: DHP REAL ESTATE, LLC - New
 $275,000Active3 beds 2 baths
433 Shore Line Drive, Anderson, SC 29626-5327
MLS# 1605174Listed by: RE/MAX MOVES SIMPSONVILLE


Protect your home and budget from life's surprises with an Assurant Home Warranty, backed by a partner that supports you through every step of homeownership. Explore Plans.
© 2023 - 2026 ERA Franchise Systems LLC. All rights reserved. ERA Franchise Systems LLC fully supports the principles of the Fair Housing Act and the Equal Opportunity Act. ERA, ERA Real Estate powered, and their respective logos are registered service marks of ERA Franchise Systems LLC. Each office is independently owned and operated.