
1006 Hillcrest Court, Anderson, SC 29621
Local realty services provided by:ERA Live Moore
1006 Hillcrest Court,Anderson, SC 29621
$495,000
- 4 Beds
- 2 Baths
- 2,799 sq. ft.
- Single family
- Active
Listed by: traverse foster
Office: commonwealth realty, llc.
MLS#:20309424
Source:SC_AAR
Price summary
- Price:$495,000
- Price per sq. ft.:$176.85
- Monthly HOA dues:$41.67
About this home
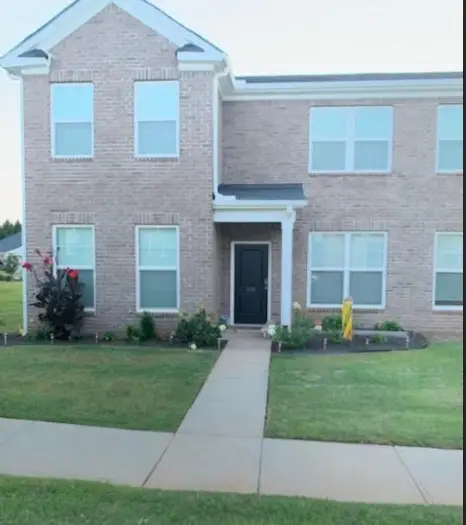
Timeless brick architecture and classic vinyl siding define this one and one half story home. Set on 0.58 acres with a wide concrete driveway leading to a garage, the exterior is completed by a shingle roof and bay windows.
Inside, an open floor plan seamlessly connects the living spaces under nine foot ceilings and high ceilings. The entryway foyer features hardwood flooring, custom trimwork, and wainscoting that extends into the formal dining room. In the main living area, a coffer ceiling and a fireplace create a warm gathering space, while an adjacent library nook offers built-in bookcases and French doors.
The kitchen is equipped with granite countertops, rich wood cabinetry, a cooktop, double ovens, a microwave, and a dishwasher. For convenience, a separate laundry room includes cabinetry above the washer and dryer.
Accommodation includes four bedrooms and two full bathrooms. The primary bedroom features a tray ceiling and extra room suited for a nursery or home office, accompanied by a primary bathroom with double vanities, tile flooring, a soaking tub, and a walk-in shower. Soft carpeting runs throughout the bedrooms, walk-in closet, and versatile bonus space.
Outdoor living features a concrete patio overlooking an expansive green lawn. Located in Anderson, this property combines spacious interior design with comfortable outdoor acreage. Exterior was painted 1.5 years ago....
Contact an agent
Home facts
- Year built:2014
- Subdivision & Development:Sterling Meadow
- Listing ID #:20309424
- Added:1 day(s) ago
- Updated:November 16, 2026 at 11:56 PM
Rooms and interior
- Bedrooms:4
- Total bathrooms:2
- Full bathrooms:2
- Rooms Total:9
- Flooring:Carpet, Ceramic Tile, Hardwood
- Bathrooms Description:Jack and Jill Bath, Walk-In Shower
- Kitchen Description:Dishwasher, Disposal, Double Oven, Electric Oven, Electric Range, Microwave
- Bedroom Description:Main Level Primary, Sitting Area in Primary
- Basement:Yes
- Living area:2,799 sq. ft.
Heating and cooling
- Cooling:Heat Pump
- Heating:Heat Pump
Structure and exterior
- Roof:Composition, Shingle
- Year built:2014
- Building area:2,799 sq. ft.
- Lot Features:Outside City Limits, Sloped, Subdivision
- Architectural Style:Craftsman
- Construction Materials:Brick, Cement Siding
- Exterior Features:Front Porch, Porch
- Foundation Description:Slab
- Levels:1 Story
Schools
- High school:Tl Hanna High
- Middle school:Mccants Middle
- Elementary school:North Pointe Elementary
Utilities
- Sewer:Septic Tank
Finances and disclosures
- Price:$495,000
- Price per sq. ft.:$176.85
- Tax amount:$1,409 (2026)
Features and amenities
- Appliances:Dishwasher, Disposal, Double Oven, Electric Oven, Electric Range, Gas Water Heater, Microwave
- Laundry features:Electric Dryer Hookup, Washer Hookup
- Amenities:Bay Windows, Cathedral Ceilings, Ceiling Fans, French Doors/Atrium Doors, Granite Counters, High Ceilings, Insulated Windows, Smooth Ceilings, Tray Ceilings, Vaulted Ceilings, Vinyl Windows, Walk-in Closets
Parking
- Parking description:Attached, Driveway, Garage, Garage Door Opener
- Garage:Yes
- Garage spaces:2
New listings near 1006 Hillcrest Court
- New
 $277,000Active3 beds 2 baths2,150 sq. ft.
144 Elliott Circle, Anderson, SC 29621
MLS# 20309411Listed by: HOMESMART NORTHGROUP - New
 $39,000Active0.76 Acres
161 Inlet Pointe Drive, Anderson, SC 29625
MLS# 20309444Listed by: HOMESMART NORTHGROUP 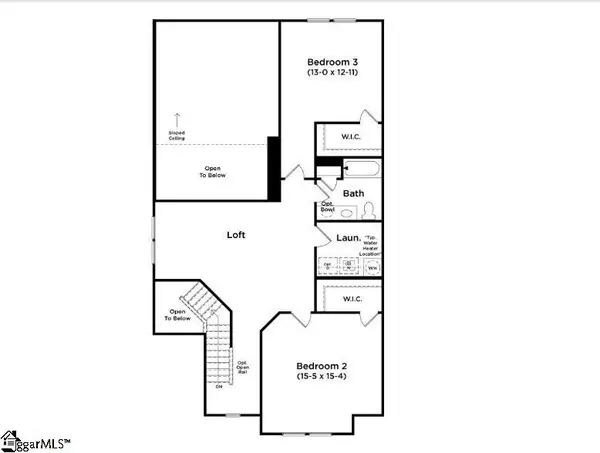 $378,990Pending3 beds 3 baths
366 Crestcreek Drive, Anderson, SC 29621
MLS# 1609471Listed by: DRB GROUP SOUTH CAROLINA, LLC- New
 $590,000Active4 beds 3 baths2,548 sq. ft.
137 Port Royal Road, Anderson, SC 29621
MLS# 20309386Listed by: REAL BROKER, LLC - New
 $32,625Active0.24 Acres
206 Burris Street #A&B, Anderson, SC 29625
MLS# 20309431Listed by: HERLONG SOTHEBY'S INTERNATIONAL - New
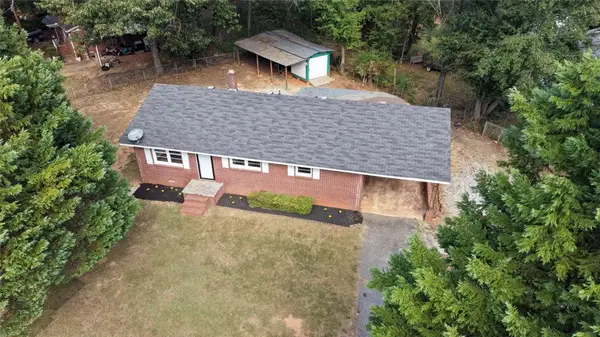 $183,000Active3 beds 1 baths1,061 sq. ft.
515 Cherokee Street, Anderson, SC 29626
MLS# 20309385Listed by: CHOSEN REALTY, LLC - New
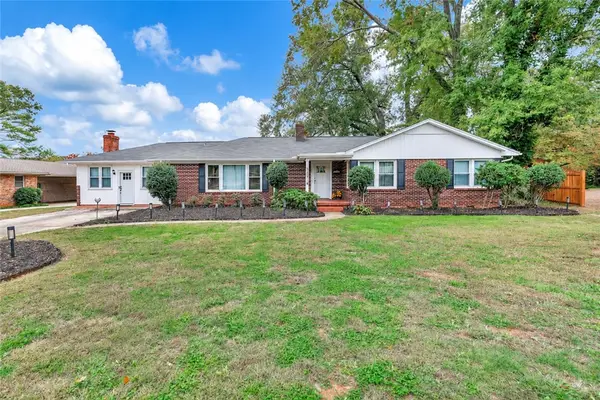 $325,000Active4 beds 3 baths2,380 sq. ft.
2818 Bellview Road, Anderson, SC 29621
MLS# 20309410Listed by: CAROLINA PROPERTIES - New
 $750,000Active30 Acres
1410 Mountain Creek Church Road, Anderson, SC 29626
MLS# 20309413Listed by: ADLY GROUP REALTY - New
 $1,950Active3 beds 3 baths1,888 sq. ft.
115 Village Main Drive, Anderson, SC 29621
MLS# 20309404Listed by: ANDERSON HOMES OF SC, INC.


Protect your home and budget from life's surprises with an Assurant Home Warranty, backed by a partner that supports you through every step of homeownership. Explore Plans.
© 2023 - 2026 ERA Franchise Systems LLC. All rights reserved. ERA Franchise Systems LLC fully supports the principles of the Fair Housing Act and the Equal Opportunity Act. ERA, ERA Real Estate powered, and their respective logos are registered service marks of ERA Franchise Systems LLC. Each office is independently owned and operated.