
2818 Bellview Road, Anderson, SC 29621
Local realty services provided by:ERA Kennedy Group Realtors
2818 Bellview Road,Anderson, SC 29621
$325,000
- 4 Beds
- 3 Baths
- 2,380 sq. ft.
- Single family
- Active
Listed by: matt guthrie
Office: carolina properties
MLS#:20309410
Source:SC_AAR
Price summary
- Price:$325,000
- Price per sq. ft.:$136.55
About this home
If you've been looking for a well-maintained brick ranch with some important updates already taken
care of, this 4-bedroom, 2.5-bath home is worth the look! The roof and HVAC have both been updated, and the home
offers a comfortable layout with plenty of space for everyday living. The backyard is fully fenced and features a large
covered deck that's perfect for cookouts, entertaining, or just spending time outdoors. The home also features natural
gas heating, a gas range/oven and gas dryer. Located within the city of Anderson, this property offers a great
combination of classic brick construction, practical updates, and a backyard you'll want to spend time in!
Contact an agent
Home facts
- Year built:1958
- Subdivision & Development:Bellview Estates
- Listing ID #:20309410
- Added:1 day(s) ago
- Updated:November 16, 2026 at 01:28 PM
Rooms and interior
- Bedrooms:4
- Total bathrooms:3
- Full bathrooms:2
- Half bathrooms:1
- Flooring:Wood
- Dining Description:Breakfast Area
- Bathrooms Description:Bath in Primary Bedroom, Tub/Shower
- Kitchen Description:Dishwasher, Disposal, Gas Oven, Gas Range, Microwave, Refrigerator
- Bedroom Description:Bath in Primary Bedroom, Main Level Primary
- Basement:Yes
- Basement Description:Crawl Space
- Living area:2,380 sq. ft.
Heating and cooling
- Cooling:Attic Fan, Central Air, Electric
- Heating:Gas
- Central air:Yes
Structure and exterior
- Year built:1958
- Building area:2,380 sq. ft.
- Lot area:0.43 Acres
- Lot Features:City Lot, Sloped, Subdivision
- Architectural Style:Ranch
- Construction Materials:Brick
- Exterior Features:Deck, Fence, Storm Windows Doors
- Foundation Description:Crawl Space
- Levels:1 Story
Schools
- High school:Tl Hanna High
- Middle school:Mccants Middle
- Elementary school:Concord Elem
Utilities
- Water:Private
- Sewer:Public Sewer
Finances and disclosures
- Price:$325,000
- Price per sq. ft.:$136.55
Features and amenities
- Appliances:Dishwasher, Disposal, Dryer, Electric Water Heater, Gas Oven, Gas Range, Microwave, Refrigerator, Washer
- Laundry features:Dryer, Gas Dryer Hookup, Washer, Washer Hookup
- Amenities:Ceiling Fans, Smooth Ceilings, Vinyl Windows
Parking
- Parking description:Driveway
New listings near 2818 Bellview Road
- New
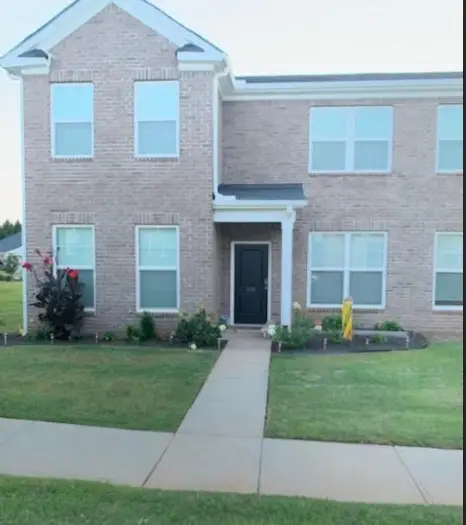 $1,950Active3 beds 3 baths1,888 sq. ft.
115 Village Main Drive, Anderson, SC 29621
MLS# 20309404Listed by: ANDERSON HOMES OF SC, INC. - New
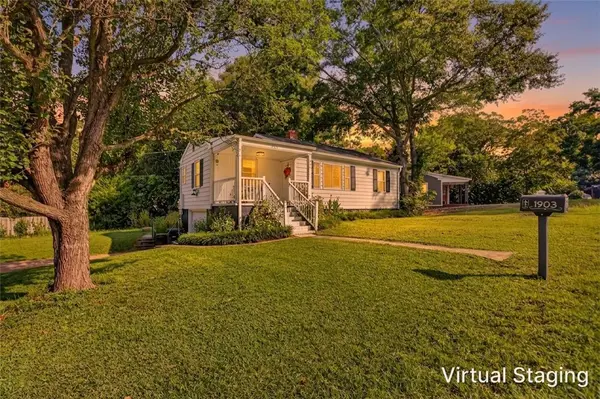 $199,000Active2 beds 1 baths
1903 Dobbins Avenue, Anderson, SC 29625
MLS# 20309389Listed by: HOMESMART NORTHGROUP 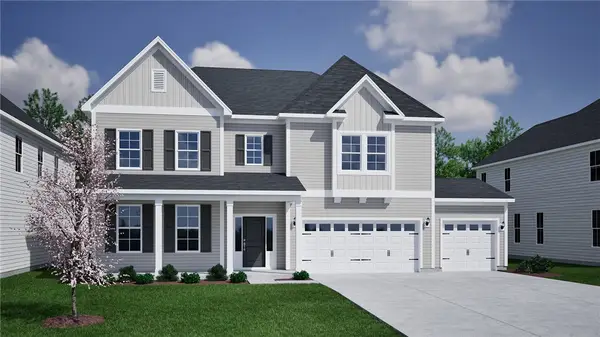 $524,450Pending5 beds 5 baths4,226 sq. ft.
147 Limestone Circle #Lot 114, Anderson, SC 29625
MLS# 20309401Listed by: CLAYTON PROPERTIES GROUP DBA - MUNGO HOMES- New
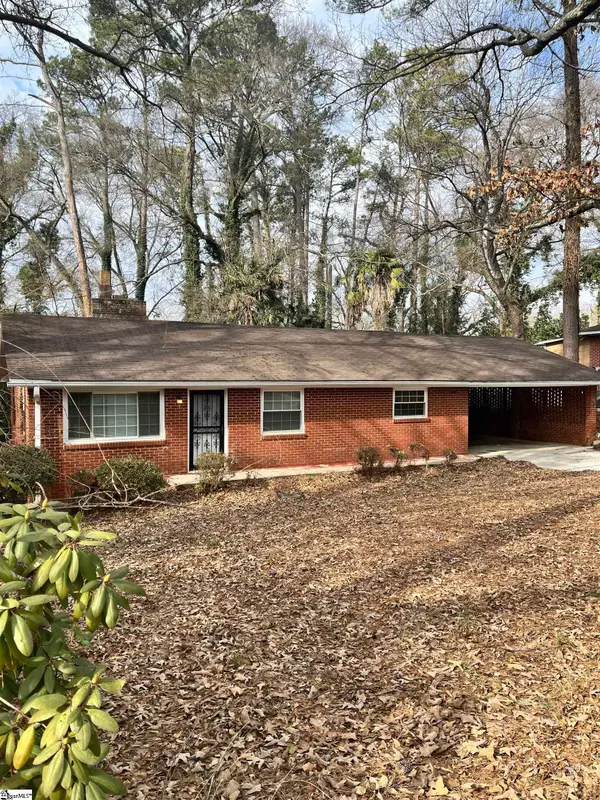 $169,900Active2 beds 2 baths
207 Pine Lane, Anderson, SC 29621
MLS# 1609401Listed by: CC & COMPANY REAL ESTATE - New
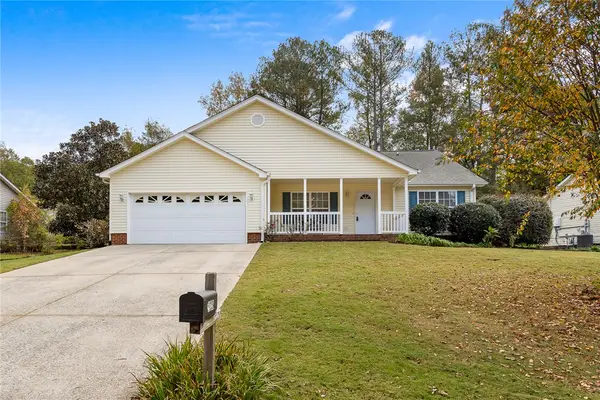 $260,000Active3 beds 2 baths1,842 sq. ft.
503 Hunters Lane, Anderson, SC 29625
MLS# 20309393Listed by: RE/MAX EXECUTIVE - New
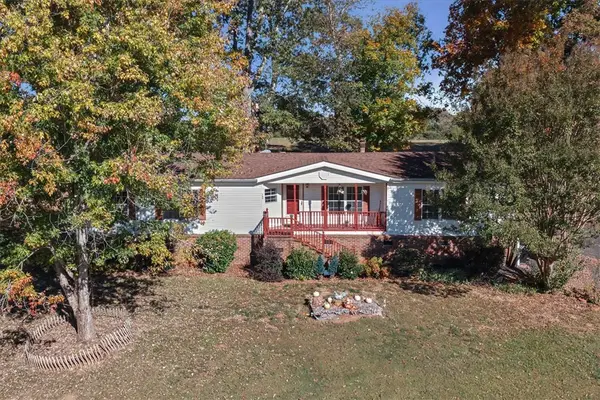 $209,500Active3 beds 2 baths
100 Woodshore Drive, Anderson, SC 29625
MLS# 20309391Listed by: JW MARTIN REAL ESTATE - New
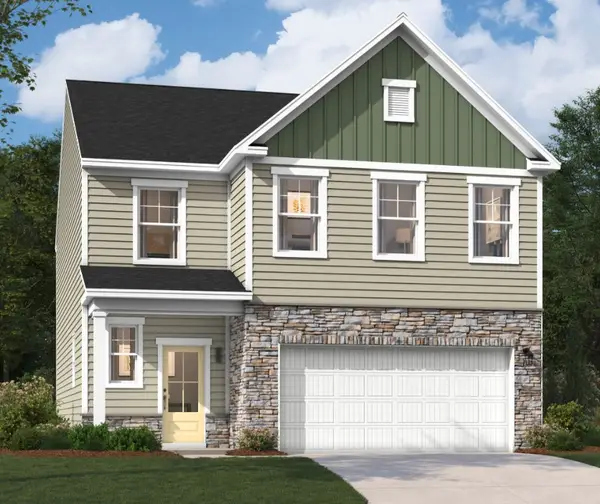 $293,685Active3 beds 3 baths2,325 sq. ft.
1016 Mockernut Way, Anderson, SC 29625
MLS# 20309021Listed by: SM SOUTH CAROLINA BROKERAGE, L - New
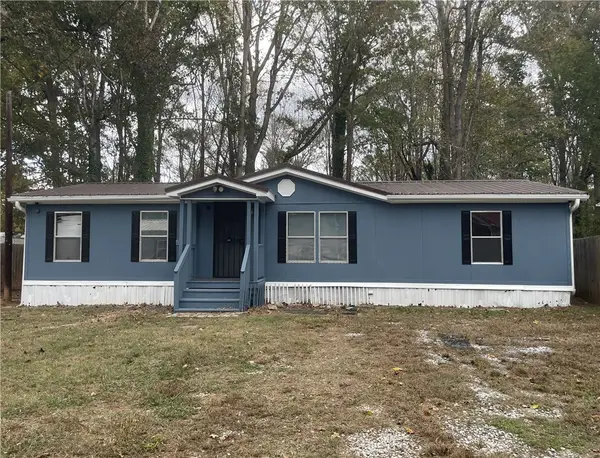 $119,500Active3 beds 2 baths
1504 Phyllis Drive, Anderson, SC 29621
MLS# 20309379Listed by: AXCENT REALTY - New
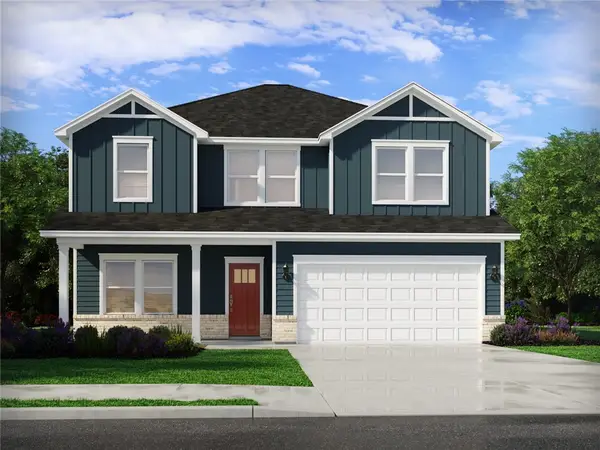 $329,900Active4 beds 3 baths
1339 Hyde Street, Anderson, SC 29626
MLS# 20309237Listed by: MERITAGE HOMES OF SOUTH CAROLINA, INC


Protect your home and budget from life's surprises with an Assurant Home Warranty, backed by a partner that supports you through every step of homeownership. Explore Plans.
© 2023 - 2026 ERA Franchise Systems LLC. All rights reserved. ERA Franchise Systems LLC fully supports the principles of the Fair Housing Act and the Equal Opportunity Act. ERA, ERA Real Estate powered, and their respective logos are registered service marks of ERA Franchise Systems LLC. Each office is independently owned and operated.