
137 Port Royal Road, Anderson, SC 29621
Local realty services provided by:ERA Kennedy Group Realtors
137 Port Royal Road,Anderson, SC 29621
$590,000
- 4 Beds
- 3 Baths
- 2,548 sq. ft.
- Single family
- Active
Listed by: sandy clayton
Office: real broker, llc.
MLS#:20309386
Source:SC_AAR
Price summary
- Price:$590,000
- Price per sq. ft.:$231.55
- Monthly HOA dues:$50
About this home
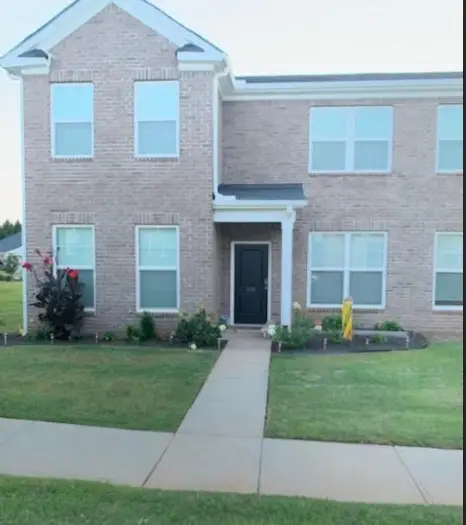
Beautifully situated on a level lot overlooking the 12th fairway at Cobb's Glen, this all-brick home offers an exceptional combination of location, space, and thoughtful updates. Featuring four bedrooms all on one level, this home has been beautifully refreshed with a NEW ROOF in 2026, windows replaced within the past two years, fresh interior paint throughout in 2026, and epoxy-coated garage flooring. From the moment you arrive, you'll appreciate the beautifully landscaped yard, additional parking pad for guests, and inviting curb appeal. Inside, natural light fills the home, creating a bright and airy feel throughout. The spacious living room features vaulted ceilings, a gas log fireplace, and French doors opening to an oversized deck with beautiful views of the golf course. The kitchen is equally impressive with white cabinetry, quartz countertops, subway tile backsplash, stainless steel appliances, smooth-top range with double ovens, and a pantry closet. A generous breakfast area provides the perfect spot for everyday dining, while the formal dining room near the entry features wainscoting and an impressive ceiling height. The primary suite is a wonderful retreat with French doors leading to the rear deck, dual vanities, a jetted tub, separate shower, and two closets. Three additional bedrooms provide plenty of flexibility for family, guests, or a home office. Hardwood floors and tile run throughout the home, with NO CARPET! A convenient laundry room with sink and a separate powder room for guests add to the home's functionality. Living in Cobb's Glen means enjoying a wonderful community setting with access to the neighborhood pool and clubhouse, along with the option to pursue a golf membership. Cobb's Glen Country Club features an 18-hole championship course designed by renowned architect George Cobb, whose notable designs also include the Augusta National Par 3 Course and Quail Hollow. The club also offers a driving range, putting green, pro shop, restaurant, and an impressive junior Olympic-sized swimming pool. Whether you're an avid golfer or simply appreciate the peaceful beauty of a golf course community, this home offers a lifestyle worth discovering. Convenient to shopping, dining, excellent schools, and healthcare, this is a wonderful opportunity to enjoy all that Cobb's Glen has to offer!...
Contact an agent
Home facts
- Year built:1997
- Subdivision & Development:Cobb's Glen
- Listing ID #:20309386
- Added:1 day(s) ago
- Updated:November 16, 2026 at 08:01 PM
Rooms and interior
- Bedrooms:4
- Total bathrooms:3
- Full bathrooms:2
- Half bathrooms:1
- Rooms Total:9
- Flooring:Ceramic Tile, Hardwood, Vinyl
- Dining Description:Breakfast Area
- Bathrooms Description:Bath in Primary Bedroom, Bathtub, Jetted Tub, Separate Shower, Walk-In Shower
- Kitchen Description:Dishwasher, Double Oven, Electric Oven, Electric Range, Microwave
- Bedroom Description:Bath in Primary Bedroom, Main Level Primary
- Basement:Yes
- Basement Description:Crawl Space
- Living area:2,548 sq. ft.
Heating and cooling
- Cooling:Central Air, Electric
- Heating:Central, Gas
- Central air:Yes
Structure and exterior
- Roof:Architectural, Shingle
- Year built:1997
- Building area:2,548 sq. ft.
- Lot area:0.54 Acres
- Lot Features:Level, On Golf Course, Outside City Limits, Subdivision, Trees
- Architectural Style:Ranch, Traditional
- Construction Materials:Brick
- Exterior Features:Deck, Front Porch, Porch, Storm Windows Doors
- Foundation Description:Crawl Space
- Levels:1 Story
Schools
- High school:Tl Hanna High
- Middle school:Glenview Middle
- Elementary school:Midway Elem
Utilities
- Water:Public
- Sewer:Public Sewer
Finances and disclosures
- Price:$590,000
- Price per sq. ft.:$231.55
- Tax amount:$4,038 (2026)
Features and amenities
- Appliances:Dishwasher, Double Oven, Electric Oven, Electric Range, Gas Water Heater, Microwave
- Laundry features:Electric Dryer Hookup, Sink, Washer Hookup
- Amenities:Cathedral Ceilings, Ceiling Fans, High Ceilings, Insulated Windows, Palladian Windows, Pull-Down Attic Stairs, Quartz Counters, Security System Owned, Smooth Ceilings, Tilt-In Windows, Vinyl Windows
Parking
- Parking description:Attached, Driveway, Garage
- Garage:Yes
- Garage spaces:2
New listings near 137 Port Royal Road
- New
 $277,000Active3 beds 2 baths2,150 sq. ft.
144 Elliott Circle, Anderson, SC 29621
MLS# 20309411Listed by: HOMESMART NORTHGROUP - New
 $39,000Active0.76 Acres
161 Inlet Pointe Drive, Anderson, SC 29625
MLS# 20309444Listed by: HOMESMART NORTHGROUP 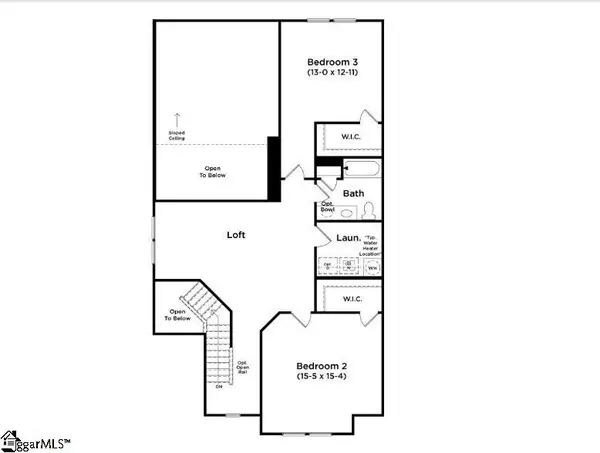 $378,990Pending3 beds 3 baths
366 Crestcreek Drive, Anderson, SC 29621
MLS# 1609471Listed by: DRB GROUP SOUTH CAROLINA, LLC- New
 $495,000Active4 beds 2 baths2,799 sq. ft.
1006 Hillcrest Court, Anderson, SC 29621
MLS# 20309424Listed by: COMMONWEALTH REALTY, LLC - New
 $32,625Active0.24 Acres
206 Burris Street #A&B, Anderson, SC 29625
MLS# 20309431Listed by: HERLONG SOTHEBY'S INTERNATIONAL - New
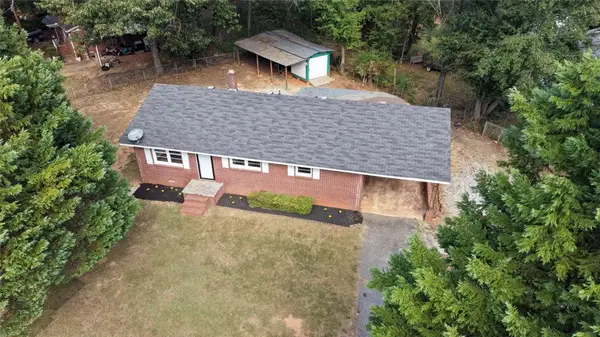 $183,000Active3 beds 1 baths1,061 sq. ft.
515 Cherokee Street, Anderson, SC 29626
MLS# 20309385Listed by: CHOSEN REALTY, LLC - New
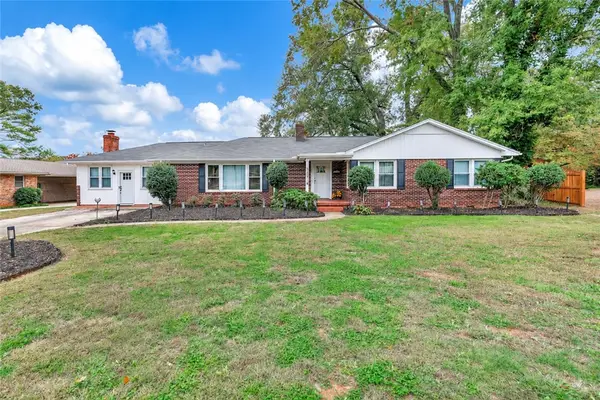 $325,000Active4 beds 3 baths2,380 sq. ft.
2818 Bellview Road, Anderson, SC 29621
MLS# 20309410Listed by: CAROLINA PROPERTIES - New
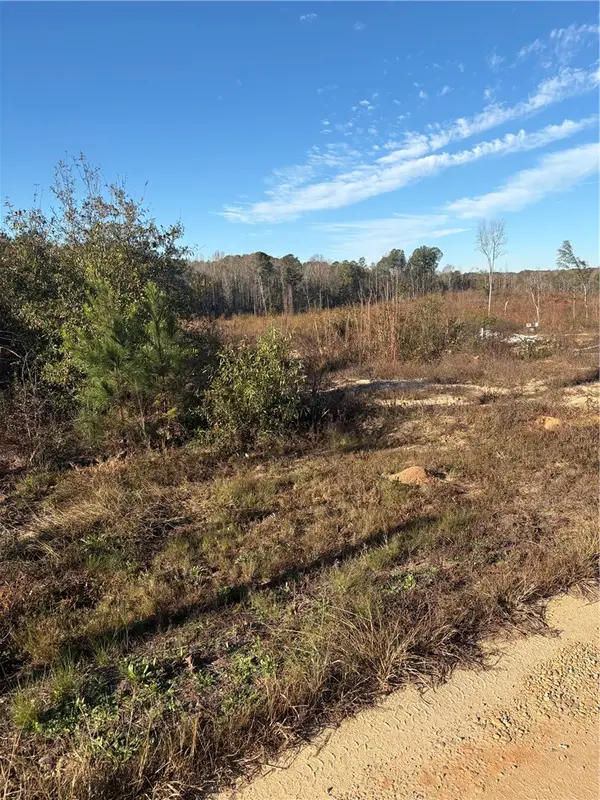 $750,000Active30 Acres
1410 Mountain Creek Church Road, Anderson, SC 29626
MLS# 20309413Listed by: ADLY GROUP REALTY - New
 $1,950Active3 beds 3 baths1,888 sq. ft.
115 Village Main Drive, Anderson, SC 29621
MLS# 20309404Listed by: ANDERSON HOMES OF SC, INC.


Protect your home and budget from life's surprises with an Assurant Home Warranty, backed by a partner that supports you through every step of homeownership. Explore Plans.
© 2023 - 2026 ERA Franchise Systems LLC. All rights reserved. ERA Franchise Systems LLC fully supports the principles of the Fair Housing Act and the Equal Opportunity Act. ERA, ERA Real Estate powered, and their respective logos are registered service marks of ERA Franchise Systems LLC. Each office is independently owned and operated.