
136 Bleckley Trail, Anderson, SC 29625
Local realty services provided by:ERA Live Moore
136 Bleckley Trail,Anderson, SC 29625
$315,000
- 5 Beds
- 3 Baths
- 2,236 sq. ft.
- Single family
- Active
Listed by: dina elm
Office: bhhs c dan joyner - office a
MLS#:20306936
Source:SC_AAR
Price summary
- Price:$315,000
- Price per sq. ft.:$140.88
- Monthly HOA dues:$41.67
About this home
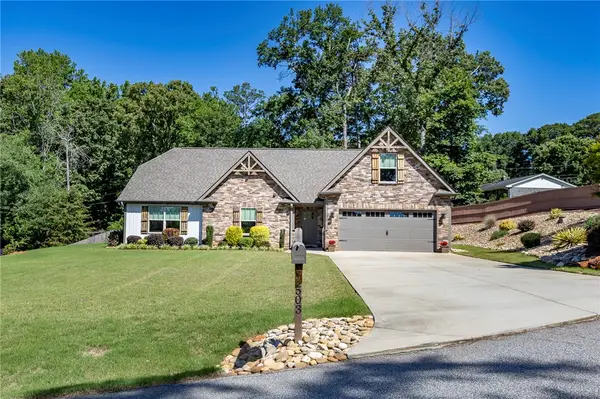
BACK ON THE MARKET DUE TO BUYER FINANCING! SELLER OFFERING BUYER CLOSING COST ASSISTANCE! If you missed your opportunity the first time, 136 Bleckley Trail in Anderson, SC is available again! Built in 2022, this move-in-ready 5-bedroom, 2.5-bath home offers the space, modern finishes, and convenient location today’s buyers are looking for all just minutes from Downtown Anderson, shopping, dining, medical facilities, and everyday conveniences. Step inside to a freshly painted interior and an open, functional floor plan designed for both everyday living and entertaining. Luxury vinyl plank flooring flows throughout the main level, where you’ll find a spacious living room plus a flexible dining area that could easily serve as a home office, sitting room, playroom, or additional gathering space. The kitchen is the heart of the home, featuring stainless steel appliances, abundant cabinetry, and an oversized center island with plenty of room for meal prep, casual dining, and entertaining. A convenient half bath completes the main level. Upstairs, you’ll find all five bedrooms, two full bathrooms, and a walk in laundry room. The spacious primary suite features a large walk in closet and private ensuite bath with double sink vanity and an oversized shower. Four additional bedrooms provide plenty of flexibility for family, guests, home offices, hobbies, or workout space. Outside, enjoy a private backyard ready for your personal touch whether that means grilling, entertaining, playing cornhole, adding a firepit, or creating your own outdoor retreat. A two-car garage provides additional parking and storage. If you’re searching for a 5-bedroom home for sale in Anderson,South Carolina, with newer construction, flexible living space, a convenient location, and potential buyer closing cost assistance, 136 Bleckley Trail deserves a second look. The previous buyer’s financing fell through, giving another buyer an opportunity to call this one HOME! Let's take a second look!...
Contact an agent
Home facts
- Year built:2022
- Subdivision & Development:Bleckley Trail
- Listing ID #:20306936
- Added:1 day(s) ago
- Updated:October 04, 2026 at 01:05 AM
Rooms and interior
- Bedrooms:5
- Total bathrooms:3
- Full bathrooms:2
- Half bathrooms:1
- Rooms Total:8
- Flooring:Carpet, Luxury Vinyl, Luxury Vinyl Tile
- Dining Description:Breakfast Area
- Bathrooms Description:Bath in Primary Bedroom, Shower Only, Walk-In Shower
- Kitchen Description:Dishwasher, Disposal, Microwave, Refrigerator, Smooth Cooktop
- Bedroom Description:Bath in Primary Bedroom, Upper Level Primary
- Basement:Yes
- Living area:2,236 sq. ft.
Heating and cooling
- Cooling:Central Air, Forced Air
- Heating:Central, Electric
- Central air:Yes
Structure and exterior
- Roof:Composition, Shingle
- Year built:2022
- Building area:2,236 sq. ft.
- Lot area:0.14 Acres
- Lot Features:City Lot, Level, Subdivision
- Architectural Style:Craftsman
- Construction Materials:Vinyl Siding
- Foundation Description:Slab
- Levels:2 Story
Schools
- High school:Westside High
- Middle school:Robert Anderson Middle
- Elementary school:Whitehall Elem
Utilities
- Water:Public
- Sewer:Public Sewer
Finances and disclosures
- Price:$315,000
- Price per sq. ft.:$140.88
Features and amenities
- Appliances:Dishwasher, Disposal, Dryer, Electric Water Heater, Microwave, Refrigerator, Smooth Cooktop, Washer
- Laundry features:Dryer, Electric Dryer Hookup, Washer, Washer Hookup
- Amenities:Laminate Countertop, Smoke Detectors, Smooth Ceilings, Solid Surface Counters, Vinyl Windows, Walk-in Closets
Parking
- Parking description:Attached, Driveway, Garage, Garage Door Opener
- Garage:Yes
- Garage spaces:2
New listings near 136 Bleckley Trail
- New
 $62,900Active0.64 Acres
101 Marian Drive, Anderson, SC 29621
MLS# 20306932Listed by: AGENT GROUP REALTY - New
 $279,000Active3 beds 2 baths
411 Hillside Drive, Anderson, SC 29625
MLS# 1605655Listed by: REAL GVL/REAL BROKER, LLC - New
 $540,000Active4 beds 3 baths
226 Hammond Circle, Anderson, SC 29621
MLS# 1605656Listed by: REAL GVL/REAL BROKER, LLC - New
 $245,000Active3 beds 2 baths
214 Camson Road, Anderson, SC 29625
MLS# 20306831Listed by: HOWARD HANNA ALLEN TATE/PINE TO PALM REALTY - New
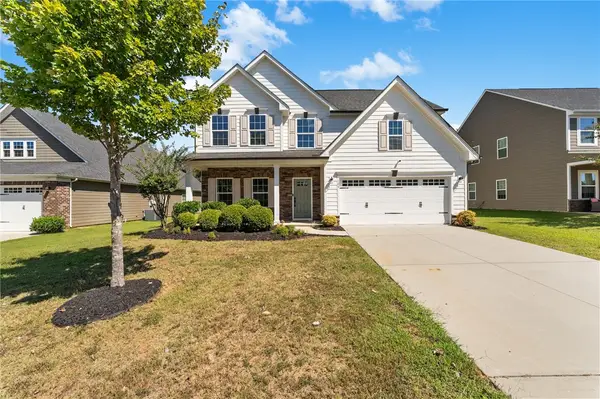 $419,900Active4 beds 3 baths2,917 sq. ft.
109 Bronson Ridge, Anderson, SC 29621
MLS# 20306817Listed by: EXP REALTY LLC - New
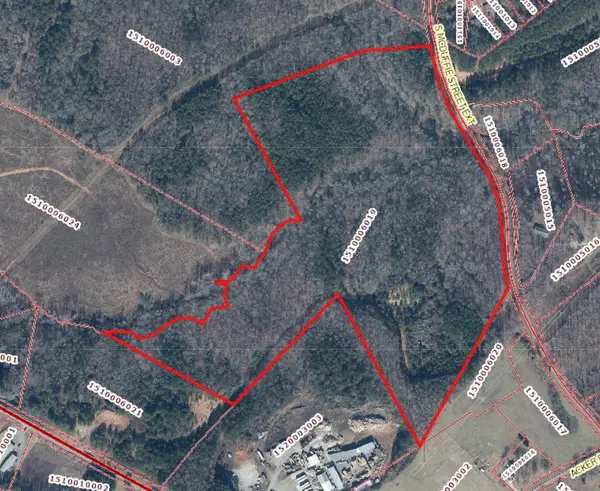 $909,113Active50.02 Acres
00 S Mcduffie St Ext Street, Anderson, SC 29624
MLS# 20306893Listed by: BHHS C DAN JOYNER - ANDERSON - New
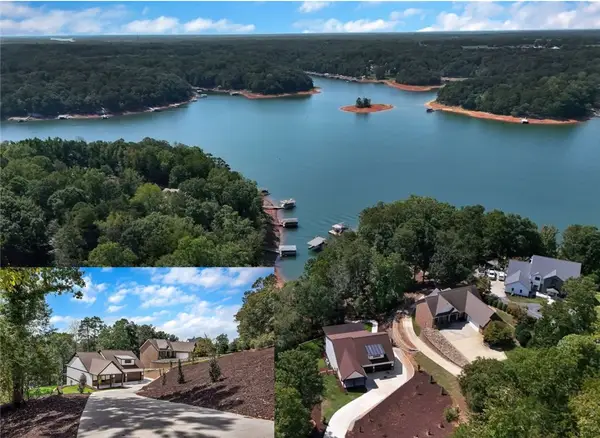 $1,499,900Active6 beds 5 baths4,440 sq. ft.
00 Chestnut Lane #Lot 3, Anderson, SC 29625
MLS# 20306900Listed by: LAKE HARTWELL PROPERTIES - New
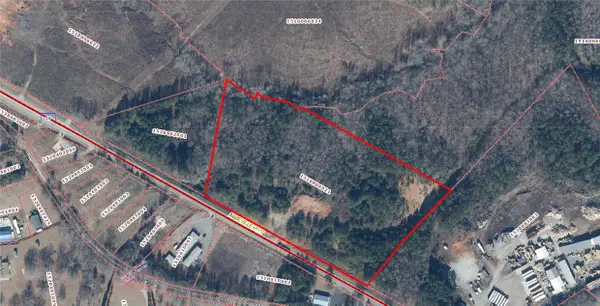 $463,005Active13.85 Acres
00 Abbeville Highway, Anderson, SC 29624
MLS# 20306901Listed by: BHHS C DAN JOYNER - ANDERSON - Open Sun, 2 to 4pmNew
 $439,000Active3 beds 2 baths1,978 sq. ft.
503 Little John Trail, Anderson, SC 29621
MLS# 20306808Listed by: WESTERN UPSTATE KELLER WILLIAM


Protect your home and budget from life's surprises with an Assurant Home Warranty, backed by a partner that supports you through every step of homeownership. Explore Plans.
© 2023 - 2026 ERA Franchise Systems LLC. All rights reserved. ERA Franchise Systems LLC fully supports the principles of the Fair Housing Act and the Equal Opportunity Act. ERA, ERA Real Estate powered, and their respective logos are registered service marks of ERA Franchise Systems LLC. Each office is independently owned and operated.