
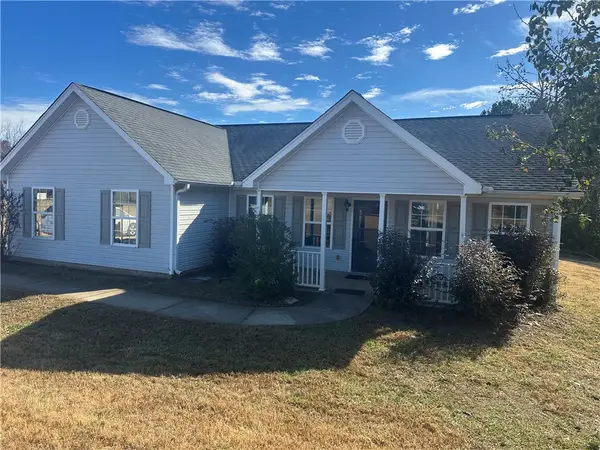
106 Rexton Drive, Anderson, SC 29621
Local realty services provided by:ERA Live Moore
106 Rexton Drive,Anderson, SC 29621
$199,900
- 3 Beds
- 2 Baths
- 1,440 sq. ft.
- Mobile / Manufactured
- Active
Listed by: adriana rivera
Office: dhp real estate, llc.
MLS#:20309619
Source:SC_AAR
Price summary
- Price:$199,900
- Price per sq. ft.:$138.82
About this home
Welcome to 106 Rexton Dr in Anderson! This brand new Cavco home offers 3 beds, 2 full baths, and 1,140 sq ft of comfortable, efficient living space. The layout makes good use of every square foot, with a welcoming living area and a functional kitchen for everyday meals. Each bedroom has room to settle in, and the two full baths add convenience for busy mornings. Home will be de-titled and is FHA eligible. Conveniently located with easy access to shopping, dining, and everything Anderson has to offer. Ask us how your personal property may help with your closing costs. Subject to lender approval and restrictions. Schedule your showing today!
Contact an agent
Home facts
- Listing ID #:20309619
- Added:1 day(s) ago
- Updated:November 21, 2026 at 04:22 PM
Rooms and interior
- Bedrooms:3
- Total bathrooms:2
- Full bathrooms:2
- Rooms Total:6
- Flooring:Vinyl
- Bathrooms Description:Bath in Primary Bedroom, Bathtub, Separate Shower
- Kitchen Description:Dishwasher, Electric Oven, Electric Range, Refrigerator
- Bedroom Description:Bath in Primary Bedroom
- Basement:Yes
- Basement Description:Crawl Space
- Living area:1,440 sq. ft.
Heating and cooling
- Cooling:Central Air, Electric
- Heating:Central, Electric
- Central air:Yes
Structure and exterior
- Roof:Architectural, Shingle
- Building area:1,440 sq. ft.
- Lot area:0.25 Acres
- Lot Features:Not In Subdivision, Outside City Limits
- Architectural Style:Mobile Home
- Construction Materials:Brick, Vinyl Siding
- Exterior Features:Deck, Storm Windows Doors
- Foundation Description:Crawl Space
- Levels:1 Story
Schools
- High school:Tl Hanna High
- Middle school:Glenview Middle
- Elementary school:Nevittforest El
Utilities
- Water:Public
- Sewer:Septic Tank
Finances and disclosures
- Price:$199,900
- Price per sq. ft.:$138.82
- Tax amount:$194 (2026)
Features and amenities
- Appliances:Dishwasher, Electric Oven, Electric Range, Refrigerator
- Amenities:Ceiling Fans, Laminate Countertop, Smoke Detectors, Walk-in Closets
Parking
- Parking description:Driveway
New listings near 106 Rexton Drive
- New
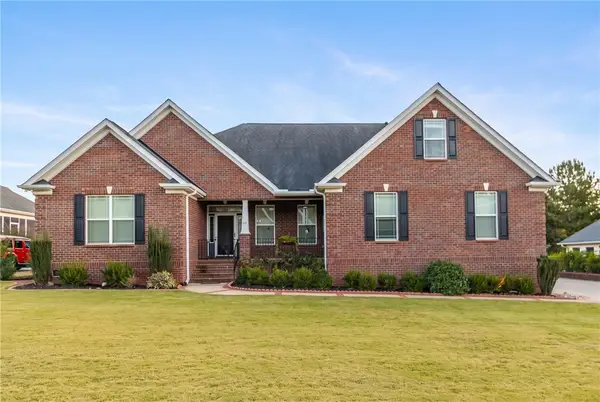 $560,000Active4 beds 4 baths3,225 sq. ft.
154 Cayman Way, Anderson, SC 29621
MLS# 20309590Listed by: HOWARD HANNA ALLEN TATE - ANDERSON NORTH - New
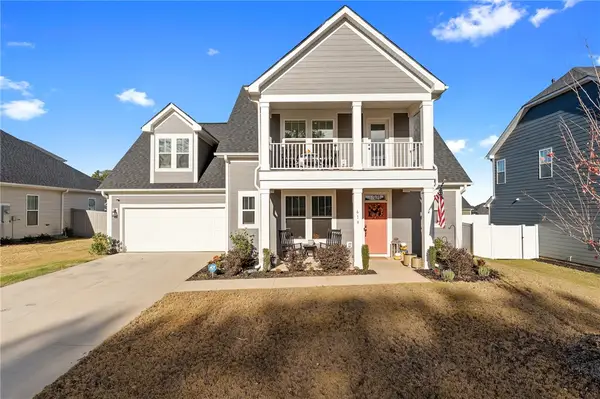 $439,900Active4 beds 4 baths2,597 sq. ft.
619 Wh Kay Lane, Anderson, SC 29621
MLS# 20309601Listed by: BHHS C DAN JOYNER - ANDERSON - New
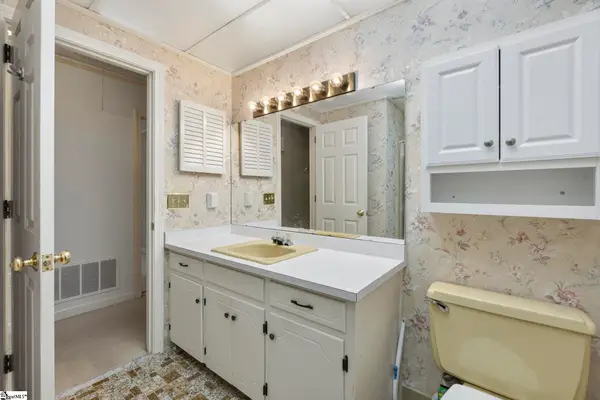 $294,900Active3 beds 2 baths
1204 Stonehurst Drive, Anderson, SC 29621-2949
MLS# 1609873Listed by: KELLER WILLIAMS GREENVILLE CENTRAL - New
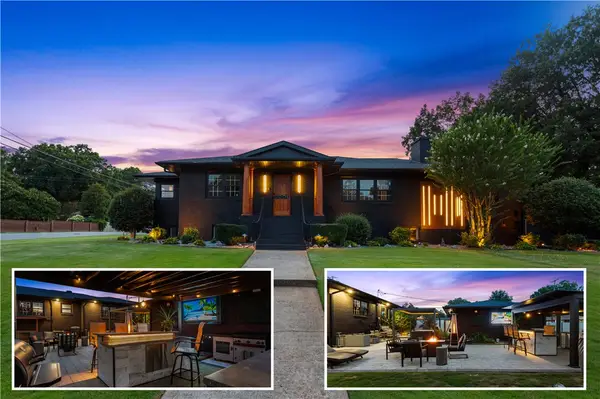 $487,508Active4 beds 3 baths4,481 sq. ft.
2001 Lindale Road, Anderson, SC 29621
MLS# 20309621Listed by: WESTERN UPSTATE KELLER WILLIAM - New
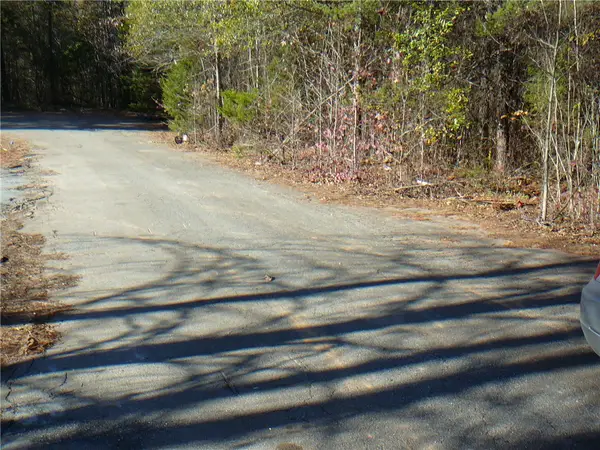 $21,000Active0.72 Acres
114 Rolling Hill Drive, Anderson, SC 29621
MLS# 20309625Listed by: JOEY BROWN REAL ESTATE - Open Sun, 2 to 4pmNew
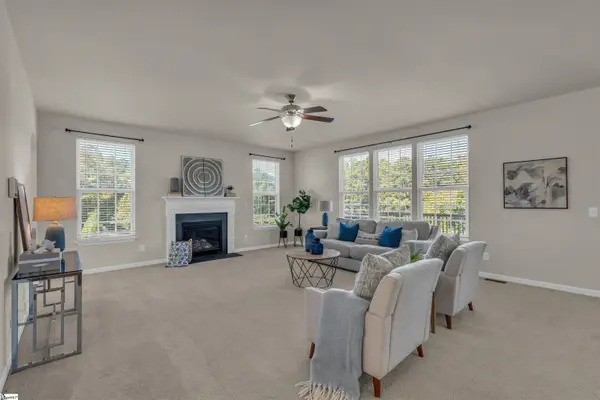 $624,999Active4 beds 3 baths
3 Grace Court, Easley, SC 29642
MLS# 1609818Listed by: BHHS C DAN JOYNER - MIDTOWN - New
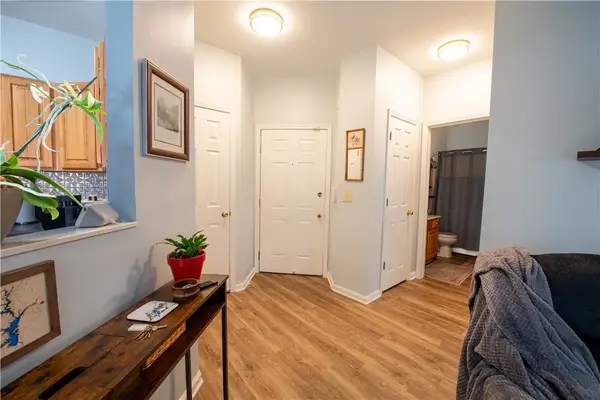 $185,000Active2 beds 2 baths1,066 sq. ft.
190 Wexford #205 Drive #205, Anderson, SC 29621
MLS# 20309620Listed by: BHHS C DAN JOYNER - AUGUSTA - New
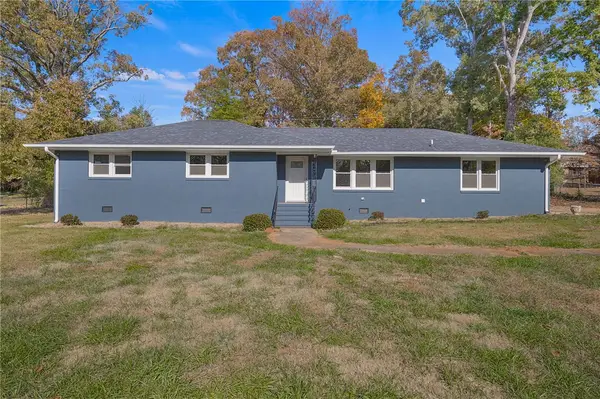 $299,900Active4 beds 3 baths1,994 sq. ft.
210 Ponce Deleon Drive, Anderson, SC 29621
MLS# 20309340Listed by: WESTERN UPSTATE KELLER WILLIAM - New
 $155,000Active3 beds 2 baths1,558 sq. ft.
114 Stanmoore Drive, Anderson, SC 29621
MLS# 20309594Listed by: JW MARTIN REAL ESTATE


Protect your home and budget from life's surprises with an Assurant Home Warranty, backed by a partner that supports you through every step of homeownership. Explore Plans.
© 2023 - 2026 ERA Franchise Systems LLC. All rights reserved. ERA Franchise Systems LLC fully supports the principles of the Fair Housing Act and the Equal Opportunity Act. ERA, ERA Real Estate powered, and their respective logos are registered service marks of ERA Franchise Systems LLC. Each office is independently owned and operated.